
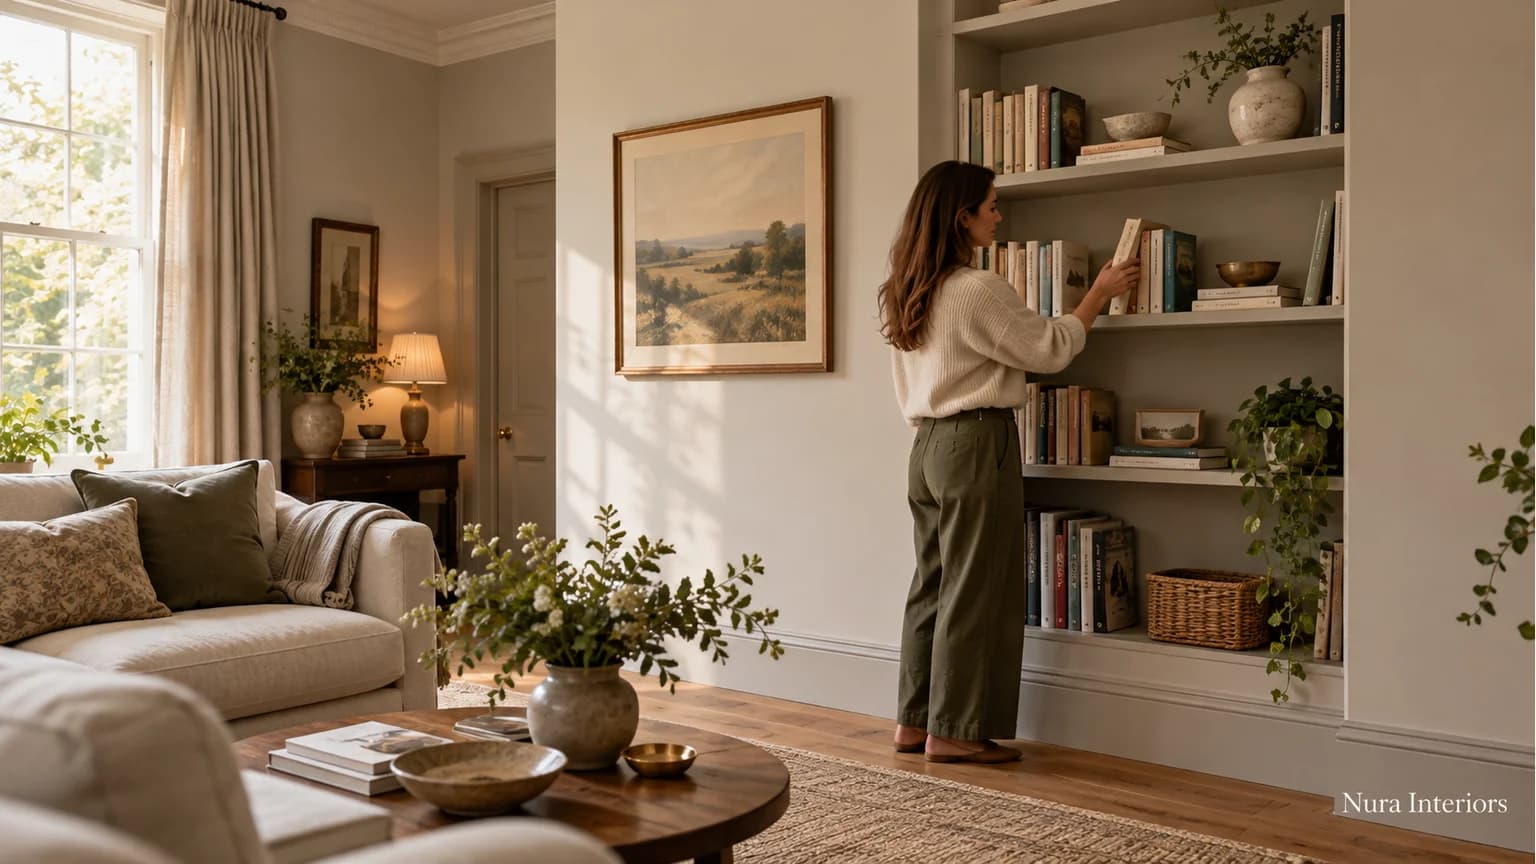

Alcove shelving works best as a proposal for the things you want to keep, not just a pattern of evenly spaced lines. Bring the actual book formats and display objects into the discussion, then review the arrangement across the whole wall. The shelf openings, visible edges and any lower cupboard should answer that brief together.
In a period-style room, mouldings and retained furniture matter to the composition. They do not require matching openings or establish how shelving should be supported.
Begin with what deserves a place
Sort the intended contents by how they will be used. Paperbacks read regularly, tall art books opened occasionally and a keepsake vase create different questions. Which items need convenient access? Which should be visible from the sofa? What can live elsewhere?
Bring representative books, their intended storage and access preferences. Identical book symbols on a drawing can conceal differences that matter to the real collection.
For a display object, consider its complete outline and the view around it. A vase should not acquire an unsuitable location merely because the last empty opening happens to accept it. Ask what you want to notice and from where, rather than following a universal rule about how much shelf space must remain empty.
Follow one resident's books and keepsake
Imagine a resident planning alcove shelves in a sitting room. They want easy access to their paperbacks, somewhere appropriate for several tall art books and one visible place for a ceramic vase inherited from a relative. The vase matters more to them than a perfectly regular grid. This is a hypothetical brief, not a Nura project or a measured shelving design.
Ask the designer to place those groups on an identified elevation. If the paperbacks occupy the most convenient shelves, where do the art books go? Can the resident take out the intended book without first relocating the vase? A pleasing front view should not leave that ordinary use unexplained.
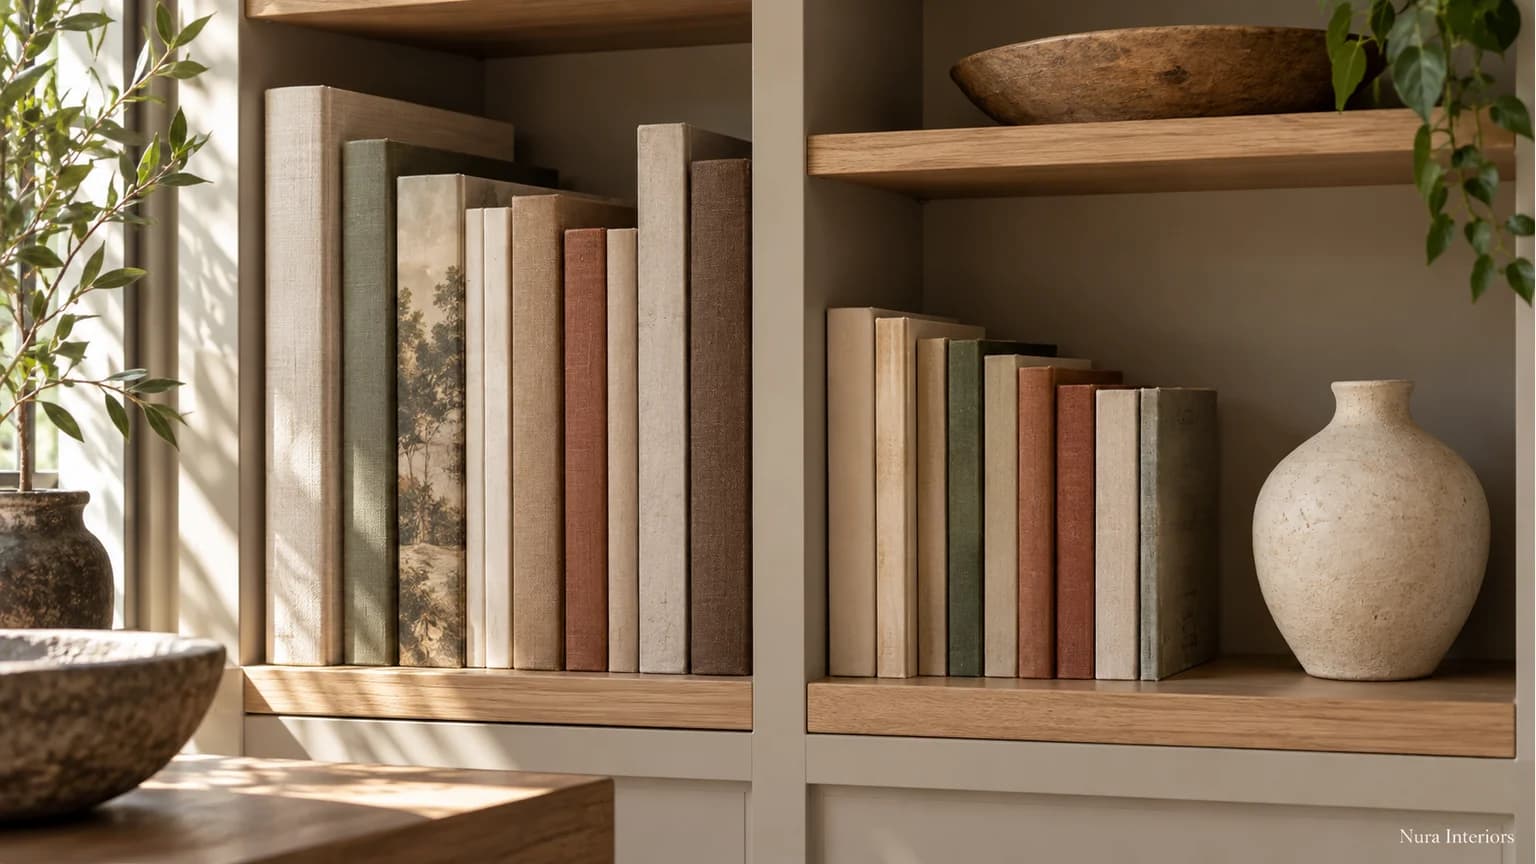
Compare the actual objects with the proposed clear openings and useful depth. The outside shelf outline is not the same information as the space available to the contents. Ask the supplier to show what is being proposed, rather than prescribing a generic shelf dimension from another room.
If the first arrangement forces the vase into an opening the resident dislikes, compare a changed shelf pattern or another location for some books. Record what each option gives up. Keeping every shelf evenly spaced is one possible preference, not the test that decides whether the brief has been fulfilled.
See the shelves as part of the wall
Include the adjoining wall features and retained furniture on the room view. Review it from the entrance and the usual seated position as well as directly in front. A shelf arrangement can look balanced on an isolated elevation while creating a different relationship with the whole room.
Where there are two alcoves, identify what each must hold before asking whether their shelf lines should match. One side might accommodate the art books while the other carries the paperback collection. Compare the resulting composition, including the visible shelf edges, rather than assuming symmetry requires identical interiors.
Edge appearance is another choice to label. Shelfbar's alcove range offers rounded and straight edge finishes. That illustrates a supplier-specific appearance option, not a performance recommendation or evidence that Nura supplies that system. Ask what edge and finish the actual proposal includes.
Give a lower cupboard a reason
Closed storage below can be worth discussing for objects the resident wants nearby but out of view. List those contents too. A cupboard should not be added merely because it appears in a reference image, nor should the same belongings be counted in both the cupboard and open shelving.
Show the cupboard beside the shelves and surrounding furniture, including relevant door movement. Identify open storage, closed storage and finishing details; a continuous front does not establish the interior.
Decide whether a collection should join the display
Ordinary belongings can be part of the room's visible character too. Imagine a household that wants its boxed board-game collection in the sitting room, alongside the books and keepsake vase already planned for the alcove. It enjoys seeing the game boxes together but also likes the proposed shelf composition. This is a hypothetical preference, not a measured storage arrangement.
Compare two identified proposals using the same complete collection. In the first, the boxes occupy an open shelf together. Show how their colours and outlines change the wall view from the sofa, and which books or display objects would need another location. In the second, the collection stays together behind a lower cupboard door while the open shelves retain their planned books and vase. Have the actual interior represented with those boxes; an uninterrupted closed front does not show how the collection is arranged inside.
The choice is about what the household wants the room to express as well as where the games belong. Open storage makes the collection part of the visible composition; the cupboard option gives up that everyday view. Decide which compromise is preferred without assuming that attractive belongings must be displayed or ordinary possessions must be hidden.
| Decision | Bring or show | Confirm in the proposal |
|---|---|---|
| Books and access | Representative formats and frequency of use | Intended locations and useful openings |
| Display and wall view | Keepsake object, room viewpoints and retained furniture | Preferred composition and labelled finish/edge |
| Open or closed storage | Contents allocated to each area | Actual interior, scope and outstanding technical responses |
Keep the site and support questions separate
Accepting a shelf pattern is not confirmation of its support, wall conditions or suitability for the intended contents. Have those matters assessed by the appropriate appointed professionals and supplier for the actual proposal. A photograph cannot establish a fixing arrangement or load capacity.
Our joinery site-survey guide explains how recorded conditions relate to proposed finished surfaces. Use that information for the site discussion rather than diagnosing an older wall from appearance or assuming decorative shelving can conceal an unresolved problem.
Frequently asked questions
Should alcove shelves be evenly spaced?
Not automatically. Compare the proposed openings with the actual books and objects, then decide which pattern you prefer across the room.
Must both alcoves have matching shelves?
Matching is an appearance choice. Identify each side's contents and relevant room features before deciding which lines or finishes should repeat.
Can I approve the arrangement from an elevation alone?
An elevation helps with composition, but useful interior space, access and technical suitability need their own relevant information and responses.
Explore Nura architectural joinery, then bring contents photographs, representative book details and a whole-room view to a project conversation. Ask whether the alcove item falls within the agreed scope, which relevant examples are available and who will confirm the outstanding site and product questions.