
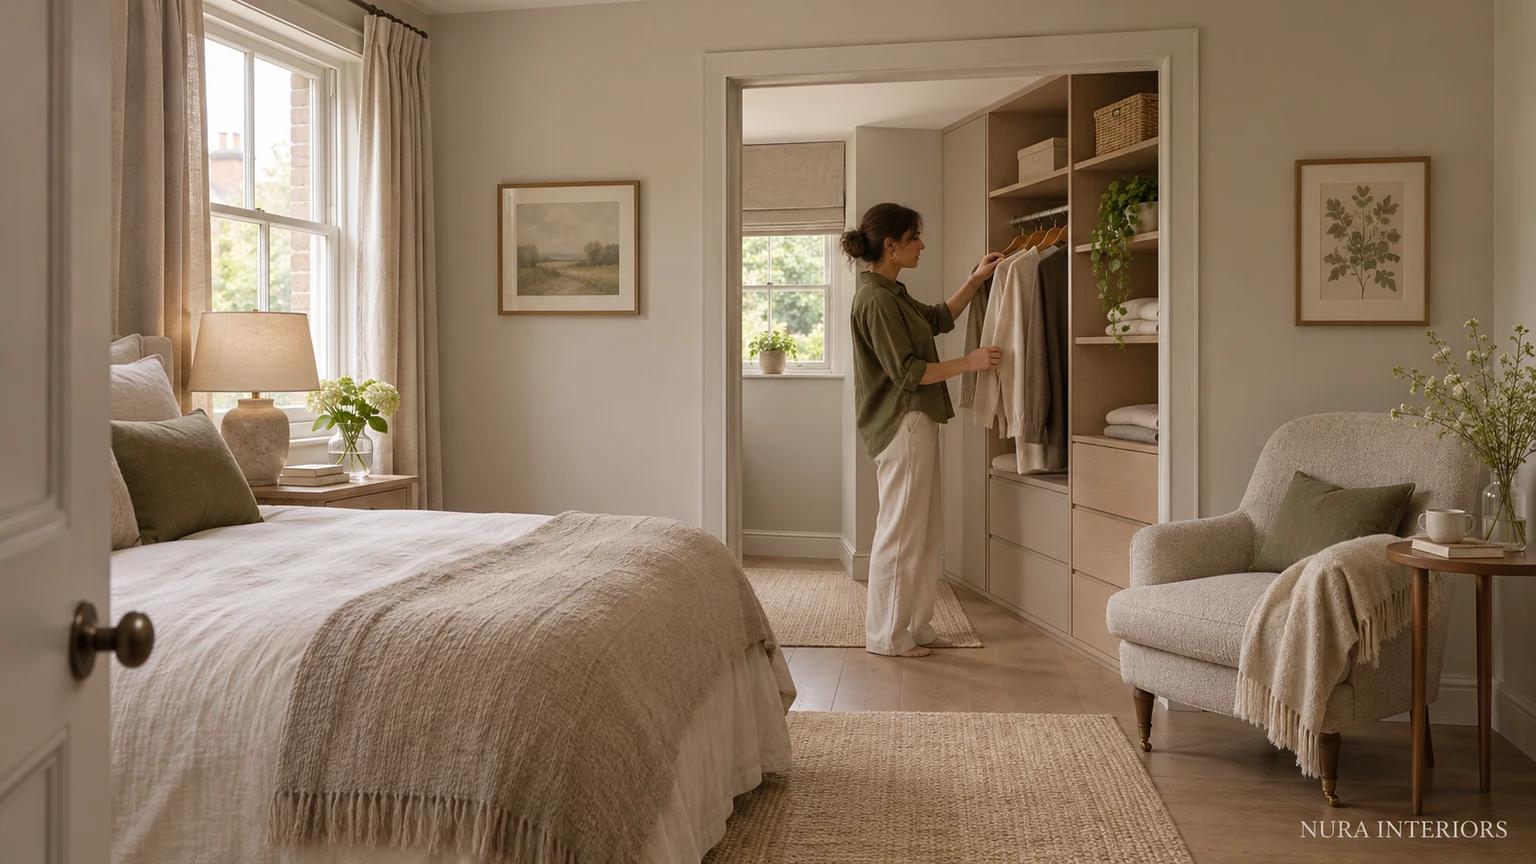

Choosing a walk-in wardrobe or bedroom fitted storage is a decision about the room as well as the clothes. A walk-in can itself contain fitted joinery. The useful comparison is between an entered dressing area and storage you access from the bedroom, with the actual furniture, belongings and opening movements included in both proposals.
Neither option provides storage without occupying space. An entered area needs a place to stand and use its fittings; bedroom wardrobes also need access in front of them. Before comparing finishes or the length of cabinetry, identify what each complete arrangement keeps, changes or displaces in the bedroom.
Define the two arrangements on one room plan
Start with the room boundary, doors, windows and furniture you intend to retain. Mark the actual bed and bedside pieces rather than a smaller substitute. Include another use that matters, such as a reading chair, instead of treating the floor beyond the bed as unallocated space.
For the walk-in proposal, show the intended dressing-area boundary, entrance and storage, together with where someone stands and how the selected fronts and drawers operate. Do not count the access area as another storage compartment or as floor still available to the bedroom.
For the bedroom-storage proposal, show the same activities in front of the cabinetry. Doors, internal fittings and a person choosing clothes belong in the picture. Removing a separate dressing-area entrance does not remove the need to use the furniture.
Ask the designer to identify which parts of each proposal are developed and which still need confirmation. A suggested new boundary or entrance is a design question for the appropriate team, not permission to alter the building. The drawings should make the comparison understandable without implying that one diagram establishes technical suitability.
Follow the retained bed and reading chair
Imagine a household that wants to retain its bed and the reading chair beside the bedroom window. It also likes the idea of stepping into a separate dressing area. The proposed room has to be considered with those priorities together. This is a hypothetical comparison, not a measured plan or documented Nura project.
In the first developed proposal, an entered dressing area occupies the end of the room where the chair currently sits. The drawing retains the bed and identifies the intended clothing storage, but does not provide a place for the chair within the bedroom. Its appeal as a dressing arrangement does not settle that loss.
In the alternative proposal, storage is accessed directly from the bedroom and the drawing retains the chair beside the window. The proposed wardrobe run gives less of its interior to seasonal belongings, which need another identified home. That is a stated consequence of this particular proposal, not a claim that bedroom wardrobes always provide less storage.
The household now has a concrete choice. Does it want the entered dressing area enough to give up reading in that chair by the bedroom window? Or does retaining that use matter more, with the seasonal-storage question resolved elsewhere? Neither decision follows from calling one option a walk-in.
Resolve the consequence before choosing the appearance
If the household prefers the entered area, identify what happens to the retained chair. Keeping it means agreeing a real destination and the change in how it will be used. A note saying chair elsewhere leaves the consequence unresolved. If no acceptable destination exists, revise the room proposal or reconsider whether that dressing-area arrangement answers the brief.
If the household prefers the bedroom-storage proposal, identify the seasonal belongings affected and the actual alternative storage available to them. Do not assume an empty cupboard elsewhere or reduce the belongings list to make the room comparison look complete. The chair can remain a priority while the storage allocation still needs work.
Our fitted wardrobe interior guide develops that separate allocation exercise. Use it to check what the actual interiors provide for the same household belongings, rather than judging by the length of rails or number of fronts alone. Here, the decision is which bedroom relationship is worth retaining and which compromise the household accepts.
A preferred room arrangement may also need its internal layout revised. Keep those changes visible: a different cupboard division is not automatically the same storage offer. If neither developed option resolves the retained furniture and belongings, request another proposal against the unchanged priorities instead of declaring a winner too early.
Review access and the room you will see
Return to each arrangement while it is in use. Show the route from the room door to the bed, the dressing position and the retained chair where applicable. Include the selected doors and drawers in their proposed positions, and explain how another person uses the room at the same time.
The sliding versus hinged wardrobe guide considers that opening comparison in more detail. A walk-in label does not specify whether its storage is open or behind fronts, and a bedroom wardrobe proposal does not establish usable access merely because its doors are closed on the elevation.
Compare the appearance after the room allocation is clear. Identify the actual entrance, visible storage and furniture relationships the household is accepting. A separate dressing area should not be described as guaranteeing privacy, quiet or an undisturbed bedroom; those are different requirements to discuss for the actual proposal.
Explore Nura wardrobes and dressing rooms and bring the whole-room drawings, retained-furniture details and unresolved storage consequences to a design conversation. Explain which bedroom use matters most and ask which arrangements the studio can develop within the agreed scope. The useful next step is an identified proposal and an accepted compromise, rather than a choice made from the category name.