
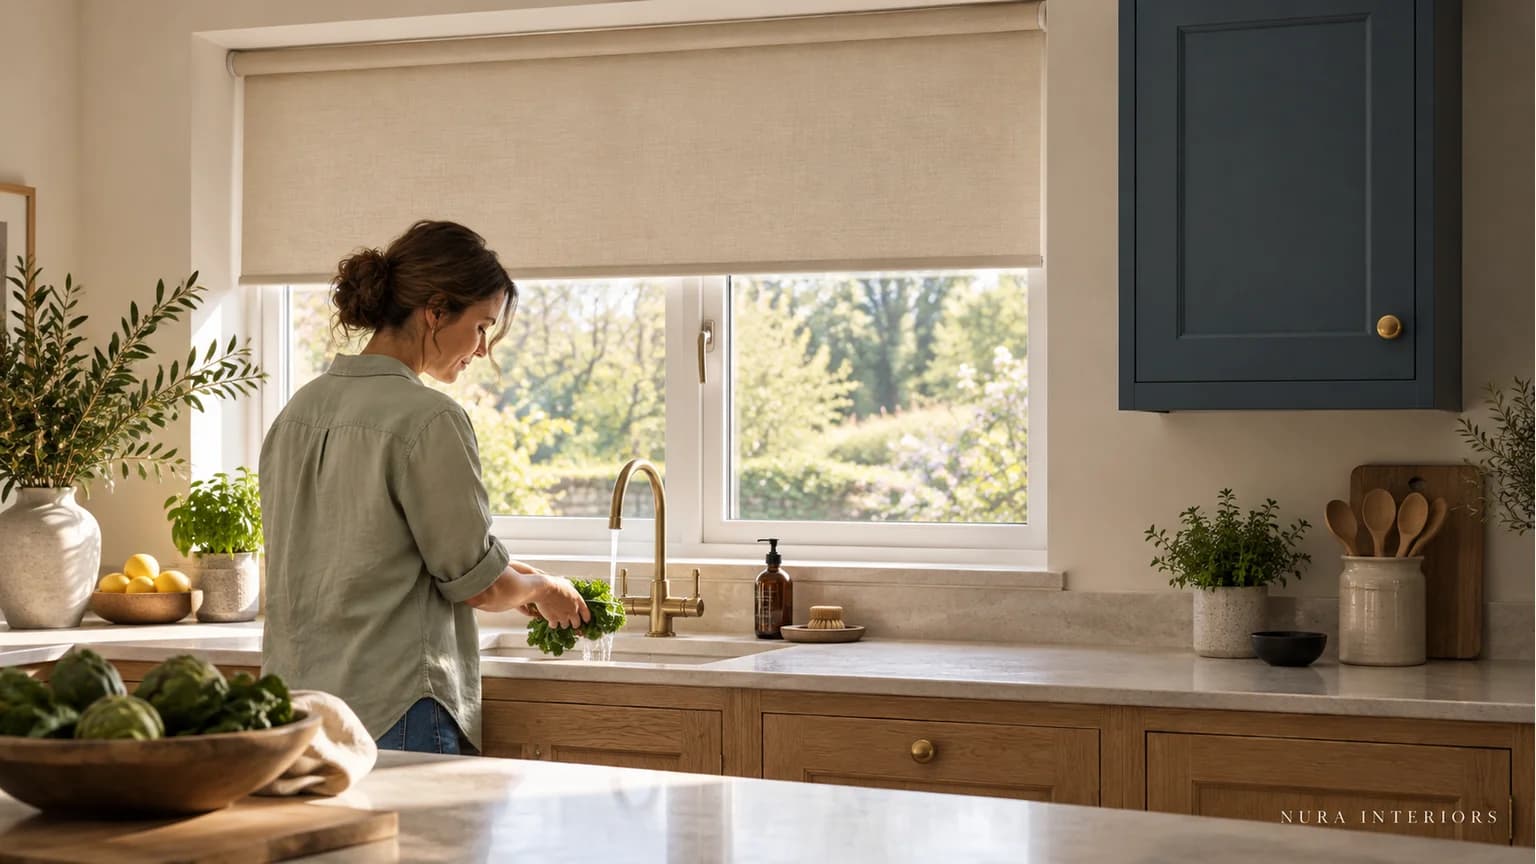

Kitchen roller blinds need to be considered beside the actual window and nearby cabinetry, not only as a fabric panel in a catalogue. Identify the proposed blind unit, the area its fabric covers and how the window and adjacent cupboard move. Then ask the relevant suppliers to confirm that connected arrangement before ordering.
This is a coordination question rather than a universal recess allowance. A preferred fabric, a cabinet elevation and a window photograph each provide useful information, but none establishes the complete relationship on its own.
Identify the blind unit and the fabric separately
The overall blind and its visible fabric are related but different pieces of information. Ask the blind supplier to identify the selected product, proposed fitting position, controls and intended coverage. Do not assume that an overall width describes the fabric's coverage across the window.
Blinds 2go's measuring guidance distinguishes fitting arrangements, relevant obstructions and the overall bracket width from fabric width. Its product-specific directions should not become a generic deduction applied to every roller blind. Have the selected supplier explain what its quoted dimensions mean for your proposal.
Keep that explanation with the kitchen drawing. If the cabinetry is still developing, identify which window information is confirmed and which remains an assumption. A blind chosen against one arrangement may need review when the adjacent furniture changes.
Follow a retained window through a kitchen proposal
Imagine a household keeping its kitchen window and considering a roller blind above the sink. A proposed wall cupboard sits beside the opening, while the household wants to keep using the window handle and opening as intended. It also wants the blind to lower during some evenings. This is a hypothetical brief, not a Nura project or a confirmed fitting detail.
Begin by showing the window frame, sill and handle beside the proposed cabinet front and its handle. Include the relevant window opening direction and the cupboard's intended movement. Ask the appointed parties which further site information is needed; the drawing should not quietly replace actual confirmation.
Next identify the selected blind unit and controls. Show where the supplier proposes them in relation to those retained features and the cupboard. Ask what happens when the blind is raised and lowered, and which window or cupboard movements need reviewing in each state. Do not assume that a neat closed view proves every combination can operate together.
If the arrangement is unresolved, ask the designer and blind supplier to explain the available alternatives and their consequences. A different fitting position or revised cabinet proposal may be worth considering, but neither should be prescribed from a general guide. Keep the household's retained-window preference visible while the actual options are developed.
Make everyday operation part of the brief
Describe when the household uses the blind and window. Is the blind normally raised while preparing food? When does someone need to reach the window handle? Which nearby cupboard is used regularly? These questions identify the situations the proposal needs to address without inventing a clearance or operating method.
Review the intended contact points and ask the supplier to explain the selected control. A chain-operated, cordless or motorised description does not establish every aspect of operation, installation or suitability. Any associated electrical work requires its own appropriate professional response.
For homes where babies or young children live or visit, include child safety explicitly. The BBSA's Make it Safe campaign advises keeping looped blind cords and chains out of their reach. Ask the selected blind supplier how its product and proposed arrangement address the relevant safety and operating requirements. Do not improvise by relocating, removing or altering components from a photograph or general article.
Record who confirms each relationship
| Information | Show in the proposal | Ask who confirms |
|---|---|---|
| Retained window | Handle, opening movement and relevant surrounding features | Actual window information and intended access |
| Selected blind | Product reference, unit, fabric coverage and controls | Proposed fitting, operation and applicable product requirements |
| Adjacent cabinetry | Front and handle movement beside the window | Developed cabinet detail and responses needed from other parties |
Keep unanswered questions with the current drawing revision. If a cabinet front, handle, blind product or fitting position changes, ask which earlier responses remain applicable. Acceptance of the fabric colour should not become approval of a different physical arrangement.
Clarify the scope too. Who supplies the blind, who confirms the relevant site information and who undertakes its fitting? A kitchen quotation should not silently imply that another supplier's work is included. Identify any separate finishing or electrical questions and the person responsible for answering them.
Keep appearance and care connected
Our kitchen blind colour guide considers the fabric raised and lowered in the room's palette. Use that separate comparison once the proposed product and location are identified. A colour preference does not establish cleaning, moisture, heat or other suitability for the actual kitchen position; obtain the selected product's guidance.
If the sill is also part of the plan, our windowsill guide keeps the view and everyday window access in the discussion. Do not add objects to the path of moving components to make a reference photograph look complete.
Frequently asked questions
Does the blind's overall width equal its fabric width?
Do not assume so. Ask the supplier to identify both for the selected product and explain the proposed coverage.
Is fitting inside the recess always better beside cabinets?
No universal preference follows. Have the actual blind, window and cabinet arrangement reviewed with the relevant suppliers.
What if the cupboard handle changes after the blind is selected?
Identify the change and ask which movement and fitting responses need review before the affected order proceeds.
Explore Nura bespoke kitchens and the documented Elm Park Road kitchen for separate project context. Bring window photographs, known blind references and the cabinet proposal to a design conversation. Ask how coordination fits the agreed scope and who will supply and confirm the blind; a blind supply or installation service should not be assumed.