
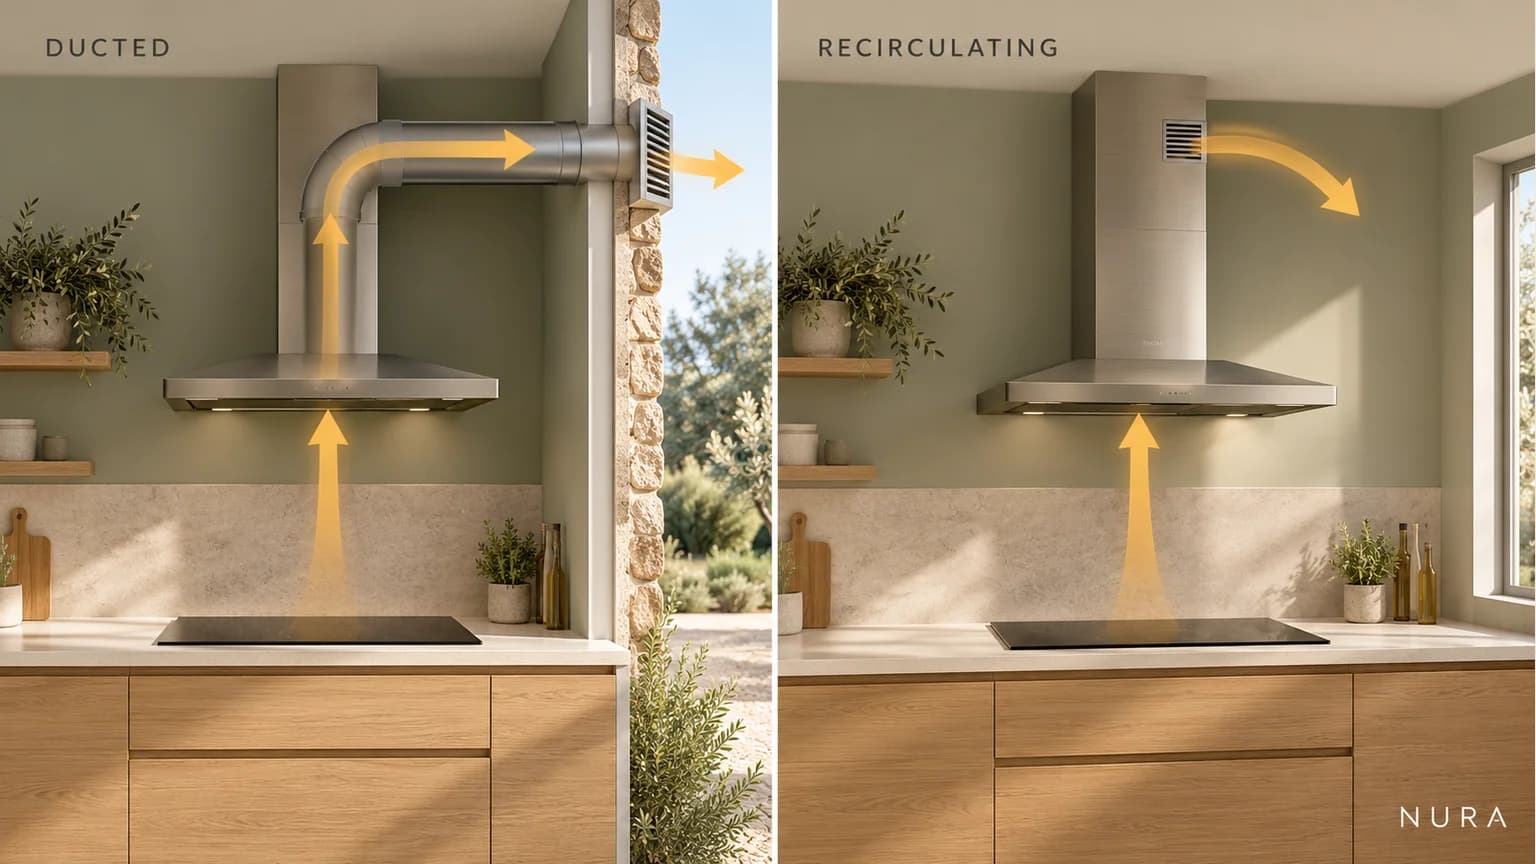

A ducted cooker hood sends extracted air outside through ducting. A recirculating hood passes air through grease and odour filters before returning it to the kitchen. To choose between them, look beyond the visible hood: establish where the air will go, what the selected model needs and how that route fits the cabinetry. Keep the room's ventilation requirements as a separate part of the design conversation.
Conceptual air routes: outside at left, back into the room at right. Not an installation drawing or a documented NURA project. Nura Interiors. .
Trace the route beyond the hood
For a ducted option, ask the kitchen designer and installer to identify a suitable exterior discharge point and the proposed route to it. A line on a kitchen elevation is only a starting point. The actual duct route, bends, connections and space in cabinets or ceilings need checking against the chosen appliance and the building. Do not assume an existing opening or chimney is suitable.
For recirculation, ask where the filtered air is intended to re-enter the room. Depending on the model, a compatible kit, internal connection or return outlet may still occupy space. An unspecified sealed cupboard is not a return-air plan. Elica's hood guidance describes different configurations and makes the appliance instructions important; the pictured chimney outlet is a concept, not the arrangement for every hood.
Confirm that the exact hood supports the proposed operating mode. Keep the accessory references with its model number, rather than treating a charcoal filter bought separately as proof that any hood can be converted.
Separate odour filtering from moisture ventilation
Recirculation can be useful when a suitable external duct route is impractical, but it returns air to the room. Whirlpool's UK guidance explains that recirculation does not reduce humidity. Do not choose it on the assumption that an odour filter will remove cooking moisture or make the kitchen steam-free.
Ask the installer or ventilation designer how the room's ventilation is provided, alongside the proposed hood. An open-plan layout, existing ventilation system and any fuel-burning appliances belong in that discussion. Hood style or a headline airflow figure alone cannot establish that the whole arrangement is suitable. Keep duct sizing, hob clearances and installation decisions tied to the exact manuals and the competent installer.
Give filters room to come out
Ducted does not mean maintenance-free. Bosch's operating-mode guide shows grease filtration before external discharge, and grease plus odour filtration for recirculation. Both choices need the relevant care instructions.
Before fixing surrounding cabinetry, ask how each filter is removed and where a hand, panel or cover must move. The shows particular removal directions, illustrating why access needs to be checked for the selected model. It is not a fitting guide for another hood.
Record whether the chosen odour filter is replaced or has a supported regeneration process, and obtain the correct part reference and care schedule. A universal six-month rule will not cover every filter type. Bosch's filter guide distinguishes several options with different care and replacement needs.
Include the island hood in occupied room views
For an island hob, include the proposed hood in the room views before accepting its appearance. Imagine a household wanting to see the living area while cooking, with someone else seated at the island. A hood shown alone in a catalogue leaves its relationship with those occupied viewpoints unanswered. Ask for the actual proposed model's outline and position in views from the cooking side, the intended stools and the adjoining living space, with nearby lighting and cabinetry included.
Keep the installer-confirmed position consistent across those views. The household can then accept the identified silhouette and its relationship with the room, or ask for another developed appliance proposal if that appearance does not suit the brief. Do not raise a hood simply to clear a view. Any alternative needs its own installation, air-route and access response; a quieter-looking outline does not establish extraction performance or permission to change the installation.
Put the air route in the kitchen brief
Imagine you want wall cabinets to form an uninterrupted line above the worktop. A canopy hood may look discreet from the front, yet the proposal still needs space for its air route and filter access. Compare a ducted route that uses part of an upper cabinet with a recirculating arrangement that needs a defined room-return opening. Record what each option changes in the elevation and storage. This is a hypothetical design discussion, not a confirmed installation.
| Record | Ask before the cabinet order |
|---|---|
| Hood and hob models | Which operating mode and accessories are compatible? |
| Air destination | Where is the suitable exterior outlet or intended room return? |
| Cabinet and ceiling space | What part of the route is shown and what remains to be confirmed? |
| Filter access and care | How does each filter come out, and what instructions apply? |
| Room ventilation | Who confirms the wider arrangement and any required permissions? |
Bring the hood and hob references, installation manuals, room plan and unresolved route questions to a NURA kitchen design conversation. For a narrow room, our galley kitchen guide connects appliance planning with the wider layout. Contact NURA to discuss how the hood choice sits alongside cabinetry and the way you want to use the kitchen.