
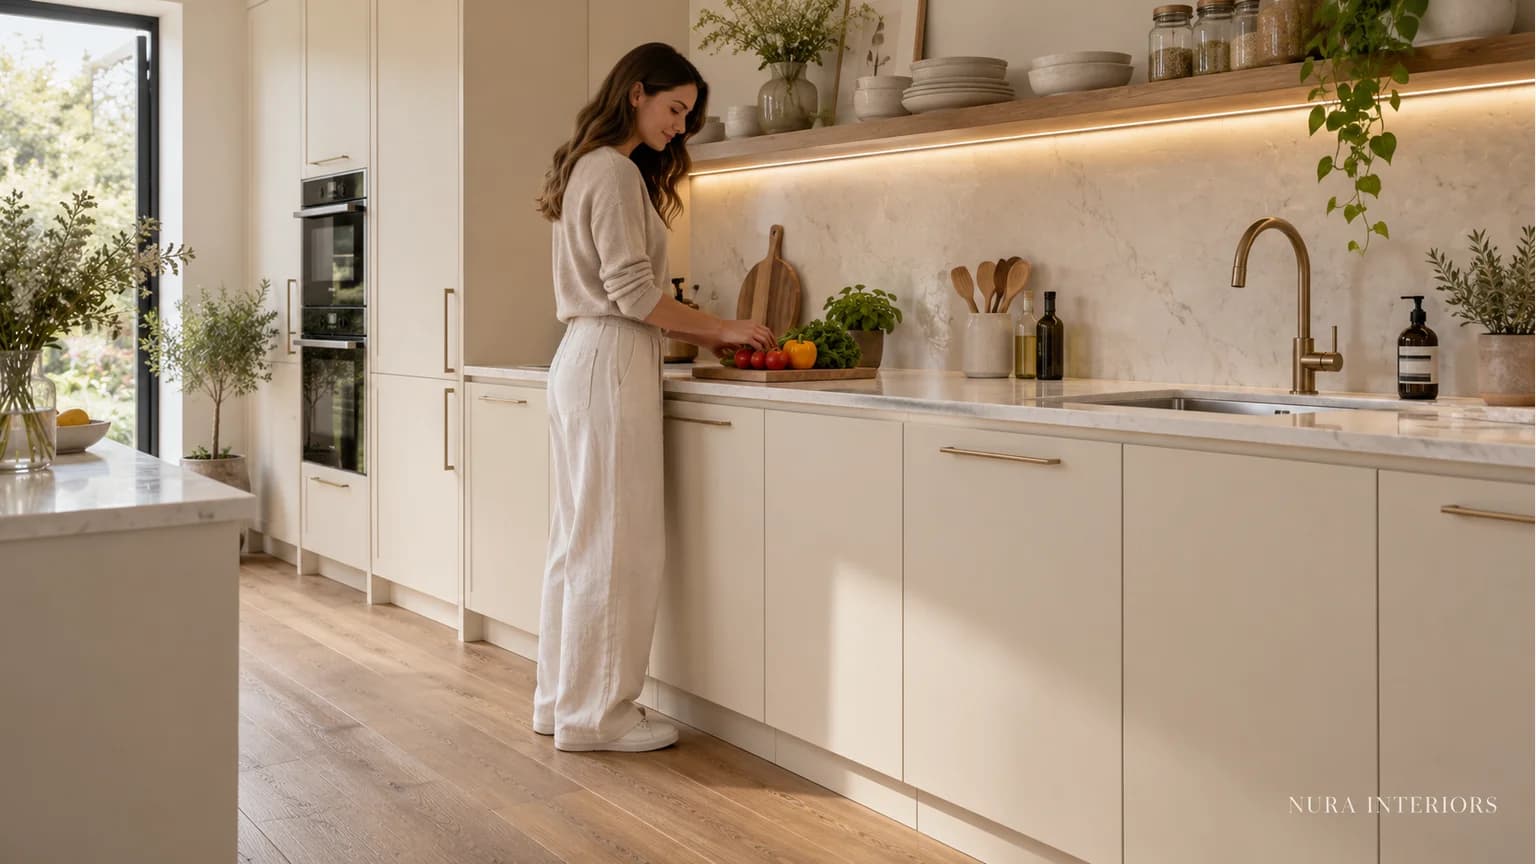

Kitchen worktop height should describe the top of the finished surface above the finished floor. That gives the project team a shared reference, but it does not decide which level will suit the people using the kitchen. Start with everyday preparation, the household's needs and the actual cabinet and appliance proposal, rather than copying a number from another room.
For a new kitchen or a substantial change, agree the intended working level while the design can still be developed around it. A thin worktop, a different cabinet range or a new floor finish can change the relationship between the surface and the room. Keep those choices connected instead of selecting them independently.
What does standard worktop height mean?
A supplier may describe a typical finished height for its own kitchen system. That can be a useful starting point for discussion, but ask what components and floor reference it assumes. Different cabinet bodies, supports, profiles and surfaces can create different arrangements.
There is no need to treat a supplier's usual combination as the correct answer for every person or task. Nor should a search result describing a standard height be mistaken for an assessment of your proposed kitchen. Ask for the actual finished level on the elevation, together with the information used to establish it.
If retaining part of an existing kitchen, identify the fixed relationships. A worktop being replaced above retained units offers different choices from a completely new cabinet run. Have the installer and designer explain what can reasonably change before choosing a surface solely for its appearance or thickness.
Begin with the people and the preparation
Think about who uses the worktop regularly and what they do there. Chopping vegetables, rolling pastry, preparing drinks and reaching into a sink involve different positions and movements. Record which routines matter most rather than assuming that one person's height settles every decision.
Notice your existing kitchen. Where do you find yourself bending, raising your shoulders or reaching further than you would like? Does a thick chopping board alter the working position? These observations can help explain your preferences to the designer; they do not establish a diagnosis or a universally safe dimension.
Ask to discuss an appropriate demonstration or adjustable planning arrangement where available. Use the intended task to judge the proposal rather than comparing only how the room looks. Do not improvise by balancing heavy surfaces or using unstable supports. Any trial should be suitable for the activity and arranged safely.
Compare the needs of a shared household
Imagine two adults who share a kitchen. One prepares most meals, while the other often bakes and makes breakfast. They want a calm, continuous worktop but find their existing surface comfortable for different tasks. This is a hypothetical brief, not a Nura project or a measured ergonomic trial.
The useful question is which daily activities the main preparation area should support. Identify those first, then explore the design with the actual users. A separate task area might be worth discussing if it serves a real routine, but introducing another level also affects the layout, appearance and adjoining details.
Avoid declaring a compromise successful before considering the people who will use it. A drawing can show the proposed level, but the household still needs to understand what it would feel like in use and what alternatives are available within the complete project.
Keep the finished floor explicit
The existing subfloor and the eventual walking surface are different references where new flooring is planned. Ask the team to identify the finished-floor line and any remaining uncertainty about the build-up. A worktop height described without that reference can mean different things to different suppliers.
Review the cabinet arrangement against the same line. For a simple section, supports, cabinet body and worktop contribute to the overall height; additional profiles or supporting layers may also matter. The kitchen plinth guide explains why a supplied kickboard size alone cannot establish the finished kitchen level.
If flooring or worktop construction changes after the initial design, ask which setting-out information must be reviewed. Do not assume that adjusting cabinet feet resolves every consequence. The actual system, adjoining furniture and appliances need to remain compatible.
Check the actual appliances and interfaces
Record the exact appliance models that sit within or alongside the proposed run. Ask the relevant installer to confirm their requirements against the intended cabinet, surface and floor arrangement. The overall height of an appliance and the opening it needs are related information, not interchangeable measurements.
Bosch UK's dishwasher installation guidance is one example of why appliance installation needs product-specific information. It does not establish that one adjustment arrangement suits every model or worktop level. Follow the current instructions for the actual products selected.
Include the sink and other neighbouring elements in the review. The surface around a bowl is not the same working point as the bottom of that bowl. If the plan includes seating, distinguish a preparation surface from the seated arrangement and assess the proposed furniture together.
Make accessibility part of the brief
Explain any seated use, reach requirements, mobility equipment or changing household needs early. An accessible kitchen involves approach, usable space, controls and storage as well as worktop height. A lower surface alone does not establish accessibility for a particular person.
Approved Document M provides guidance for relevant building work in England, with different scopes and dwelling categories. Have the appropriate professional establish which requirements apply to your project. Do not borrow a dimension from another building category and call it a universal UK domestic rule.
Put the decision into a usable brief
| Decision | Information to bring | Confirmation needed |
|---|---|---|
| People and tasks | Regular users, preparation routines and existing difficulties | Which activities the proposed working level prioritises |
| Floor and cabinetry | Intended finished floor, selected cabinet system and surface | The actual finished level and assumptions in the section |
| Appliances and access | Exact models and any seated-use requirements | Product compatibility and relevant project-specific assessment |
Questions about choosing worktop height
Is there one standard kitchen worktop height?
A supplier's typical height is a starting point for its own system. Confirm what it includes, then review the proposed finished level against the household's tasks, floor and selected products.
Can I change the height while keeping existing cabinets?
Retained units constrain the available changes. Ask the designer and installer which options the actual cabinets, supports, worktop and adjoining appliances allow before ordering a different surface.
What if two people prefer different working levels?
Identify the routines each person performs most often and discuss them together. Compare a shared preparation level with a separate task area where appropriate, including the effect on layout and appearance.
Explore Nura bespoke kitchens and bring the room plan, product references and user priorities to a design conversation. Ask the studio to explain the proposed working level, what remains open and how the related design responsibilities will be confirmed before ordering.