
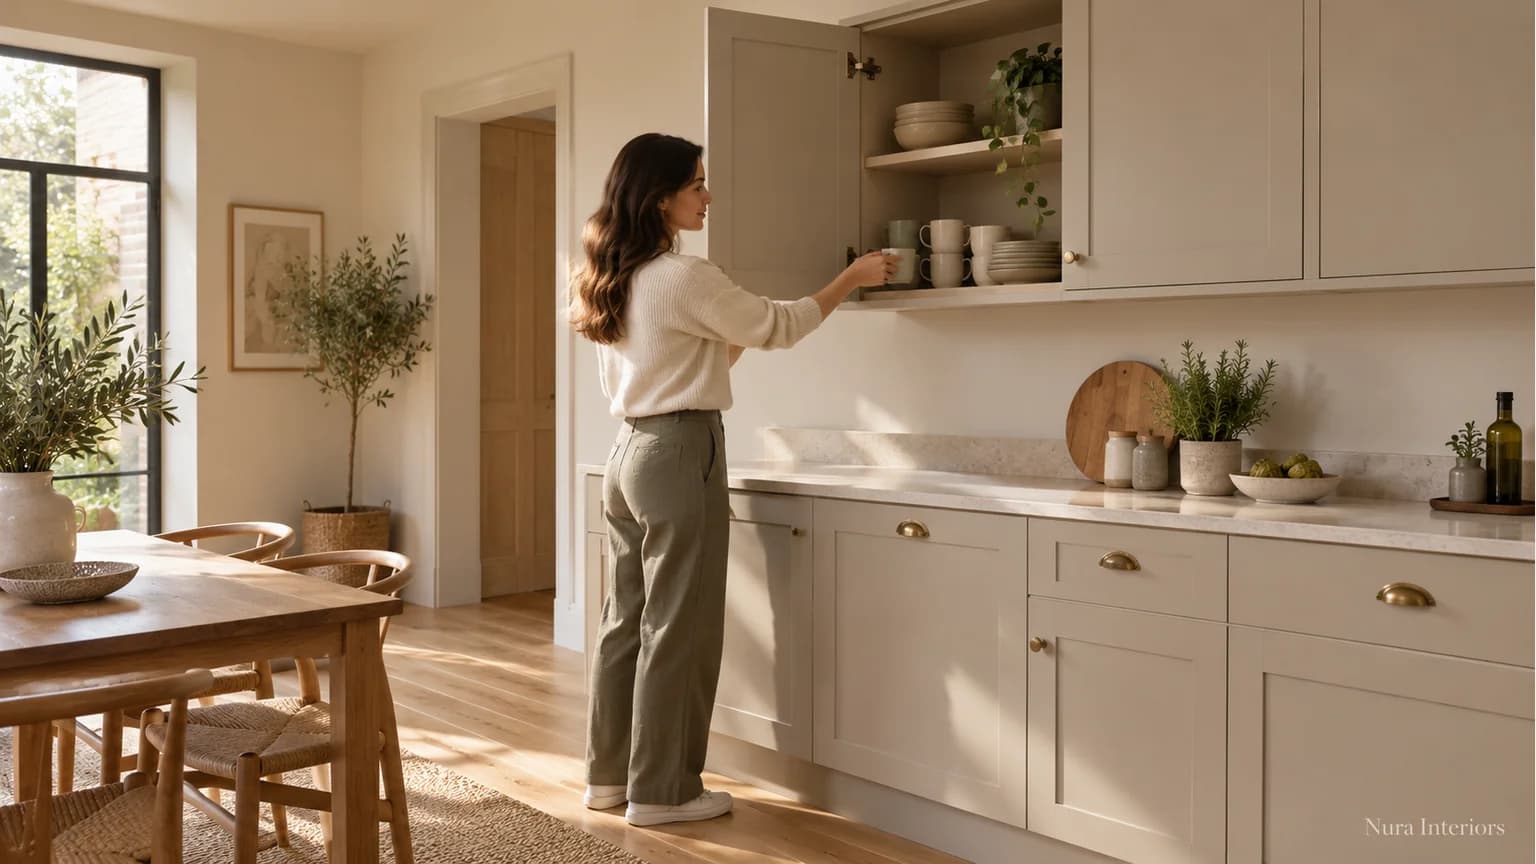

Kitchen wall cabinet height can describe different things: the overall size of the unit, its underside above the finished floor, or the space between the worktop and the cupboard. None of those figures alone tells you where an internal shelf will sit. Ask the proposal to identify each reference before judging the arrangement.
This matters when comparing quotations or changing a kitchen drawing. A taller cupboard is not the same choice as placing the same cupboard higher on the wall. Start with the selected product and a clearly labelled elevation, then review how the complete proposal works in your room.
Establish what the product dimension describes
A catalogue height normally belongs to a particular product reference. Check whether it describes the cabinet body, the front or a complete assembly, and identify any separate finishing pieces. Keep that information with the exact unit code.
DIY Kitchens' standard wall-unit page lists different heights against different unit references. Those are sizes within its range, not instructions for how high every kitchen cupboard should be installed or evidence that Nura supplies those units.
If two quotations describe a “tall wall unit”, ask for the actual product and dimensions rather than assuming they refer to the same thing. Compare the internal arrangement too. A larger outside rectangle does not establish which belongings fit on which shelf.
Put the installed position on the same drawing
Ask for the underside position to be identified against the finished floor. Separately show the proposed finished worktop and the space between that surface and the underside. The cabinet's top line follows from its size and installed position, but a cornice or other finishing piece may create another visible line.
Keep these references explicit if new flooring or a different worktop is proposed. Our worktop-height guide explains why the finished walking surface matters. A dimension from an unfinished floor or a nominal cabinet arrangement should not silently become the final setting-out information.
distinguish cabinet sizes and planning relationships for its standard, deep-wall and profile arrangements, with stated worktop assumptions. They illustrate a product-system relationship, not a universal domestic mounting height. Ask for the current information for the actual range being proposed.
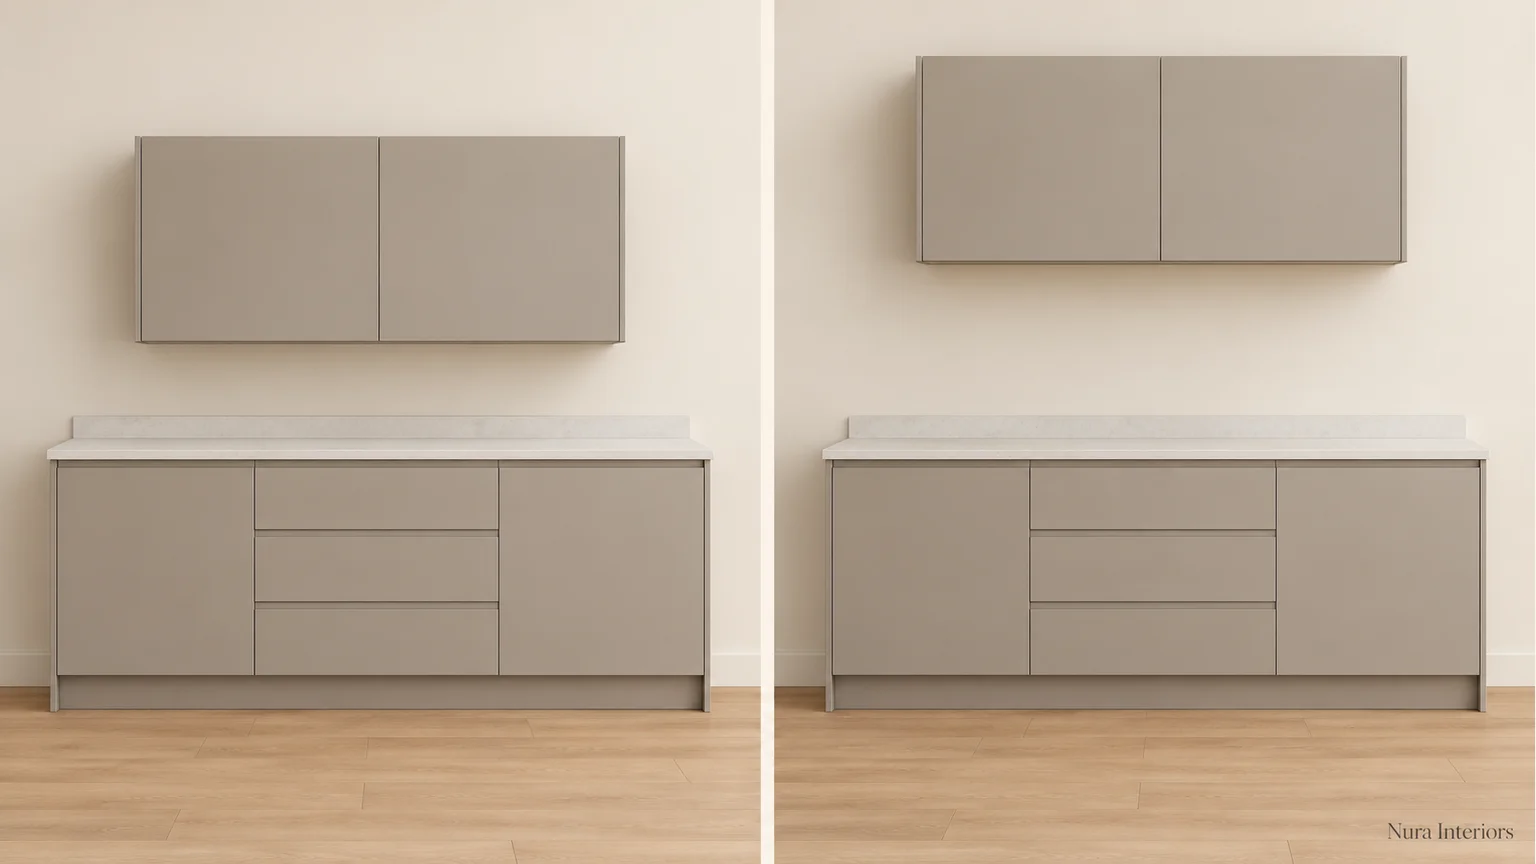
Follow the same unit through two positions
Imagine a household considering one identified cupboard beside a retained window. The designer shows that same unit in two alternative positions. Its overall dimensions stay the same, but moving it changes the worktop-to-underside relationship, the top line beside the window and the position of everything inside.
Review those changes together. Which position is being proposed, and why? What will happen to the intended shelf arrangement and door movement? If the household instead chooses a different unit height, label that as a product change rather than treating it as another mounting position. This is a hypothetical comparison, not a measured layout or installation recommendation.
| Reference | Evidence to request | Question it answers |
|---|---|---|
| Unit size | Product code and dimensioned cabinet/front information | Which cupboard is being specified? |
| Installed position | Elevation showing finished floor, worktop, underside and top line | Where does that cupboard sit in this room? |
| Internal use | Proposed shelf layout and relevant opening/closing information | Where will the intended contents and contact points be? |
Keep the accepted drawing revision with the product reference. If either changes, identify which relationships need reviewing again.
Resolve use and appliance requirements separately
A labelled height makes the proposal clearer; it does not establish comfortable retrieval or closing for each user. Our wall-cabinet door guide follows that separate task. Likewise, the cabinets-to-ceiling guide distinguishes usable upper storage from a decorative finishing band.
Where the arrangement involves a hob, hood or other appliance, have the appropriate suppliers and installer confirm the selected models' current requirements. An attractive cabinet line or a generic worktop gap cannot establish a suitable installation. Wall condition, support and fixing decisions also belong with the appointed professionals, not a decorative elevation alone.
Frequently asked questions
Does unit height mean height above the floor?
Not necessarily. A product height describes the specified unit. Its position above the finished floor needs a separate reference on the room drawing.
Will a taller wall unit put the lowest shelf higher?
That depends on the installed position and internal layout. Compare the actual proposal rather than inferring shelf position from the outside height.
Is there one correct gap above the worktop?
Do not assume one figure settles every arrangement. Confirm the selected cabinetry, intended use and applicable appliance requirements with the relevant project team.
Bring the unit references, current elevation and retained-room details to a Nura kitchen discussion. Explore our bespoke kitchen service and ask how the proposed cabinet positions and unresolved requirements can be addressed within your project scope.