
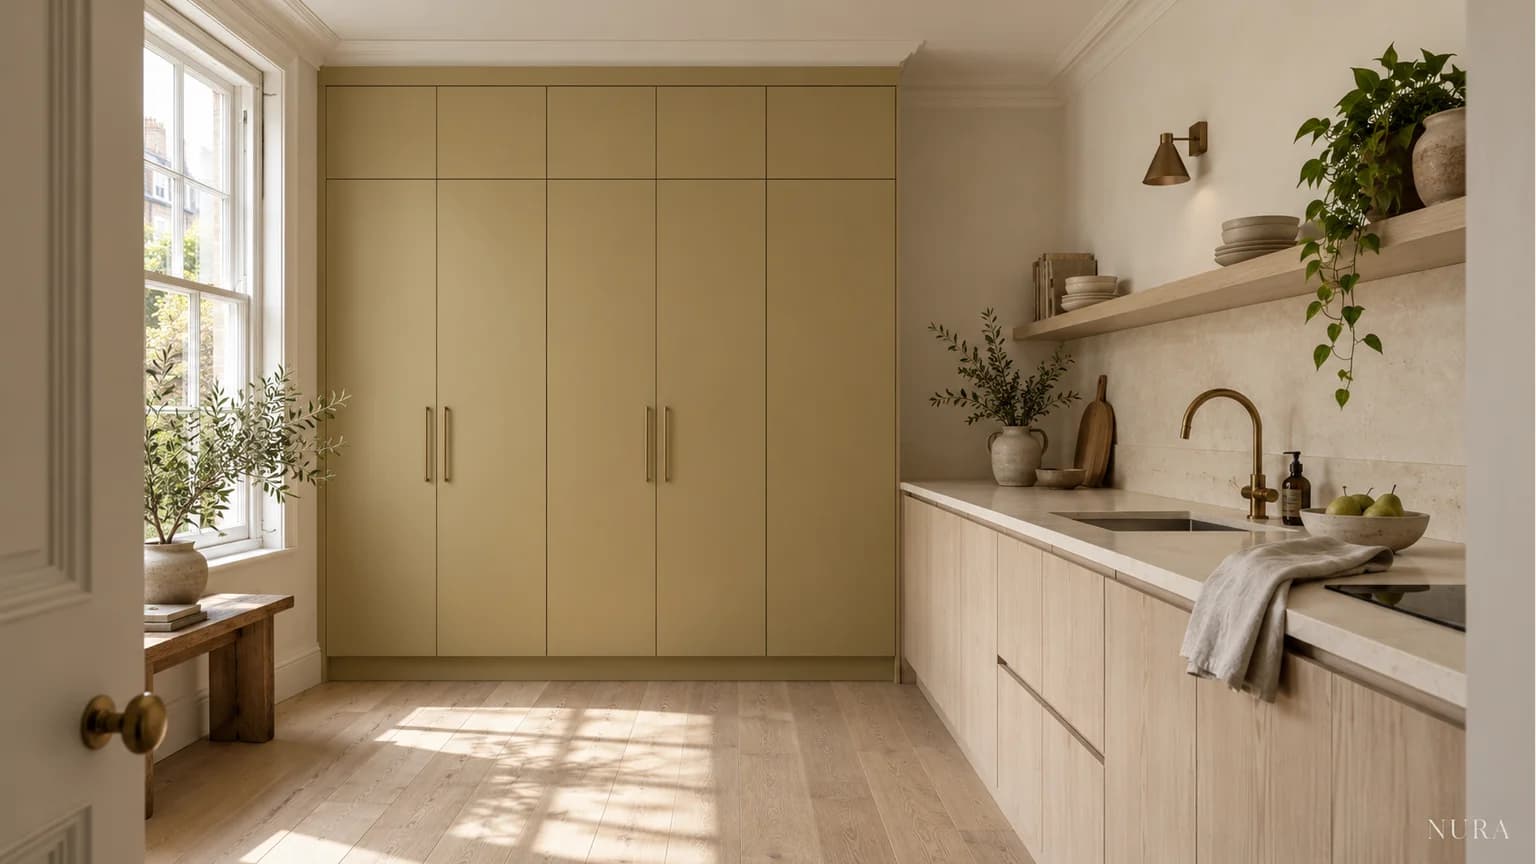

Taking kitchen cabinets to the ceiling can mean adding usable cupboards, closing the top with a finishing panel, or simply making the furniture appear taller. Decide which result you want before choosing the top line. A closed gap and extra storage are different purchases, even when they look similar from the kitchen doorway.
Start with two questions: what needs a home, and what would you like the wall to look like? Keeping those answers separate helps you discuss the cabinet interior and the room's proportions without assuming one must dictate the other.
Separate the cupboard from the finishing detail
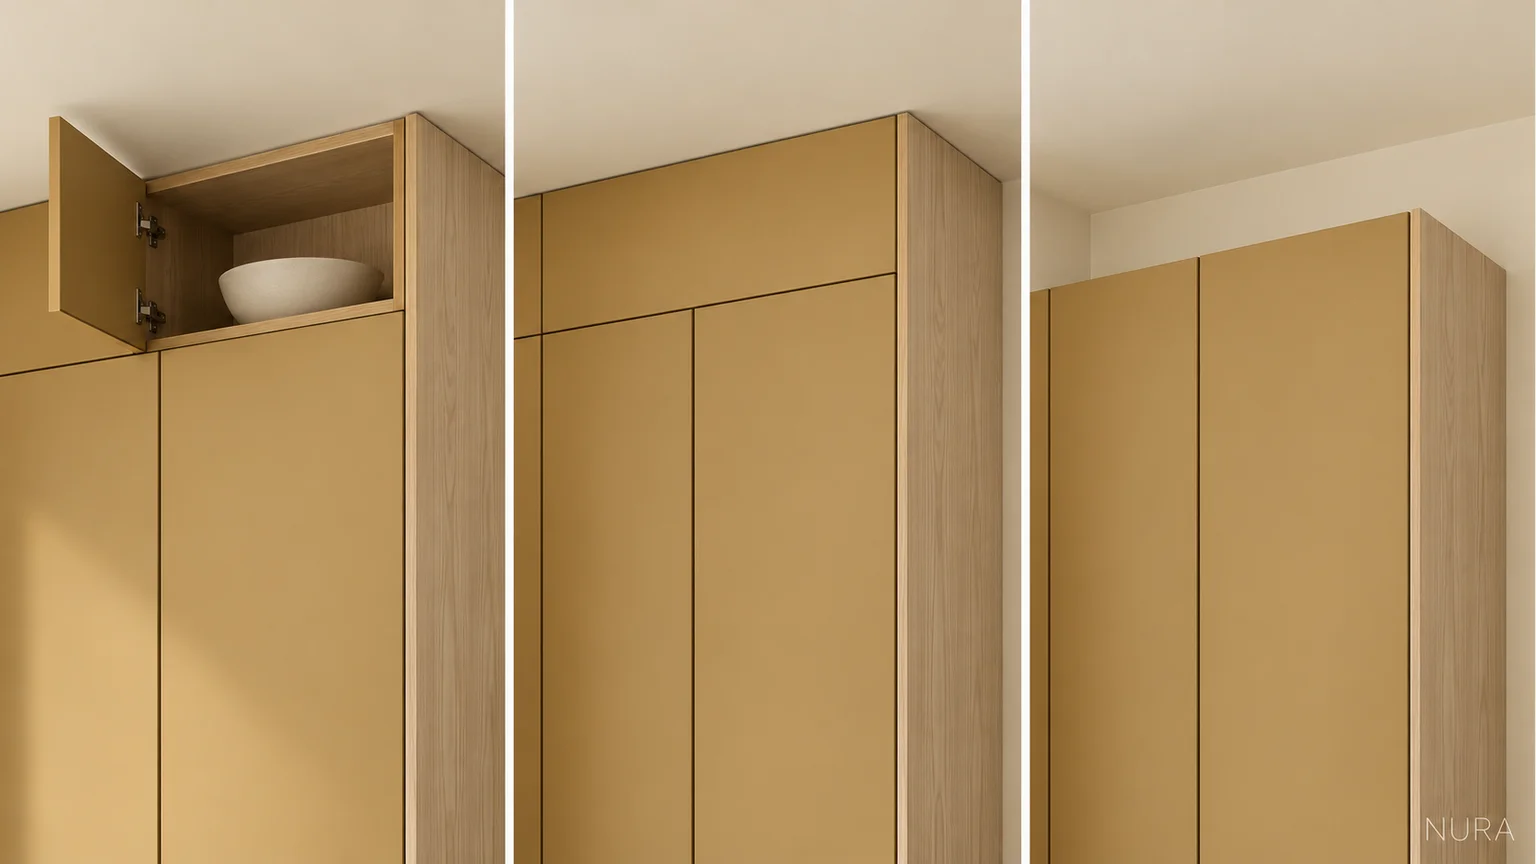
Ask your designer to identify the cabinet box, doors and top finishing pieces on an elevation. A panel that closes the space above a cupboard should not be counted as accessible storage unless the agreed construction actually provides it. Equally, a line across a front view does not tell you whether it represents a door, a joint or a decorative detail.
| Option | What you are choosing | What to confirm |
|---|---|---|
| Additional upper cupboard | An enclosed place for specific belongings | Internal space, opening and a suitable way to retrieve the contents |
| Closed finishing band | A visual connection between cabinet and ceiling | The proposed finish and whether the area has any access or storage function |
| Deliberate open gap | Visible wall above the furniture | Its appearance from the room and how that surface will be maintained |
These are design options, not interchangeable installation instructions. A cornice is a top moulding; its appearance alone does not establish how the space behind it is built. Ask for the actual proposed detail rather than ordering from a reference photograph.
Give the upper space a real job
List the objects you intend to keep, their size and how often each is used. Then consider the person who will put them away and take them down. An empty rectangle marked 'storage' on a drawing leaves those everyday movements unresolved.
For a hypothetical household, mugs belong in the daily routine while a serving platter comes out for occasional meals. The platter is a reason to discuss extra storage, but it is not automatically a reason to place it at the top. Its weight, shape and retrieval need consideration. If it already has a suitable home in a larder cupboard, the remaining wish may be a cleaner-looking cabinet top rather than more shelves.
Keep frequently used belongings in positions that work for the people using the room. Do not make standing on a worktop or chair part of the plan. If access needs equipment, ask how suitable access and somewhere to keep it will be provided. Review the drawers-versus-cupboards decision before sending more daily objects upwards.
Draw the ceiling relationship across the whole wall
Include the window, coving, beams, tall units and worktop run in the same elevation. Compare the proposed top from the entrance and a dining seat. One continuous line may be your preference; another room may benefit from a deliberate break beside retained architectural features. Neither choice guarantees that a kitchen will feel larger.
The Painted Kitchen Company's ceiling guide highlights measuring the ceiling at several points and including cornice and installation space. Take that as a prompt for the measured survey and fitting discussion, not a transferable cabinet dimension. Ask who will confirm the finished room levels and resolve the top junction before manufacture.
Where cabinetry contains an appliance, have the supplier and installer check its actual installation and ventilation instructions. Do not treat a decorative gap as proof of compliant ventilation, or agree to close one without confirming its purpose.
Make the drawing and quotation describe the same choice
Request a written record identifying the usable upper cupboard, any non-storage finishing area, the door opening and the agreed treatment at the ceiling. Confirm which party measures, supplies the finishing pieces and completes the junction. If the proposal changes, update the drawing and specification together before approval.
Bring a wall photograph showing the ceiling, an inventory of the proposed upper contents and your current plan to a Nura kitchen conversation. They help connect storage needs with bespoke cabinetry and the room's architecture. Explore Elm Park Road for documented cabinetry context, and ask which relevant material or cabinet examples are available before visiting the showroom. The concept images here show alternative appearances, not measured construction details or a completed Nura project.