
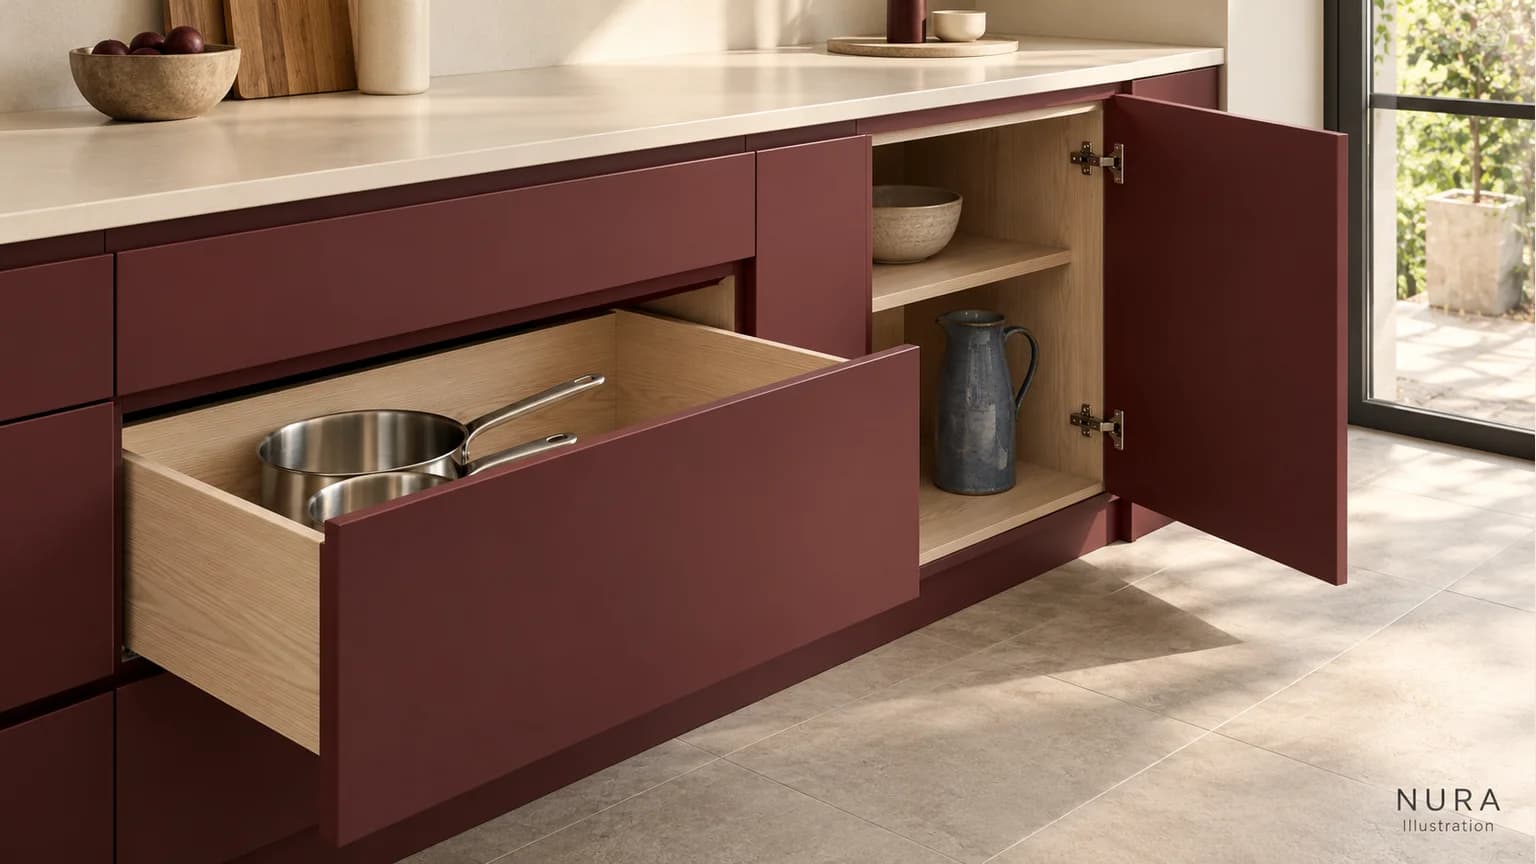

Choose kitchen drawers or cupboards by matching each cabinet to the objects you need to put away and take out. A drawer can bring its contents forward; a shelved cupboard offers a different arrangement of height and access. Neither the number of fronts nor the outside width tells you whether your cookware fits. Start with your belongings, then compare the interior, opening sequence and written specification.
Give each cabinet a specific job
List what you use near preparation, cooking and washing up. Include the awkward pieces: a saucepan with its handle, a tall stockpot with its lid, serving platters and stacks of bowls. Record how often you use each group and which items currently have to move before you can reach it.
For a proposed drawer, request its usable internal width, depth and clear height, including space needed to close it. For a cupboard, ask about the door opening, shelf positions and obstructions. Measure the objects in the way you actually store them, rather than assuming that a cabinet labelled with the right outside size will work.
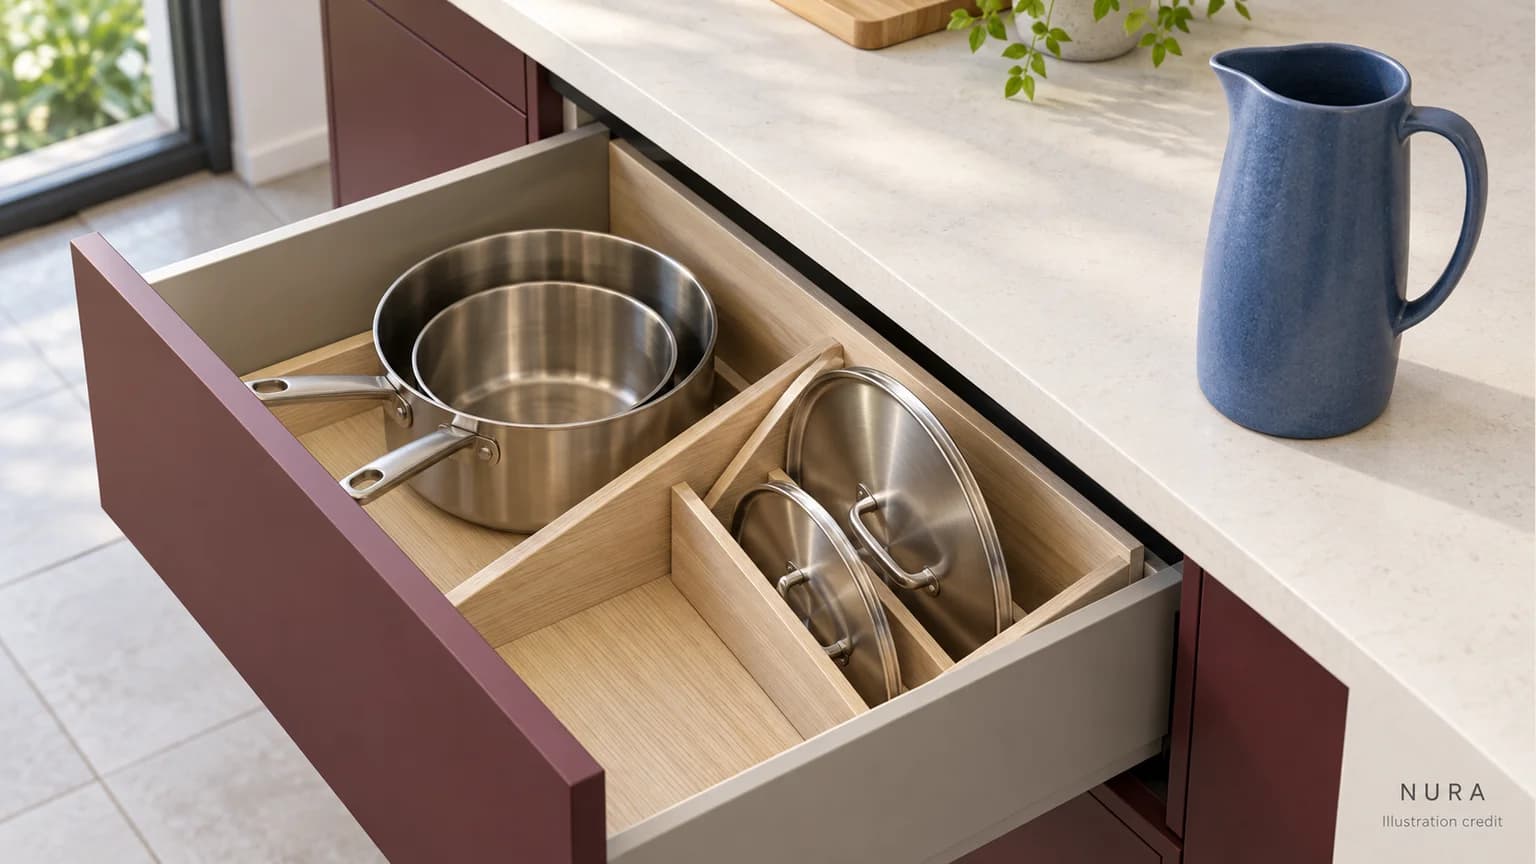
Our drawer organisation guide deals with inserts once the drawer is chosen. This earlier decision is about allocating the cabinetry itself.
Compare the whole opening sequence
A drawer specified with full extension can bring the back of the drawer forward. Check the actual system, however, rather than assuming all drawers open the same distance. Try reaching, lifting and returning your intended items in a relevant example where available; a photograph cannot establish comfortable use for your household.
A hinged door with shelves may suit an upright item when the opening and shelf arrangement allow it. Notice what sits in front of the item and whether it must be lifted over something else. With either option, include neighbouring appliance doors, people using the worktop and the space occupied by the open fitting in the layout discussion.
| Option | Record for your own cabinet |
|---|---|
| Drawer | Usable interior, extension, loaded specification and removal movement |
| Shelved cupboard | Clear opening, shelf spacing and the route past other contents |
For a hypothetical household, daily pans could go in a drawer while an occasional tall stockpot occupies a shelved cupboard. Giving that cupboard to another drawer would mean finding a different home for the stockpot. Alternatively, a deeper drawer might suit it if its actual fit and permitted loading are confirmed. The useful comparison is the complete storage plan, not an automatic preference for either front.
Separate the front from the interior
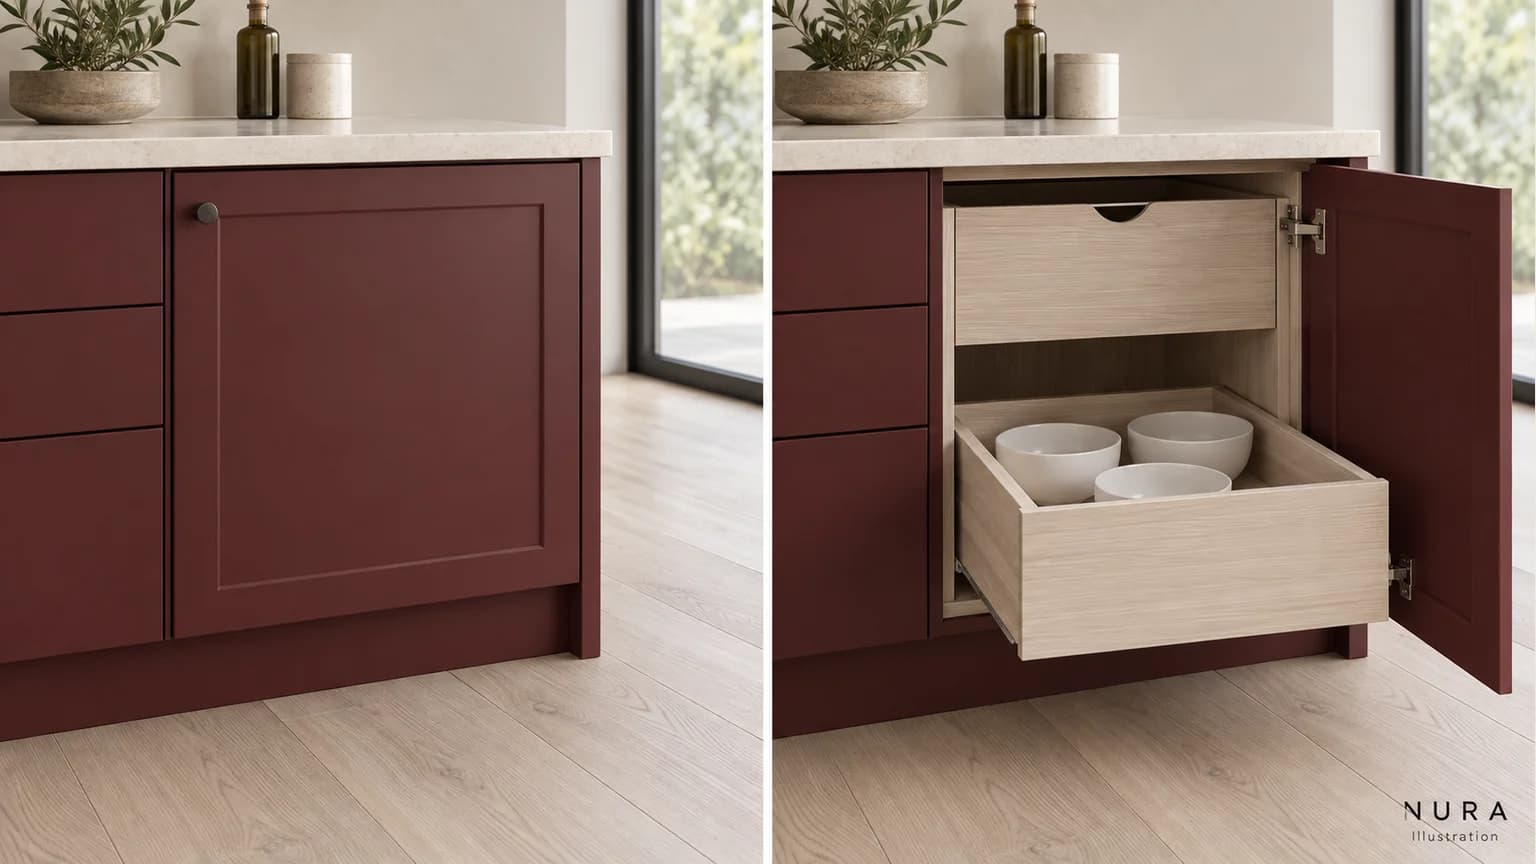
A cupboard door does not necessarily mean fixed shelves. Blum's LEGRABOX range includes inner drawers and pull-outs in different heights, lengths and load-bearing classes. An internal drawer behind a hinged door adds another opening step, so assess that sequence as well as the closed appearance.
The TKC drawer-system comparison lists height, depth and dynamic load capacity separately for its systems. Those are distinct specification questions, not qualities that can be read from the front. These are supplier examples, not a Nura specification or proof of compatibility with an existing cabinet. Ask the designer or installer to confirm the complete construction, fittings and permitted loads. Corner units need their own mechanism and access review.
Compare the specification and the room
Are drawers more expensive, and can cupboards be converted? Request priced alternatives for the same cabinet position, finish and scope, with the drawer boxes, runners, hinges, shelves, inserts and fitting work identified. A general comparison cannot establish a conversion's feasibility or its price. Existing cabinet condition and dimensions need checking before work is agreed.
Bring a cabinet-by-cabinet inventory, a plan and photographs of awkward objects to a Nura consultation. Explain which daily retrievals matter most and which larger pieces need a home. Explore bespoke kitchen design and the documented Elm Park Road kitchen for wider room context. Ask what relevant storage examples are available before a Fulham showroom visit, so the discussion connects the interior layout with the cabinet fronts and the rest of your kitchen.