
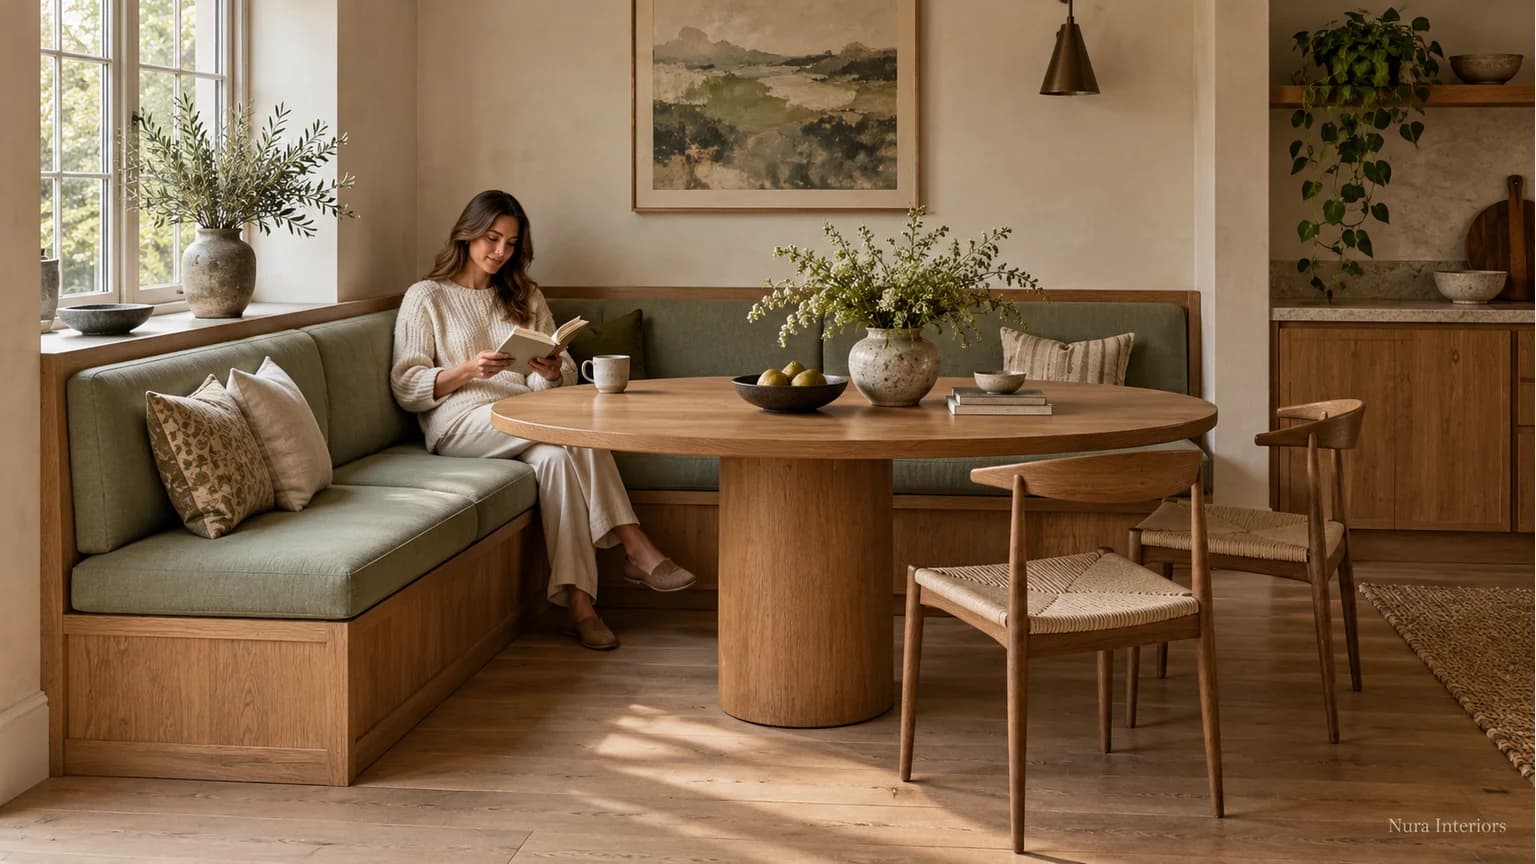

Built-in banquette seating should be developed with the table it will serve, rather than designed as an empty bench against a wall. The tabletop, base, upholstered seat and route into each place affect how the arrangement works. If storage is included underneath, show how it will be reached with the rest of the dining area in place.
Start with the household's meals and the furniture you want to keep. A fitted corner can give a room a deliberate dining place, but it does not automatically create more usable seats or convenient storage. Compare the arrangement while people are eating, leaving the table and putting things away.
Begin with the actual table
If the table is staying, bring its dimensions and photographs showing the base and underside, not only the top. A pedestal, corner legs and an apron beneath the tabletop create different relationships with a fixed seat. The label “dining table” does not establish that it suits the proposed banquette.
If the table is undecided, develop the two pieces together. Ask how the proposed table position relates to the seat and how people will approach their places. Do not commit the banquette to a finished position and assume any attractive table can be added later.
Review the complete furniture proposal from a seated perspective. Where will knees and feet go? Can the person sit comfortably near the table without having to perch at the front of the cushion or lean towards the meal? These are questions for the actual users and developed furniture arrangement, not answers supplied by a universal seat-height formula.
Explain the seat you intend to use
Clarify whether the proposal includes a back, fixed upholstery, loose pads or another arrangement. The finished seated experience depends on the complete construction and upholstery, not simply the height of a timber box on a drawing.
Ask for appropriate material and upholstery references and discuss a suitable seating demonstration where available. Explain the users' preferences and any access needs. If loose cushions are proposed, identify how they are intended to stay in position and how their care and thickness relate to the seat and table.
Our dining bench cushion guide considers those separate pad questions. A fabric sample can help you choose a colour or texture; it does not demonstrate the comfort or performance of the complete banquette.
Revisit the seated arrangement when the back changes
Choosing a back's shape or fabric is not the same as reviewing the finished seat beside the table. Imagine a household that has accepted a simple furniture outline, then asks for a more upholstered back instead of the earlier treatment. Keep the intended table and regular users in that comparison. Otherwise, a change that appears decorative can be discussed against a different seated arrangement without anyone making that difference explicit. This is a hypothetical design change, not a seating assessment or a Nura project.
Ask what the current drawing represents: the underlying furniture outline, the proposed finished upholstery or a general appearance reference. Identify the seat and back treatment together. A fabric swatch can settle a colour preference, but it cannot demonstrate the complete seated position. Likewise, a photograph of a similar bench does not establish its relationship with your retained table. Ask which relevant example or representation can explain the revised proposal and what differences remain.
Return to the household's intended use. Can each regular diner understand where they would sit in relation to the proposed back and table? If an appropriate working example is available, record which arrangement was considered rather than treating every upholstered bench as equivalent. Preferences may differ between users; neither an attractive curve nor a particular material guarantees comfort for everyone. Have the supplier identify the relevant product and construction responses without prescribing an angle or modifying the furniture from a generic guide.
Keep a short change note with the current proposal: the earlier back treatment, the requested revision, the finished arrangement still to be clarified and who will respond. Ask which previous drawing or example remains representative before the affected order proceeds. That leaves room to accept the appearance while keeping the seated relationship open for discussion, instead of allowing one approval to stand for both.
Follow one corner through an ordinary meal
Imagine a kitchen corner with a proposed L-shaped banquette, a retained rectangular table and chairs on the open side. The household eats there daily and wants to store occasional serving pieces beneath the fixed seat. One person often finishes breakfast before the others. This is a hypothetical brief, not a Nura project or measured seating test.
Begin with the place nearest the inside corner. Show how someone reaches it and leaves while other places remain occupied. The table base may affect that movement as well as the space available for feet. An empty drawing with chairs tucked away cannot settle the question.
Then consider the open side. A chair pulled back from the table may occupy a route used by someone passing through the kitchen. The existing bench and chairs comparison discusses everyday entry and exit; here, the additional commitment is the built-in seat's fixed relationship with the table and surrounding room.
If the proposal depends on moving the table each time, make that an explicit part of the routine. Ask whether the selected furniture and arrangement make that changeover appropriate, rather than assuming it will feel effortless once installed.
Decide whether the storage is worth the changeover
List what you actually want beneath the seat. Occasional serving bowls create a different access brief from children's breakfast items used every morning. Identify the size and frequency of use before selecting the storage arrangement.
For a proposed lift-up opening, show what must happen first. Are loose cushions moved? Does the table position affect access? Where do items removed from the seat go while the storage is open? Ask the supplier to explain the selected mechanism and its instructions; do not infer safe operation or a load rating from its appearance.
For front-access storage, review the opening against the table base, nearby chairs and the person using it. A drawer or door needs its own usable space. Neither arrangement is automatically better: the practical choice depends on the contents, furniture and developed detail.
Keep storage access separate from dining access. Being able to sit at the table does not prove that the cupboard beneath can be opened conveniently. Equally, a large internal cavity is not valuable storage if the household will rarely undertake the required changeover.
Follow one serving platter through the opening
Return to the household's occasional serving pieces and choose one large rigid platter for the comparison. Ask how it would enter, rest inside and come out of each proposed storage arrangement with the retained table in place. A large-looking cavity does not describe that route. If an organiser is included, show it too. IKEA's named VALTORP storage bench offers optional SKUBB or STUK boxes, sold separately. That is a product-specific option, not evidence that this platter fits those boxes or another bench.
For the hypothetical lift-up and front-access proposals, have the supplier represent the actual opening and the platter's retrieval, including any organiser that would need to move. Where would that organiser go, and how would the storage and dining area be returned to their usual arrangement? Keep the same platter and table in both comparisons. The household can then choose the changeover it accepts, request another developed proposal or keep the platter elsewhere. Neither opening type earns a preference from its name alone, and this example establishes no fit or mechanism assessment.
| Decision | Show in the proposal | Confirm before ordering |
|---|---|---|
| Seat and table relationship | Actual tabletop, base, underside and complete seat arrangement | Intended users' seating, reach and space for knees and feet |
| Occupied access | Routes into and out of places with other seats in use | Any furniture movement or shared route the routine depends on |
| Storage retrieval | Proposed opening, contents and items moved before access | Mechanism instructions, practical changeover and relevant care information |
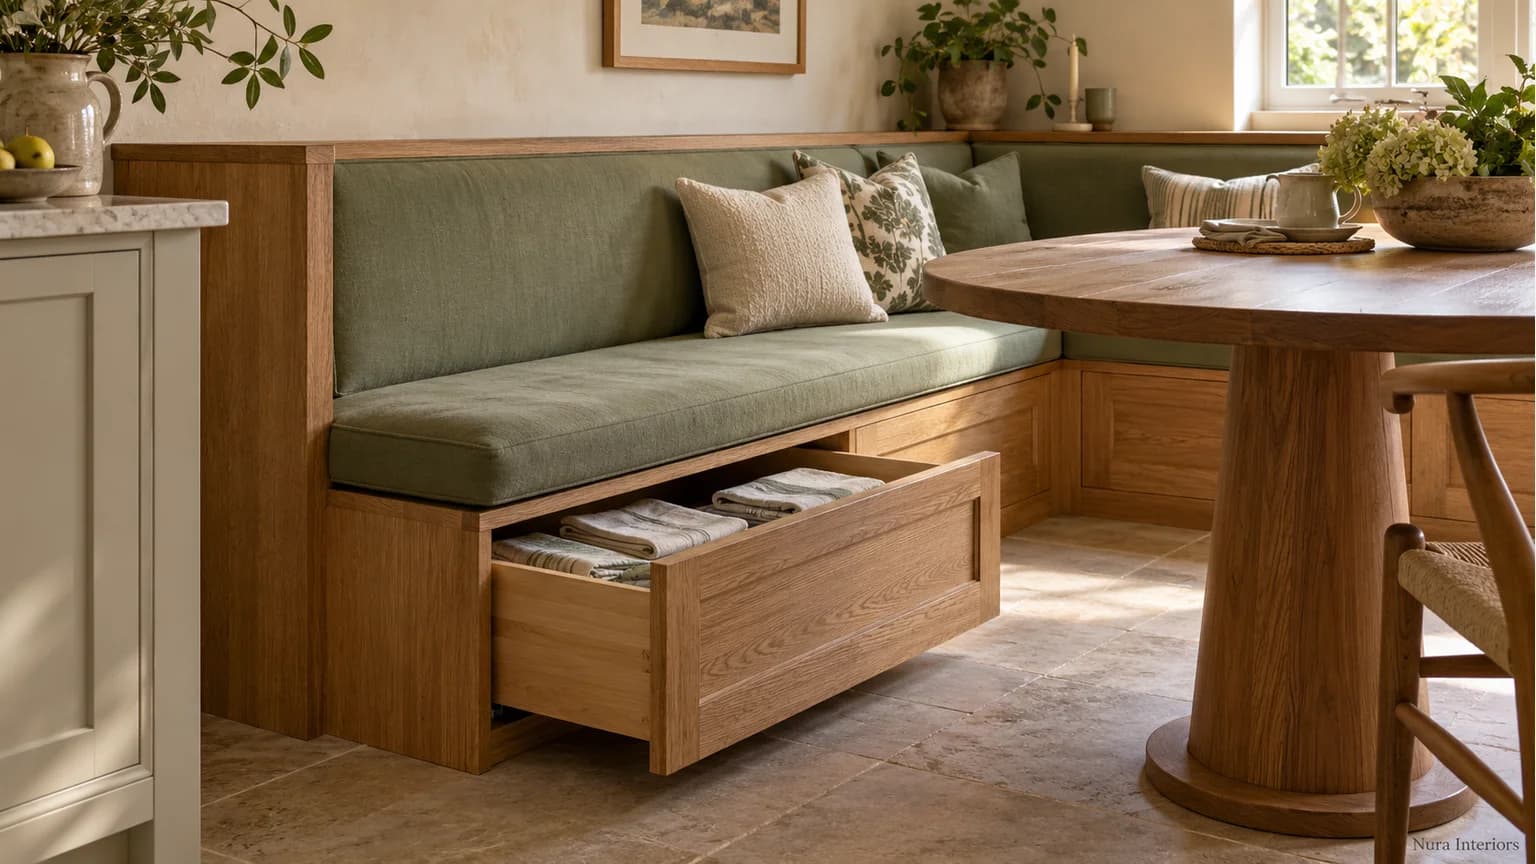
Put the complete corner in the brief
Photograph the corner, retained table and route through the room. Include windows, radiators, sockets and other adjacent features that need consideration. Ask the appointed team to identify the relevant site information and specialist questions rather than leaving concealed conditions to assumption.
Discuss visible ends, upholstery care and how the arrangement will be cleaned. Identify what the quotation includes: design development, joinery, upholstery, delivery, installation or separate suppliers' work. A single picture of a finished seat does not establish that every part is included.
Frequently asked questions
Does built-in banquette seating always save space?
No. Compare the actual seat and table with people using them, including the route to leave. A fitted arrangement may suit a particular corner, but its fixed position and table relationship still need developing.
Can I keep my existing dining table?
Possibly. Bring the table's dimensions and clear views of its legs or pedestal and underside. Ask the designer to review it with the proposed finished seat before either piece is ordered or altered.
Is under-seat storage always worth including?
It depends on what you want to store and how you will retrieve it. Show the opening and any cushion, chair or table movement needed. Convenient occasional storage and easy daily access are different briefs.
Use the bespoke joinery planning guide to prepare your room and item information. Explore Nura architectural joinery, then bring the table details, storage list and seating questions to a project conversation. Ask whether the proposed seating item falls within the studio's scope and which design, upholstery and installation responsibilities would need to be agreed.