
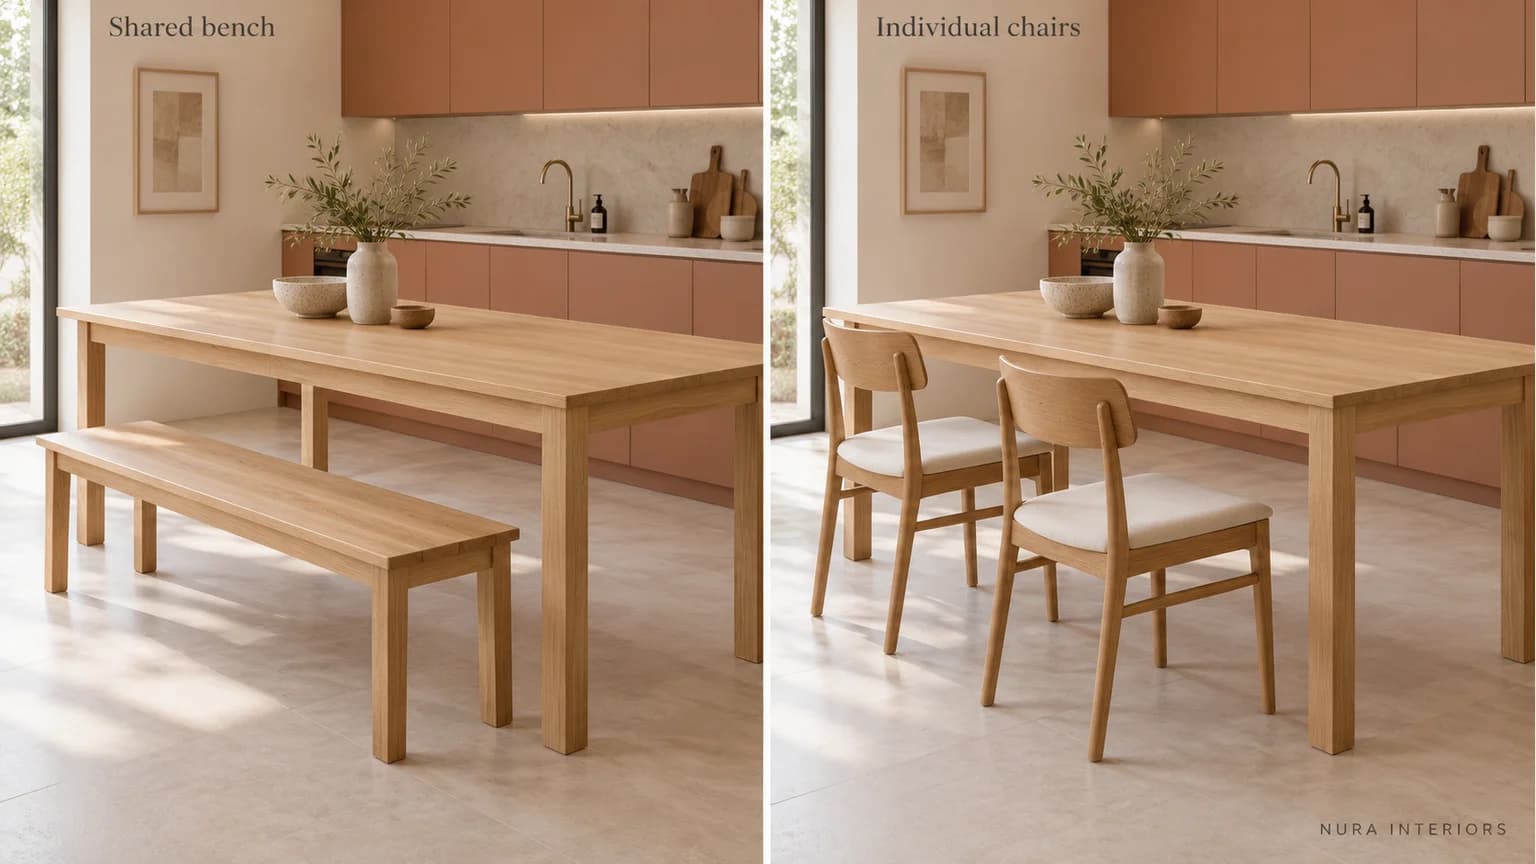

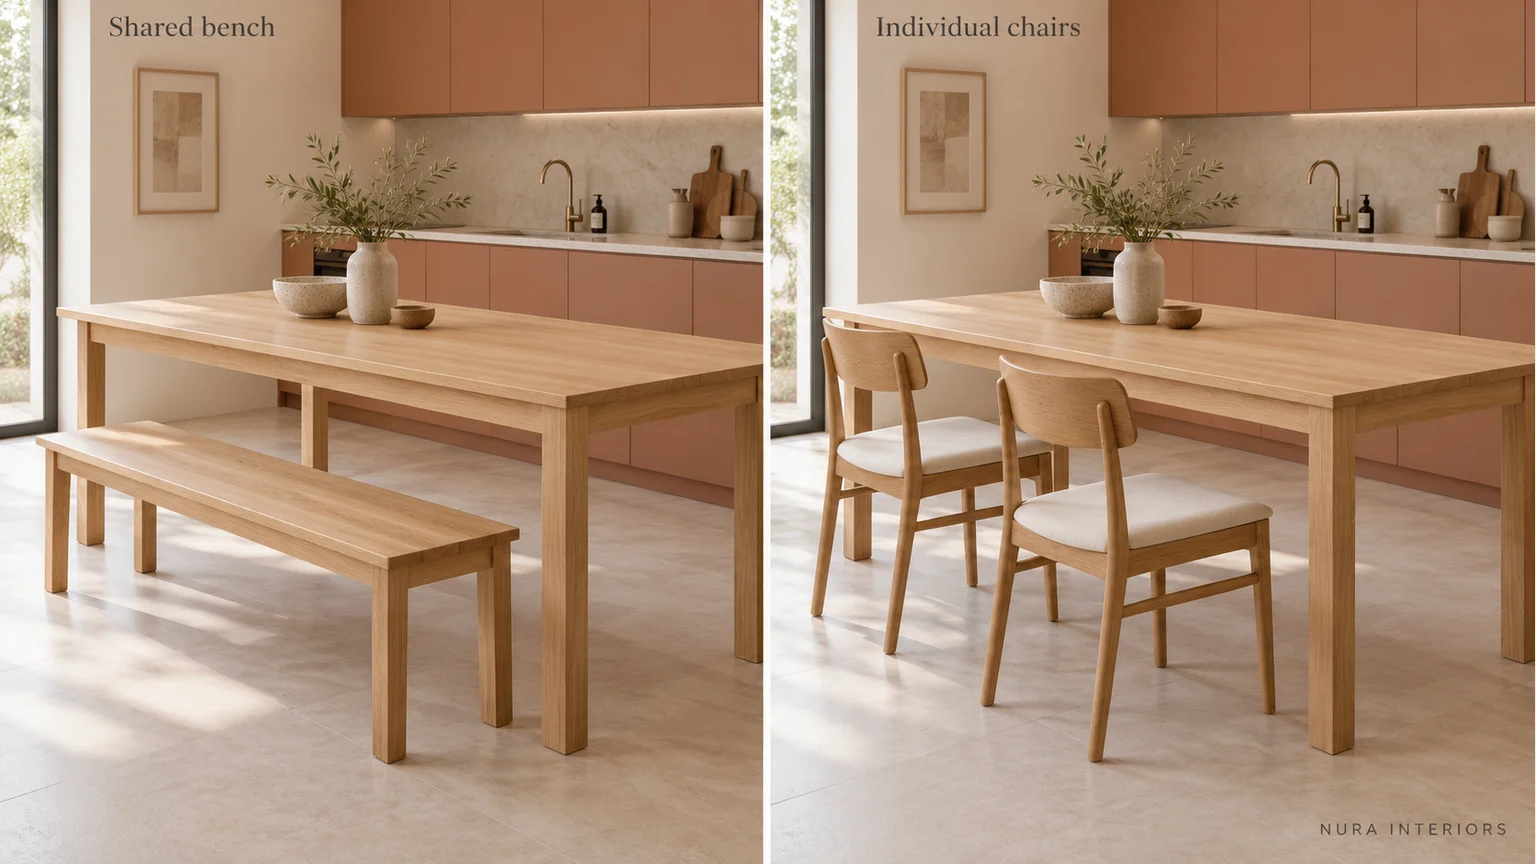
A dining bench versus chairs is a choice about the meal as well as the furniture. Compare how people take their places, sit together and leave, using the actual table and proposed seats. A bench tucked neatly underneath an empty table does not show what happens when one person finishes first and someone else wants to stay.
Shared-bench and individual-chair concepts beside a rectangular table. Simplified generic arrangements, not a measured fit, seating-capacity or access assessment. Check the actual table, seating and household use together. Nura Interiors. View the full-size seating concepts.
Start with the people and table you have
Write down who uses the table on an ordinary day and what happens there: a quick breakfast, a shared evening meal or a conversation that continues afterwards. Keep occasional guests as a separate scenario rather than assuming every meal needs the largest possible arrangement.
Identify what stays. If you are retaining the table, obtain its dimensions and clear views of its legs, base and any apron beneath the top. Add the exact bench and chair references. Their relationship matters more than the labels: a bench may have a back, while a chair's movement still depends on the surrounding furniture and room.
Compare two complete proposals
Imagine a household keeping its rectangular kitchen table. Proposal A puts a nominated bench along one side and retained chairs opposite. Proposal B uses individual chairs on both sides. The household wants to decide what happens when one diner leaves while another remains seated.
Mark where each person would sit and the intended route away from the table. Does the departing person need another diner to move? Would any seating need repositioning? Where would it go? Ask those questions of both proposals, without treating either answer as automatic.
| Meal moment | Bench proposal | Chair proposal |
|---|---|---|
| Taking a place | Where does each person enter the shared seat? | Where does each chair move while someone sits? |
| One person leaves | What must happen while the other diner remains? | What must happen around the occupied neighbouring places? |
| Meal continues | What seating or route needs restoring? | Where does the vacated chair remain? |
This is a hypothetical comparison, not a tested layout. Keep the same table and household routine in both proposals so the conversation ends with a specific preference or unresolved question.
Check the exact furniture relationship
Some bench-and-table combinations are designed together. Another Country's Series Five, for example, describes its bench as tucking between the matching table's legs. That is a named pairing, not evidence that every bench fits under your table or that occupied access is resolved.
Ask the furniture supplier to confirm the proposed combination, including the table underside, support positions and seating dimensions. If an appropriate working example is available, compare taking a place and leaving it; record any differences from your intended furniture or room.
A bench beside a wall and one standing freely need separate consideration. Show the proposed position rather than assuming either guarantees easy entry. An empty-room photograph cannot establish personal comfort or access.
Keep the kitchen in the comparison
Include nearby cabinet and appliance openings and the route between dining and preparation areas. Our kitchen table shape guide considers the tabletop and visible base, while the island seating guide addresses the wider relationship between table and island places.
Bring the two proposals, model references and meal-time priorities into a Nura kitchen discussion. Contact the studio to discuss how your dining arrangement relates to the cabinetry brief, and ask which relevant examples are available.