
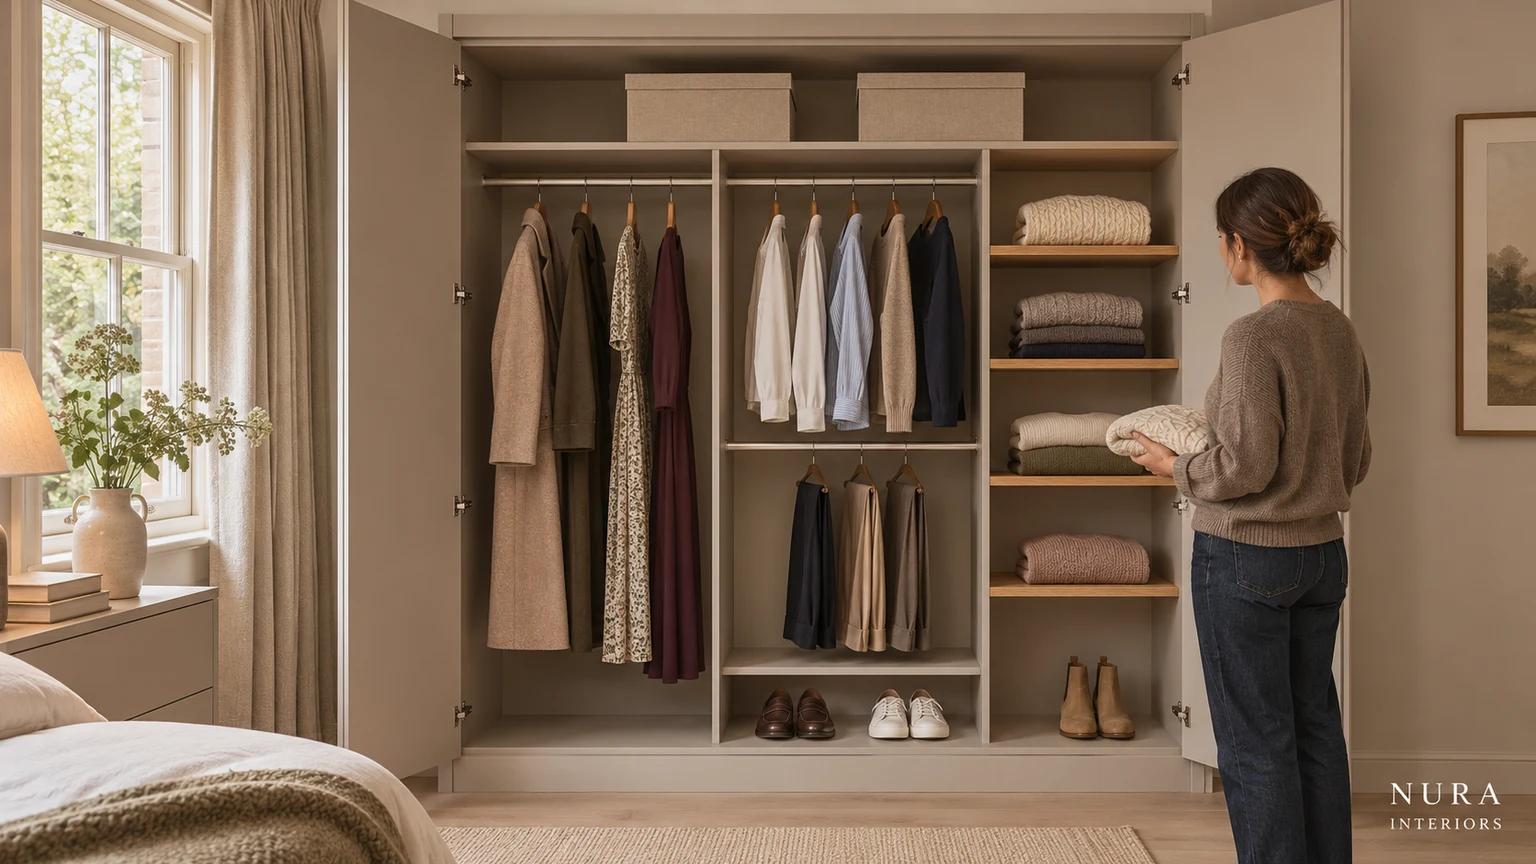

A fitted wardrobe interior should account for the clothes and possessions you intend to keep, including the things that do not make the reference photograph. Hanging, drawers, shelves and shoe storage compete for the same proposed space. Start with a complete inventory, then compare what two developed layouts would actually allocate to it.
For a shared wardrobe, keep each person's needs visible. One may prioritise hanging clothes while the other wants folded knitwear and everyday shoes together. Equal-looking sections are not necessarily an agreed division. The useful outcome is an identified home for each retained group, with any compromise understood before the interior is ordered.
Build one inventory for both proposals
Record the belongings that will use this wardrobe: longer and shorter hanging garments, folded clothes, shoes, bags and seasonal items. Include representative hangers, projecting footwear and storage boxes you want to retain. Distinguish what stays in the bedroom from belongings already assigned to another suitable place.
Give each group an owner and a proposed storage form. Note which items are used regularly, which need occasional access and which currently have no satisfactory home. These notes describe your household; they do not prescribe a universal hanging height, shelf spacing or allocation for every wardrobe.
Keep that inventory fixed while comparing layouts. If one proposal appears to accommodate more, ask whether it has quietly omitted winter coats, reduced the shoe collection or assumed that somebody else's drawers are available. Removing belongings can be a deliberate change to the brief, but it should not be mistaken for a better interior.
Compare two complete allocations
Imagine two people planning a shared wardrobe. They intend to retain long coats and dresses, shorter shirts and trousers, folded knitwear, everyday shoes, bags and seasonal bedding. The longer garments belong mainly to one person; the other particularly wants the knitwear and shoes within their own section. This is a hypothetical planning brief.
Proposal A prioritises the longer hanging section and gives both people identified space for shorter garments. In the developed drawing, the remaining folded and shoe allocation leaves the seasonal bedding without a confirmed home. That is the unresolved part of A, even if its hanging arrangement is preferred.
Proposal B gives more of the proposed interior to folded items and shoes. Its drawing allocates the bedding too, but leaves some longer garments needing another arrangement. Do not assume they can simply be folded or moved out. The question is whether the household accepts a revised destination for those particular belongings. Both drawings retain each person's identified shorter-hanging section and separate shelf allocation for their bags; those groups are not being removed to make B appear more complete.
| Same inventory | Proposal A | Proposal B |
|---|---|---|
| Longer hanging garments | Identified hanging section | Some garments need another agreed arrangement |
| Shorter hanging garments | Each person's identified hanging section | The same two identified hanging allocations retained |
| Bags | Each person's identified shelf allocation | The same two identified shelf allocations retained |
| Folded knitwear and everyday shoes | Show each person's actual allocation | Larger allocation proposed; confirm its useful arrangement |
| Seasonal bedding | Destination remains unresolved | Allocated in the developed proposal |
These are stated consequences of two hypothetical drawings, not predictions that one fitting automatically holds more. Ask the designer to show the actual compartments and affected belongings in each proposal. If a third version is needed, carry the same inventory forward rather than restarting with a smaller, more convenient list.
Resolve what moves before accepting the layout
For A, the household might retain the hanging priority if a suitable existing cupboard elsewhere is confirmed for the bedding. That destination needs to be real and acceptable to its users. If no such cupboard is available, the proposal still has an open storage question.
For B, the household might accept another identified place for the affected longer garments, request a revised interior or decide that preserving their hanging position matters more than the larger folded allocation. Keep both people's responses separate until they agree. A preference for one section should not silently displace the other person's belongings.
Then review the selected fittings as part of that actual proposal. IKEA's KOMPLEMENT clothes-rail information identifies compatibility with its specified PAX frame. That is a system-specific boundary, not approval to use that rail in another wardrobe. Obtain the proposed supplier's own product and compatibility information rather than specifying from a similar-looking image.
Connect the allocated clothes to the bedroom lighting state
Once the folded knitwear and hanging sections have identified homes, describe the light needed to use them. Imagine one person choosing a jumper early in the morning while the other remains in bed. The household wants to leave the bedroom's main light off, but has not yet seen how the proposed wardrobe light relates to those clothes or the view from the bed. This is a preference to develop, not a promise that interior lighting leaves the room dark.
Ask the supplier to explain the selected lighting proposal with the actual allocated compartments, intended contents and door positions. Which section responds when that person opens the relevant front, and what would be visible from the occupied bed? Sensio's wardrobe-lighting guide distinguishes door-sensor and PIR-control examples within its range. That distinction does not establish another system's behaviour or compatibility. Have the actual proposed response identified rather than approving the word automatic alone.
Review the clothes-selection task and bedroom view with the main light in the intended off state, using a relevant supplier representation or guided example where available. The household can accept the identified effect, request a revised proposal or reconsider that main-light preference. Keep any uncertainty explicit. This comparison does not establish colour accuracy, undisturbed sleep or an electrical installation; the selected products and technical arrangement need their own confirmation.
Take the allocation into the bedroom plan
An interior allocation still needs a usable opening. Our sliding versus hinged wardrobe guide considers the doors, drawers and retained bedroom furniture together. Follow that access discussion after identifying what each compartment is intended to hold; an attractive interior elevation alone cannot establish how somebody reaches it.
Keep the final inventory beside the selected drawing revision. Mark each group's destination, any change accepted by its owner and the product or dimensional questions still awaiting confirmation. This gives the conversation a concrete starting point: what is provided, what has moved and what remains unresolved.
Explore Nura wardrobes and dressing rooms, then bring room photographs, retained-furniture details and the two interior proposals to a design conversation. Explain each person's priorities and ask which arrangements the studio can develop within the agreed scope.
If the storage trade-off is still unclear, discuss your wardrobe brief with the inventory attached. The aim is to agree a coherent allocation for your belongings, rather than approve a collection of appealing fittings before their jobs are settled.