
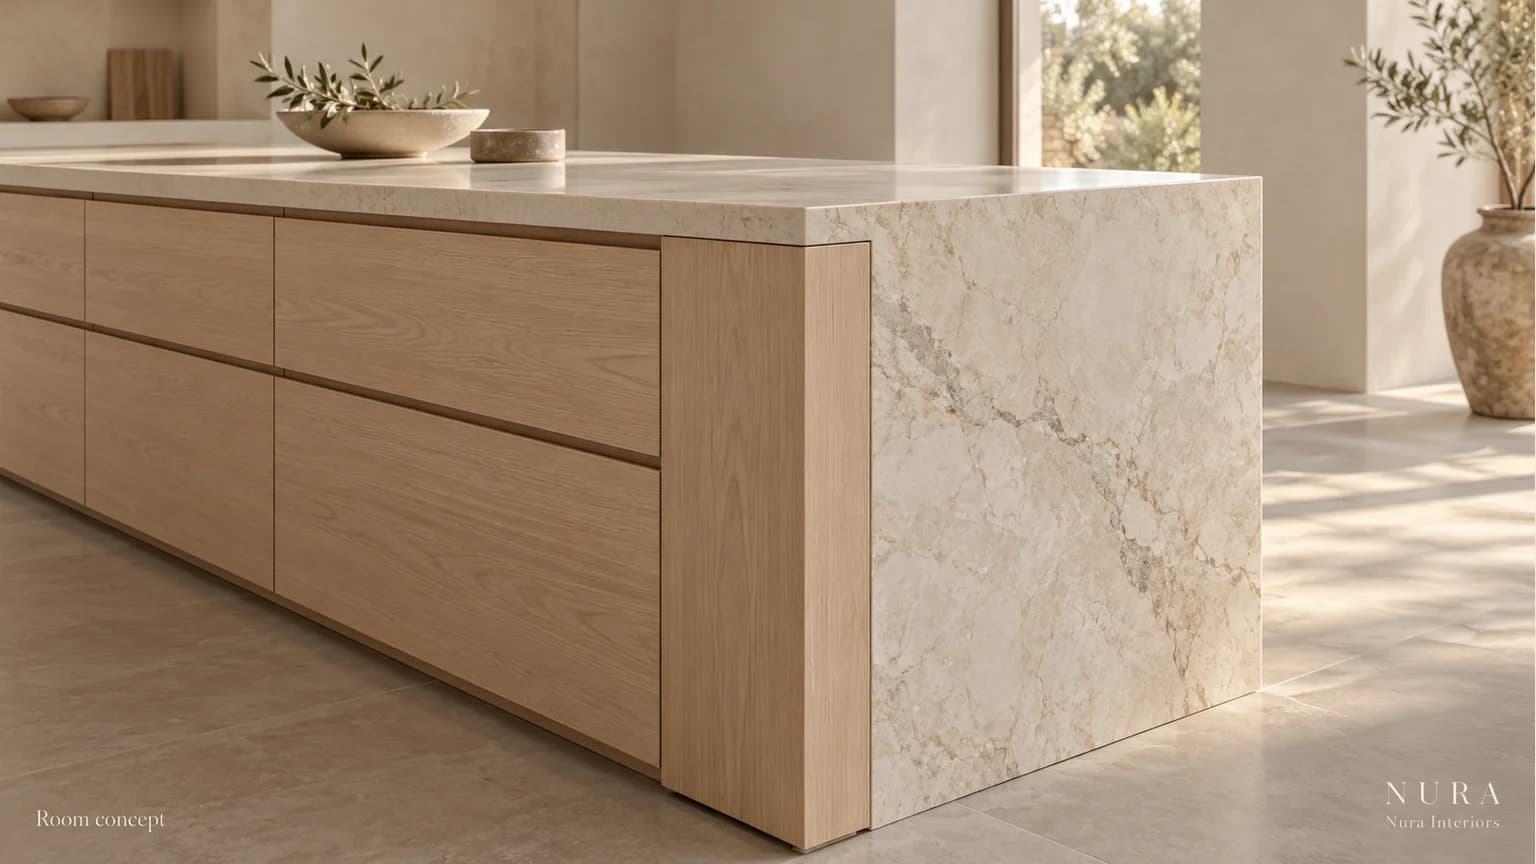

A joinery and stone interface needs a more precise description than “flush to the cabinet”. Does that mean the carcass, the closed door front or the finished end panel? Identify the intended surfaces on the relevant drawings, then connect the stone proposal and joinery detail before treating the junction as resolved.
For architects and interior designers coordinating separate packages, the useful result is a shared reference and a clear response to each open question. An agreed visual line does not establish the stone's support requirements, the cabinet construction or readiness for templating.
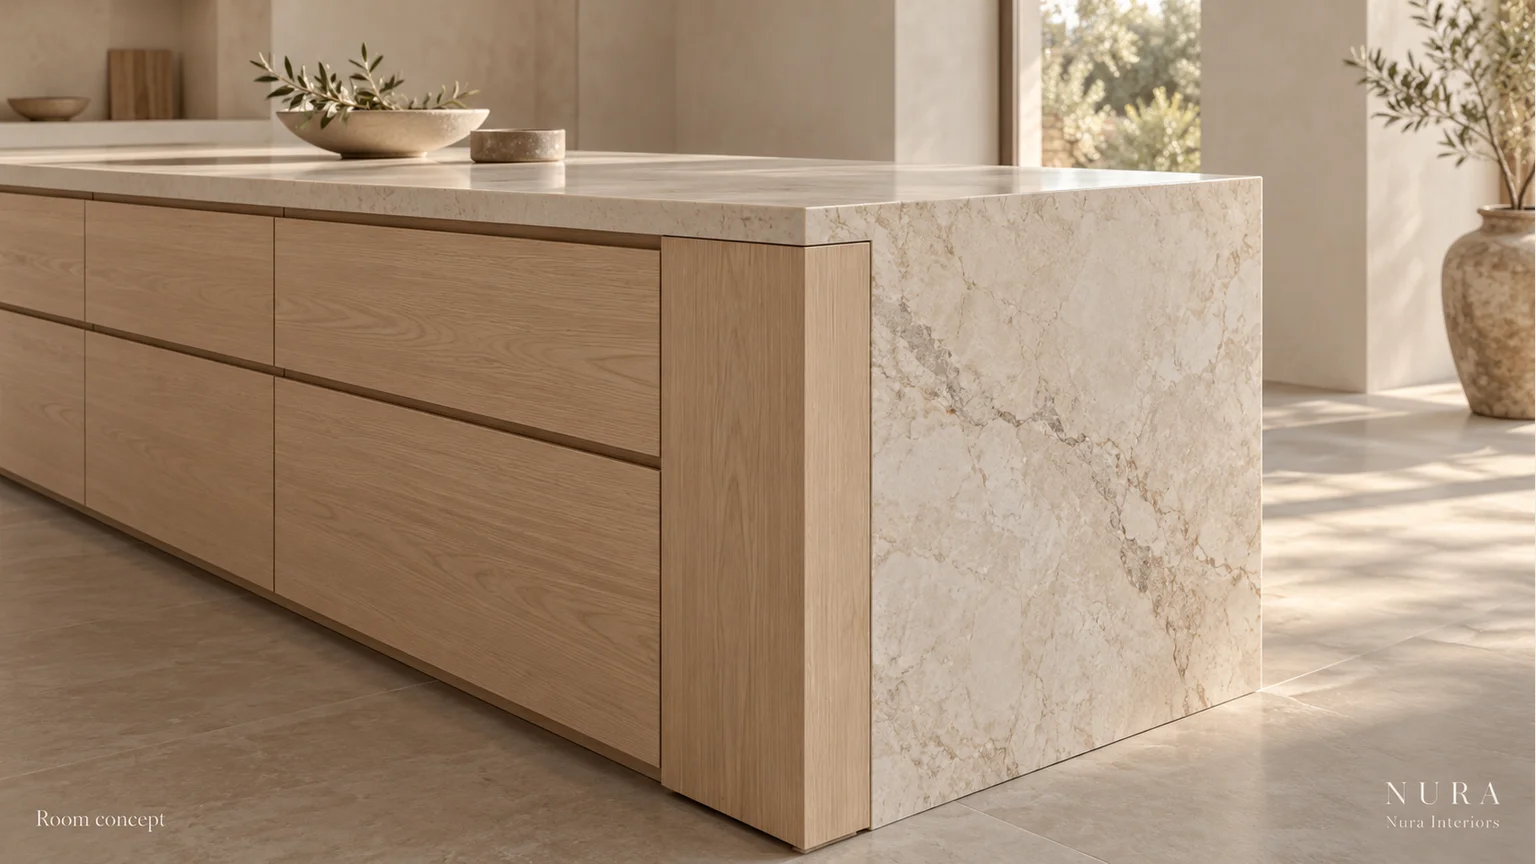
Stone top, end return and joinery front shown as a room concept, not a measured joint, support detail or documented Nura project. Nura Interiors. View the full-size junction concept.
Start with the finished surfaces
Describe the relationship the room needs: perhaps the stone end return should align with a finished joinery panel, while the cupboard fronts remain visually distinct. Show the relationship in the relevant plan, elevation and section. Identify the actual material references and current issues, rather than relying on a render or a note saying “match adjacent”.
Keep the surfaces distinguishable. The door front, carcass side and applied end panel may not sit on the same line. Likewise, the stone's visible face and its proposed edge construction are separate information. Ask each package's appointed reviewer which references its detail uses and where another team's confirmation is still needed.
Follow a change to one end panel
Consider hypothetical cabinet J18 with a proposed stone top and end return. The design intention is for the return's outer face to align with the finished joinery end panel. A later proposal changes that panel to a thicker construction. The cabinet carcass reference remains identifiable, but the relationship of its side to the finished panel face needs updating.
Do not assume that retaining the same cabinet identifier means the stone information remains current. Ask whether the revised end-panel detail changes the intended line, available space or relationship with adjacent fronts. The answer depends on the actual proposal; the thickness change alone does not establish how far anything moves.
A concise interface record could separate the enquiries:
| Interface question | Reference to identify | Response needed |
|---|---|---|
| Which finished face sets the alignment? | J18 joinery drawing issue, end-panel construction and intended closed-front position | Design and joinery reviewers to confirm the named reference surfaces |
| What stone edge and return are proposed against it? | Current stone drawing, product and edge/return detail | Stone and design reviewers to confirm the intended relationship to the revised joinery |
| What support and templating conditions must be resolved? | Relevant product information, proposed supporting arrangement and fabricator's requirements | Appointed technical parties to confirm their scope, open conditions and next action |
This is a discussion example, not a measured detail or a Nura project. The revised panel is not evidence of adequate support. Keep the supporting arrangement as a separate technical question for the relevant specialists, rather than inferring performance from the finished appearance.
Confirm the selected fabricator's conditions
Ask the actual fabricator what must be in place for its measuring and templating process, and who will confirm those conditions. Portman Stone's own templating guidance asks for fully installed, level cabinets and completed flooring where end panels or waterfall features run to the floor. These are conditions of its process, rather than a universal sequence for every stone installation.
Impala Stone's template and fitting checklist includes fitted end panels and says some joint arrangements may need additional internal support. Treat that as a question to resolve for the selected arrangement, not proof that one supporting detail applies to every top or return. Ask who develops, supplies and reviews that detail within the actual appointment.
For J18, connect those responses to the current end-panel proposal. If a relevant condition is still provisional, make that visible to the people considering the next issue or instruction. A booked template visit does not answer an unresolved construction question.
Keep the design decision connected to the instruction
Record the agreed appearance, technical responses and any remaining conditions separately. Identify who prepares each affected drawing, who reviews the junction and who can authorise the next action. Do not assign those roles automatically to the joiner, stone supplier or architect from their job title alone.
If the end-panel proposal changes again, tell the affected recipients which information has changed and request the relevant response. Our shop-drawing review guide explains why issuing information, answering a question and instructing work are different events. The worktop joint guide addresses the complementary question of visible pattern transitions, rather than this package boundary.
For a separate documented material reference, explore Westover Road joinery. Its timber and marble specification is not evidence for the hypothetical J18 construction. Bring your room views, current joinery and stone proposals, material references and unresolved junction to a professional project conversation. Explore architectural joinery, then discuss the brief with Nura and confirm the design and coordination scope for your appointment.