
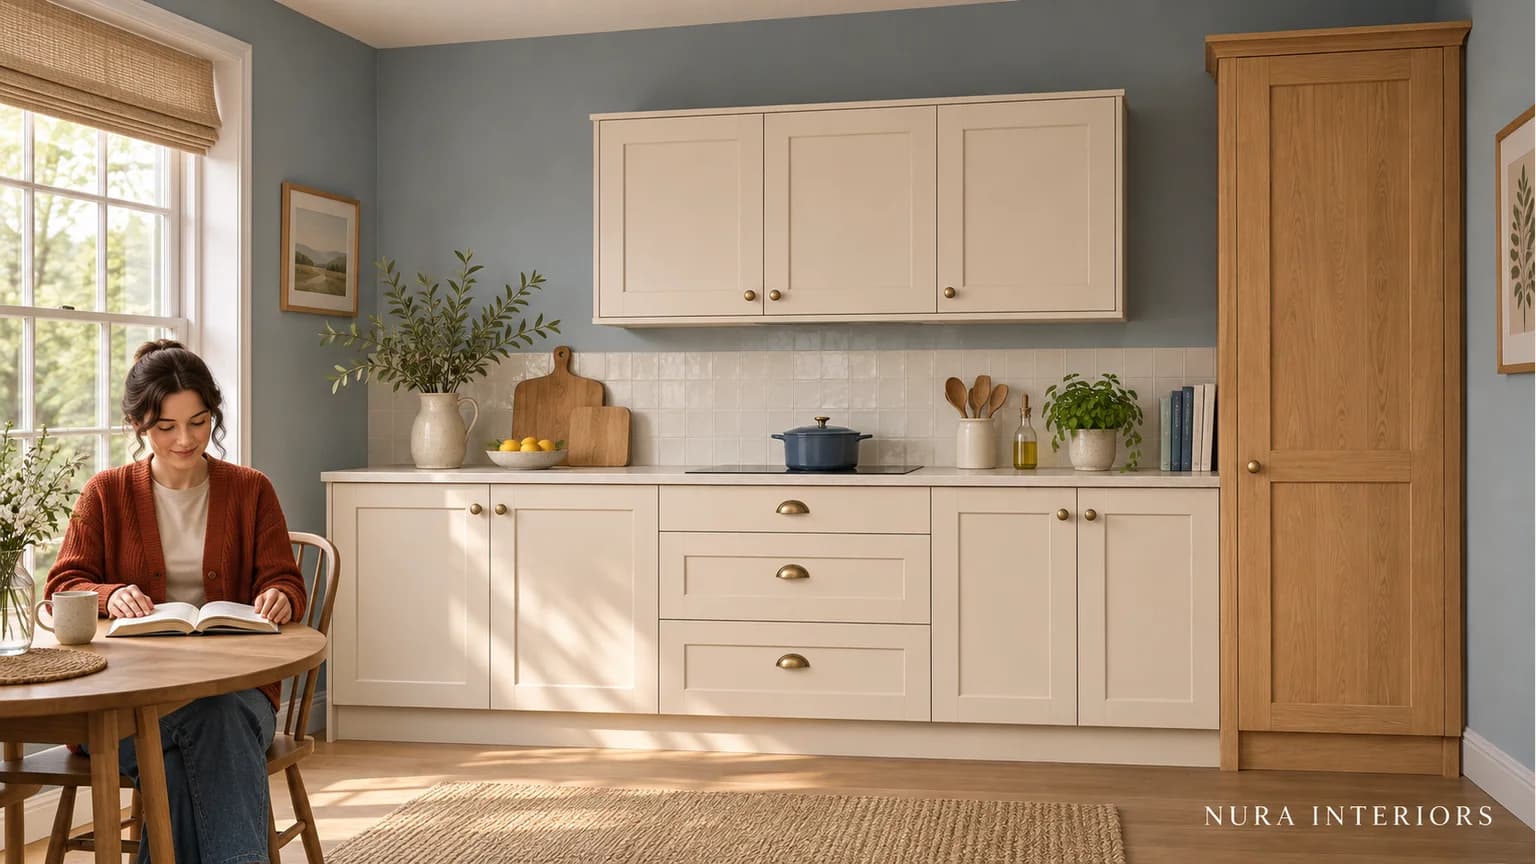

Kitchen cabinet units are easier to understand when you separate three descriptions: where the unit belongs, how it is supplied and which components are included. A base cabinet, a flat-pack cabinet and a cabinet supplied without its front are not three competing types. Those labels answer different questions about a proposal.
Start with the actual product reference or identified furniture item. Then connect its description to the kitchen drawing. A complete room photograph may show doors, worktops and finishing pieces that do not belong to every individual item listed beneath it.
Base, wall and tall describe the unit's place or purpose
These familiar names help you read the arrangement of a kitchen. They do not establish one universal size, interior or supplied package. A particular range may divide them into further options, including corner, drawer or appliance arrangements.
| Unit name | General meaning | Separate question to resolve |
|---|---|---|
| Base | Cabinetry at the lower working run | Which front, interior and worktop arrangement is proposed? |
| Wall | Cabinetry positioned above the lower run or another relevant area | Which product size and installed position does the drawing show? |
| Tall | A vertically extended cabinet arrangement | Is it intended for storage, an appliance or another identified use? |
Magnet's cabinet guide distinguishes base, wall and tall units alongside further cabinet and storage types. Use the names to orient yourself, then ask what your actual item provides rather than assuming every tall unit is a pantry or every base unit contains shelves.
For dimensions, distinguish the size of the product from its position in the room. Our wall-cabinet height guide explains why a cabinet's height is not the same information as its underside above the floor.
Read the preparation surface separately from the units below
A list of cabinet widths does not describe the clear worktop available for a particular task. Blum's food-preparation article discusses the main preparation surface separately from storage in the base cabinet beneath it. That distinction helps connect a cabinet list to the way the household wants to work.
Imagine a household assembling packed lunches while its everyday coffee equipment is also intended to remain on the run. On a hypothetical drawing, mark the clear surface for the lunchbox and ingredients after accounting for those standing items. Is that preparation area one continuous stretch, or is the apparent worktop length divided between uses? Useful storage in the cabinets below does not settle where the lunch preparation will happen.
Ask the designer to show the proposed relationship between the lunch-preparation area and the coffee equipment. The household can then decide which clear stretch to preserve and whether both activities belong on that run. Keep the relevant appliance, worktop and installation requirements with the appointed team; the cabinet widths alone cannot confirm the complete proposal.
Separate the body, front and interior
The cabinet body, often called the carcass, is different from the visible door or drawer front. An internal drawer is also different from its decorative front. Shelves, hinges, runners and other fittings may be described separately within a supplier's proposal.
Keep the words connected to what is actually shown. An elevation can show repeated drawer-front lines without explaining every internal compartment. Conversely, a product image of an open body may reveal its interior while leaving the selected front undecided.
Visible finishing pieces create another distinction. An exposed end panel, plinth or top finishing piece should not be assumed to be part of a cabinet body simply because it appears beside it in the room image. Ask how the actual proposal identifies those parts. A matching colour description does not by itself confirm the same material, finish or supplied scope.
This is not a quality ranking between constructions. A broad material or cabinet label cannot replace the selected component information and relevant product response.
Identify which appliance faces remain visible
Built-in and integrated describe an appliance's presentation within the kitchen, rather than another cabinet family alongside base, wall and tall. In its buying guide, Beko distinguishes built-in appliances with a visible functioning surface from integrated appliances concealed behind a matching hinged furniture panel. That is the manufacturer's description; identify what the actual proposed combination shows rather than assuming every supplier uses the terms identically.
Imagine a household asking for a tall run that reads as painted cupboards. The proposal includes an oven with its own visible front and refrigeration behind a selected furniture panel. Ask the elevation to distinguish those surfaces, including any visible controls and handles. A shared cabinet colour does not make the oven face part of the painted door design. The household can then decide how it wants that visible appliance related to the surrounding fronts. Keep this appearance preference separate from the selected models' technical requirements: neither a tall-unit label nor the preferred closed view confirms the complete arrangement.
Assembly format is a different description
Flat-pack and ready-assembled describe how a product is supplied or assembled, rather than whether it is a base, wall or tall cabinet. Howdens' buying guide discusses those formats separately from cabinetry colours, interiors and finishing details.
Do not assume an assembled body includes every front, accessory or installation task. Equally, a flat-pack description does not tell you what the finished cabinet should look like or which interior you have chosen. Read the actual item description and included components.
Ask who provides any assembly or fitting required within your proposal. The delivery format and the agreed installation scope are connected information, but one does not automatically establish the other.
Decode one line on a shopping list
Imagine a household looking at a line labelled “base cabinet” beside a picture of a finished kitchen. It expects the photographed door and internal shelf to arrive with that item. Before making that assumption, locate the actual product description and distinguish the body from the parts shown in the room. This is a hypothetical misunderstanding, not a Nura order or a description of every supplier's package.
For a concrete supplier example, the specific IKEA METOD base-cabinet item lists doors, drawers, worktop, shelves, hinges, plinths and cover panels as sold separately. That statement applies to this named item. It is not evidence that all METOD combinations, all base cabinets or another supplier's proposal have the same inclusions.
The useful next step is to identify the front, interior and finishing pieces intended for the hypothetical household's cabinet. Keep their references connected to the same drawing. If something remains undecided, label it as such rather than treating the room photograph as its specification. Do not assume components from different products or suppliers can be combined without confirmation.
Once those names are clear, our kitchen-quote comparison guide helps compare the complete scope. That is a later question than understanding what one cabinet line means.
Frequently asked questions
Is a carcass the same as a complete cabinet package?
Not necessarily. It identifies the cabinet body. Read the actual product or proposal to establish which fronts, interiors, fittings and finishing pieces are included.
Does ready-assembled mean installed?
Do not assume so. Assembly format describes the supplied product; confirm the separate delivery and installation scope.
Does a tall unit always mean a larder?
No. Identify its intended use and actual interior or appliance arrangement. The general name does not supply that specification.
Explore Nura bespoke kitchens, then bring your drawing and the product or furniture descriptions you want clarified to a design conversation. Ask how the proposed parts and responsibilities fit the agreed project scope. A retail unit catalogue or particular product stock should not be assumed.