
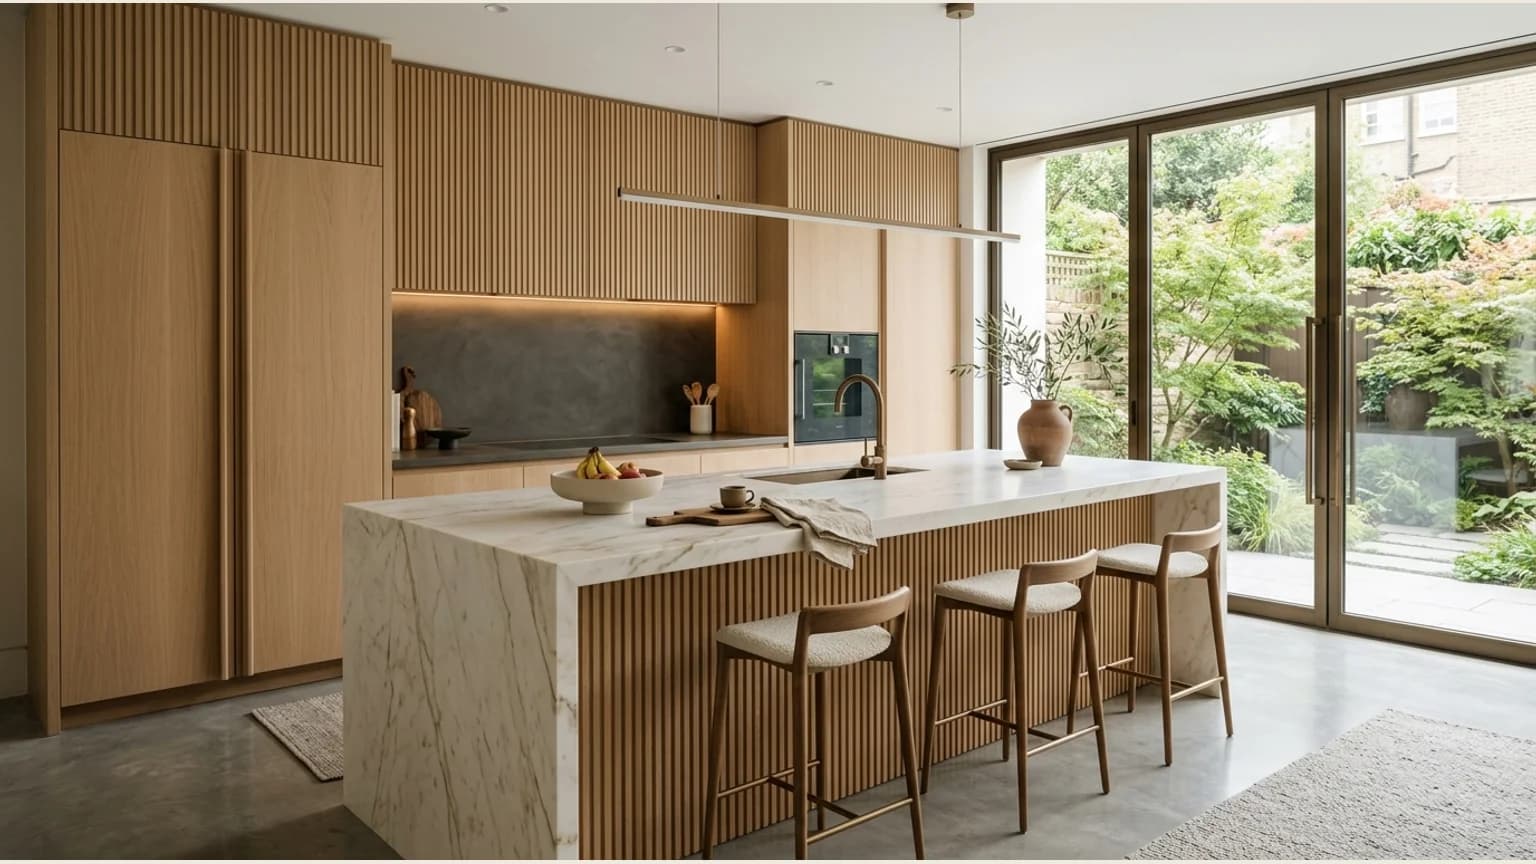

Architectural Standards & Engineering Parameters
Circulation benchmarks (BS EN 1116 / NKBA): 1,000 mm minimum for single-cook work aisles; 1,200 mm for multi-cook zones and corridors with active appliances; 1,200 mm to 1,400 mm between island seating and dining tables. Stone cantilever thresholds (Natural Stone Institute / DSI): 20 mm natural stone requires support beyond 150 mm; 30 mm natural stone requires support beyond 250 mm; 30 mm quartz permits up to 300 mm under the 2:1 base support rule. Maximum unseamed stone length: 3,000 mm to 3,250 mm depending on jumbo format availability.
A kitchen island is rarely just cabinetry; it is the primary architectural anchor and kinetic circulation hub of the home. When island dimensions are detailed around realistic human ergonomics, structural stone physics, and dynamic appliance door sweeps, the kitchen operates with seamless elegance. When clearances or cantilever loads are estimated without engineering precision, the space suffers from daily ergonomic friction and structural vulnerability.
For homeowners in the preliminary planning phase determining whether their room footprint can physically accommodate an island or if a peninsula is more suitable, consult our baseline spatial feasibility guide on measuring whether a kitchen island will fit. This technical guide addresses subsequent architectural execution: precise circulation tolerances, stone fabrication limits, concealed steel reinforcement, and appliance envelopes.
Rule 1: Walkway Clearances by Zone and Traffic Intensity (BS EN 1116 & NKBA)
The primary cause of congested open-plan kitchens is applying a uniform clearance across the entire perimeter. Modern architectural practice categorises circulation into three distinct spatial conditions governed by BS EN 1116 kitchen ergonomic standards and National Kitchen and Bath Association (NKBA) guidelines:
- Dedicated Single-Cook Work Aisle (1,000 mm): The operational aisle between the island preparation surface and the opposing cooking range or sink run. A clear 1,000 mm width provides comfortable reach and pivot angles without excessive bodily movement.
- Multi-Cook & Appliance Zone (1,200 mm): Essential when two individuals cook simultaneously or where an integrated dishwasher drops down into the walkway. A 1,200 mm width enables one person to bend and fully load lower racks while another passes comfortably behind without stepping aside.
- Island-to-Dining Table Interface (1,200 mm to 1,400 mm): Where island bar stools sit opposite a formal dining suite. Seated dinner guests occupy approximately 450 mm to 500 mm of space from the table edge. Maintaining 1,300 mm ensures a generous 800 mm passing corridor remains open even when chairs on both sides are occupied.
- Perimeter Wall Clearance (900 mm to 1,000 mm): Along non-working boundaries where the island faces a blank architectural wall or low-traffic architectural doorway.
Rule 2: Stone Slab Formats, Quarry Tolerances, and Seamless Spans
Designers frequently envision unbroken, monolithic stone island worktops. However, raw material extraction and manufacturing specifications impose distinct dimensional limits that vary significantly by material category:
- Natural Stone Slabs (Marble, Granite, Quartzite): Blocks quarried in Italy, Greece, or Brazil typically yield net usable slab dimensions between 2,800 mm and 3,100 mm in length by 1,400 mm to 1,800 mm in height. Premium natural stones such as Calacatta marble or Taj Mahal quartzite rarely yield defect-free, unseamed spans exceeding 3,000 mm without risk of encountering natural mineral fissures or fissures during CNC fabrication.
- Jumbo Engineered Quartz: Standard engineered quartz slabs measure 3,050 mm x 1,400 mm. However, specialised jumbo formats (such as Silestone and Caesarstone Jumbo lines) reach 3,250 mm to 3,300 mm x 1,590 mm to 1,650 mm, allowing uninterrupted spans on islands up to 3.2 metres.
- Ultra-Compact Sintered Stone (Porcelain / Ceramic): Large-format sintered stone slabs (such as Dekton or Neolith) offer 3,200 mm x 1,440 mm or 1,600 mm formats at 12 mm thickness, providing exceptional thermal resistance but requiring specialised handling due to high internal tension.
If an island design requires a length of 3.4 metres or more, planning for seams must be addressed at the concept stage rather than left to site discretion. Refined joinery solutions include: creating a bookmatched centre joint with vein-aligned bookmatched slabs; introducing an architectural drop-down end-grain timber butcher block; or incorporating a patinated brass reveal that turns a structural joint into a deliberate artisanal detail.
Rule 3: Seating Cantilevers, Material Thickness, and Concealed Steel Subframes
Designing a floating breakfast bar overhang requires precise structural calculations based on stone flexural strength and thickness. The Natural Stone Institute (MIA/DSI Dimension Stone Design Manual) establishes rigorous criteria for unsupported cantilevers:
- 20 mm Natural Stone: Maximum unsupported overhang is strictly limited to 150 mm (6 inches). Overhangs beyond 150 mm will crack under downward point load without structural metal reinforcement.
- 30 mm Natural Stone: Maximum unsupported overhang is 250 mm (10 inches). Overhangs of 300 mm to 400 mm, typical for comfortable dining bar seating, require dedicated structural support.
- 20 mm and 30 mm Engineered Quartz: Thanks to resin polymer bonding, 20 mm quartz supports up to 200 mm unsupported, and 30 mm quartz supports up to 300 mm unsupported, provided that the 2:1 rule of equilibrium is maintained (at least two-thirds of the total slab depth is anchored solidly over cabinetry base units).
- 12 mm Sintered Stone: Brittle under tensile bending. Requires 100 percent continuous substrate support across its entire footprint, typically provided by an 18 mm moisture-resistant marine-grade plywood deck or engineered aluminium ladder subframe.
To achieve a clean, floating aesthetic without clumsy timber corbels or visible legs that restrict knee movement, custom joinery incorporates concealed structural steel. This is engineered using 8 mm to 10 mm laser-cut cold-rolled structural steel flat plates rebated flush into cabinet carcass gables, or a welded 40x40x3 mm steel hollow section (RHS) perimeter frame. The deflection threshold must not exceed L/360 or 3 mm under a 100 kg live point load applied at the outer worktop edge.
Rule 4: Dynamic Appliance Door Sweeps and Ergonomic Conflict Envelopes
Integrating culinary appliances into a kitchen island demands 3D spatial coordination beyond static carcass dimensions. The operational envelope of modern high-performance appliances introduces dynamic floor sweeps:
- Integrated 60 cm Dishwasher: When fully unlatched and lowered, the door projects 640 mm to 660 mm into the aisle. A person loading racks requires a 450 mm kneeling or bending clearance in front of the door, demanding a minimum overall aisle width of 1,150 mm to 1,200 mm.
- Built-in Single Oven: A drop-down oven door projects 460 mm to 500 mm. Safely lifting heavy roasting trays requires an additional 500 mm bodily clearance, establishing a 1,000 mm minimum work aisle.
- Full-Extension Pan Drawers: Standard 500 mm drawer runners project 480 mm to 520 mm when fully open. Placing full-extension drawers directly opposite a dishwasher door creates a complete physical collision when both are accessed during meal preparation or clearing.
Best architectural practice mandates staggering wet zones and heat sources. If an integrated dishwasher is placed on the perimeter run, position the island prep sink or recycling pull-out bin at a 45-degree offset rather than dead center opposite the dishwasher, maintaining continuous circulation during dinner party prep.
Rule 5: Room Proportion, Architectural Massing, and Spatial Equilibrium
An island must sit in harmonious proportion with the volumetric architecture of the home. As an established architectural design principle, the footprint of a central kitchen island should occupy between 10 percent and 15 percent of the total kitchen-living room floor plate.
In a 30-square-metre open-plan kitchen and dining zone, an island of 2.6 metres by 1.1 metres (occupying 2.86 square metres, approximately 9.5 percent) preserves spatial breathing room. Increasing the island footprint beyond 18 percent overpowers the room volume, creating an oppressive physical block that compromises natural light distribution and social flow.
Kitchen Island Engineering and Clearance Specification Matrix
| Island Scale & Usage | Circulation Clearances | Stone & Cantilever Engineering | Appliance & MEP Coordination |
|---|---|---|---|
| Compact Island (1.8 m to 2.4 m) | 1,000 mm work aisle; 900 mm perimeter | Single standard slab (3,000 x 1,400 mm); 250 mm overhang on 30 mm quartz without steel | Dedicated preparation zone; avoid clashing with perimeter dishwasher door |
| Family Multi-Cook (2.5 m to 3.2 m) | 1,200 mm work aisle; 1,300 mm to dining table | Jumbo slab format (3,250 mm); 350 mm overhang with 8 mm laser-cut steel plates recessed flush | Integrated induction hob or prep sink; floor-box conduit for power and data |
| Grand Architectural (3.3 m to 4.5 m) | 1,200 mm to 1,350 mm perimeter aisles | Dual bookmatched slabs or timber dining drop; 40x40x3 mm RHS welded steel subframe | Recirculating downdraft extraction with concealed plinth ducting and sub-zero wine columns |
UK Bespoke Cost Benchmarks (RICS and Specialist Fabricator Indices)
Cost planning for a bespoke architectural kitchen island must be evaluated through realistic material, engineering, and site parameters. Based on cost data from the Royal Institution of Chartered Surveyors (RICS) residential indices and specialist bespoke UK cabinetry workshops:
- Compact Bespoke Island (2.0 m to 2.4 m): Typically ranges between £12,000 and £18,000 + VAT. Includes bespoke hardwood veneered carcass construction, premium soft-close drawer runners, standard composite quartz worktop, and integrated breakfast seating overhang.
- Engineered Architectural Island (2.8 m to 3.2 m): Typically ranges between £18,000 and £28,000 + VAT. Includes fabricated exotic quartzite or natural marble worktop, concealed structural steel cantilever subframe, integrated downdraft cooktop preparation, and tailored interior joinery fittings.
- Grand Commissioned Statement Island (3.6 m+): Typically ranges from £28,000 to £45,000+ + VAT. Involves bookmatched stone slabs with custom mitred apron profiles, patinated metal reveals, integrated refrigeration, complex floor MEP coordination, and specialised crane or stair-hoist access logistics.
These figures represent industry benchmark ranges for prime UK residential projects. Every Nura commission is engineered and quoted individually based on detailed architectural drawings, confirmed stone batch selection, and site delivery parameters.
Frequently Asked Questions
What is the absolute minimum walkway clearance around a kitchen island?
In UK residential architecture, the baseline standard is 1,000 mm for single-cook operational zones in accordance with BS EN 1116. Aisle widths of 900 mm should only be considered along non-active boundaries facing plain walls. For multi-cook households or aisles facing an integrated dishwasher or oven, 1,200 mm is strongly recommended to eliminate physical pinch points.
How deep should a kitchen island seating overhang be, and when is steel support required?
For standard counter-height seating (900 mm counter, 650 mm stool height), comfortable knee clearance requires a minimum depth of 300 mm, with 350 mm to 400 mm offering superior relaxed comfort. According to Natural Stone Institute guidelines, 20 mm natural stone requires structural steel reinforcement for any cantilever exceeding 150 mm, while 30 mm natural stone requires support beyond 250 mm. Concealed 8 mm to 10 mm laser-cut steel plates prevent deflection and cracking without knee-bumping corbels.
What is the maximum island length achievable without a visible worktop seam?
Standard natural stone and quartz slabs measure between 3,000 mm and 3,100 mm in length. Specialised jumbo engineered quartz and ultra-compact sintered stone slabs reach up to 3,250 mm. If your island exceeds 3.2 metres, architectural planning must accommodate either a bookmatched vein-aligned seam or an intentional material transition, such as an integrated solid timber butcher block or breakfast banquette.
Whether you are specifying a bespoke townhouse kitchen in Fulham or designing an expansive villa interior in Dubai, our design studio collaborates closely with architects, interior designers, and private clients to resolve every millimeter of circulation clearance, structural cantilever physics, and artisan joinery execution.