
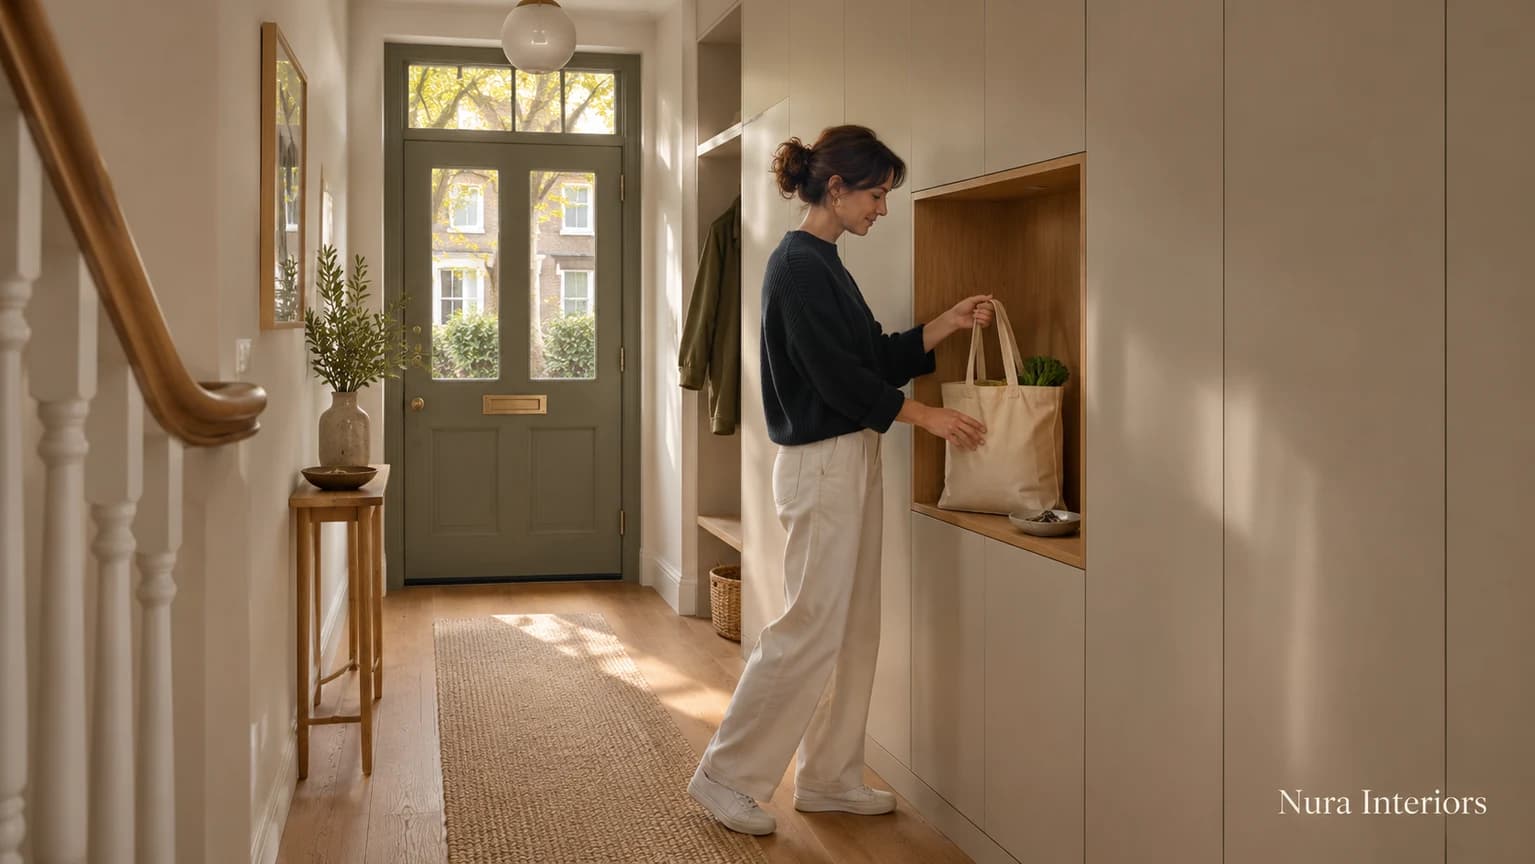

Narrow hallway joinery starts with what happens at the entrance, rather than how many cupboards can fit along a wall. Someone arrives carrying a bag, another person reaches for shoes and a third needs to pass. The front door and storage fronts may be moving during the same routine.
Develop the storage around those moments. A closed cabinet elevation can explain the appearance, but it cannot show the occupied hallway or everything projecting from an open rack. Compare actual proposals with the belongings and surrounding features that will remain.
Give the hallway a realistic contents list
List the coats, footwear and bags used regularly, then separate occasional or seasonal belongings. Include the larger pieces: a bulky coat, boots or a work bag may raise a different question from the smaller items in a styled photograph.
Identify where each group belongs and when it is used. A place for keys does not settle where the bag carrying them will rest while someone takes off a coat. If some things will live elsewhere, name that location and include the trip to retrieve them in the household's choice.
IKEA's small-hallway storage guide presents several arrangements, including a rack, mirror storage, shoe cabinets and a high shelf. These are different starting ideas, not confirmation that any particular product suits your room. Choose which task needs an answer before selecting the furniture type.
Follow two people arriving together
Imagine two household members returning home together. One carries a work bag and wants to put away a coat. The other needs to retrieve a different pair of shoes before going out again. Someone already at home wants to pass towards the entrance. This is a hypothetical brief, not a Nura project or a checked layout.
In proposal A, the daily coats, shoes and bags are allocated near the front door. Ask the drawing to show the actual door movement, storage opening and positions of the people using them. Where does the work bag go temporarily? What happens while someone reaches into the shoe storage?
In proposal B, some belongings have an identified home further inside. Compare the same arrival sequence. This may reduce what the entrance storage must hold, but it also changes where people go to put things away. Decide whether that exchange suits the household rather than treating displaced storage as a free gain.
Show the coats as well as the fittings
For an open coat arrangement, include the intended garments in the proposal. An empty hook or rail is only part of what the hallway will contain. Ask how the loaded arrangement relates to the doorway, nearby furniture and the person passing.
For enclosed storage, identify the proposed internal arrangement and what must open to reach it. A shallow-looking closed front does not establish whether the intended coat, bag or footwear fits inside. Keep the selected product and contents attached to that question, rather than choosing a cabinet depth from a generic rule.
| Decision | Show in the proposal | Resolve with the household |
|---|---|---|
| Arrival and temporary placement | People, front door and a place for the arriving bag | What happens before belongings are put away |
| Storage in use | Actual openings, intended contents and loaded coat arrangement | Which overlapping activities the proposal needs to address |
| Belongings kept elsewhere | Named alternative location and retrieval routine | Which items need an entrance position and which do not |
Compare the room and the storage together
Keep retained skirting, radiators, controls, doors and adjacent furniture visible on the current room information. Ask the relevant team to identify what needs confirming for the proposed item. Do not remove an awkward feature from the drawing simply to make the storage appear to work.
Compare the developed alternatives with the same belongings and arrival routine. A cupboard, open rack or combination can express different preferences about what remains visible. Accepting that appearance is separate from confirming the complete product, installation and applicable building requirements.
Bring one unresolved decision to the brief
Prepare room photographs, available plans, the everyday contents list and the two alternatives. Mark the particular conflict you want to resolve, such as a shoe-storage opening overlapping the arrival routine. Keep unanswered questions explicit instead of describing the route as resolved because the furniture looks narrow.
Explore Nura architectural joinery, then bring that information to a project conversation. Ask whether the hallway furniture item falls within the agreed scope, who would develop and confirm the relevant details, and which supplier or specialist responses are needed. A photograph or initial sketch can begin that conversation; it does not establish the finished arrangement.