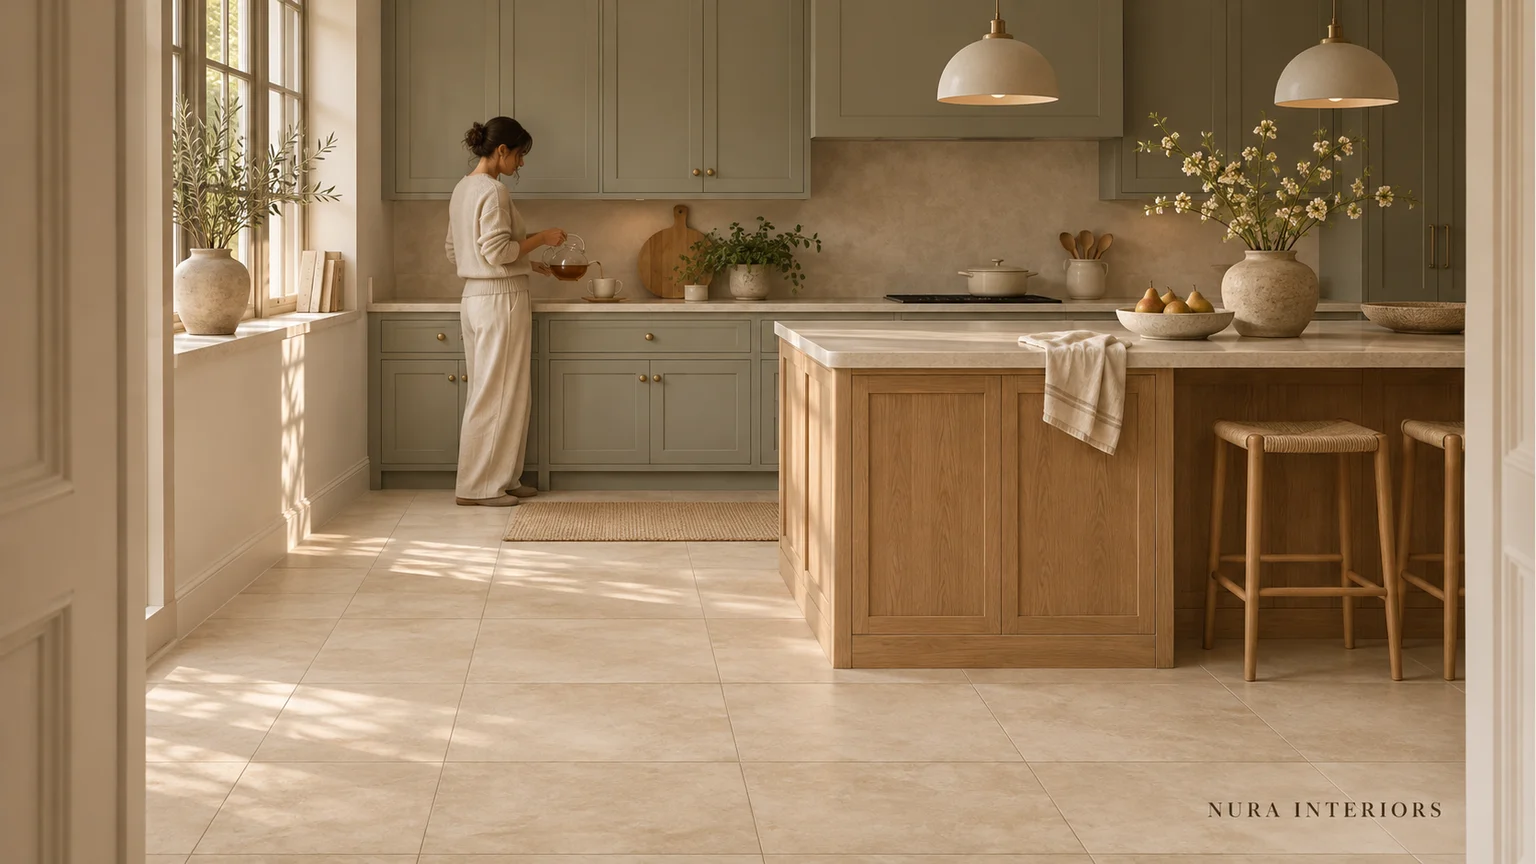
Kitchen Floor Tile Layout: Choose the Line That Leads
Compare two floor-grid proposals with the same kitchen plan. Choose an island or entrance alignment priority and understand what changes at the visible boundaries.
Ideas from the NURA Journal
Plan your kitchen budget, compare quotations and understand scope, appointments and project programmes.
Find your next ideaShowing 1 to 3 of 3 articles
Compare two floor-grid proposals with the same kitchen plan. Choose an island or entrance alignment priority and understand what changes at the visible boundaries.
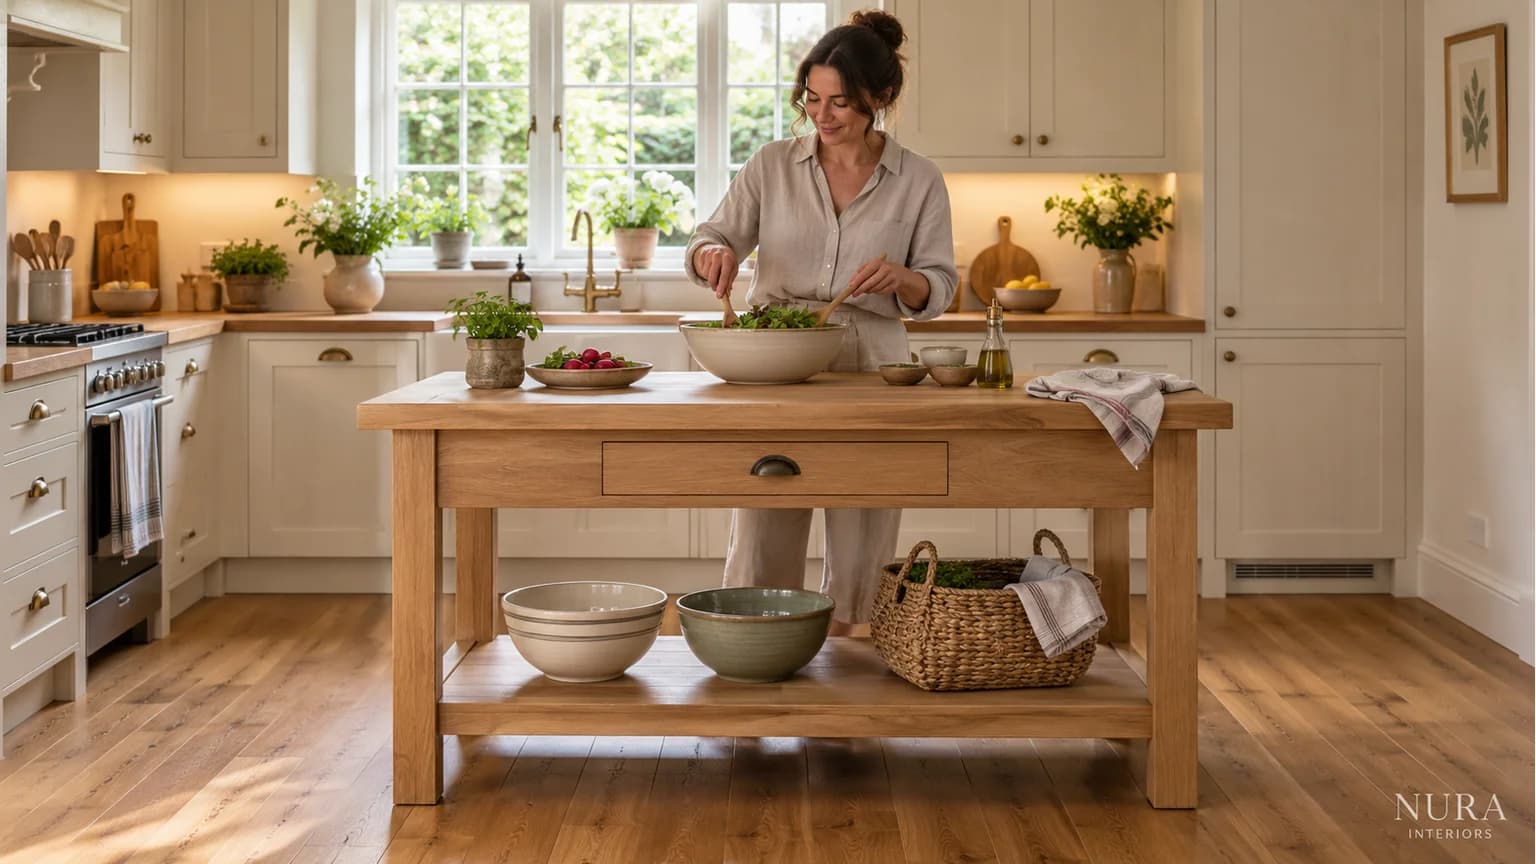
Compare freestanding and fitted kitchen islands by their role, movement, storage and services. Check the actual product and room before choosing.
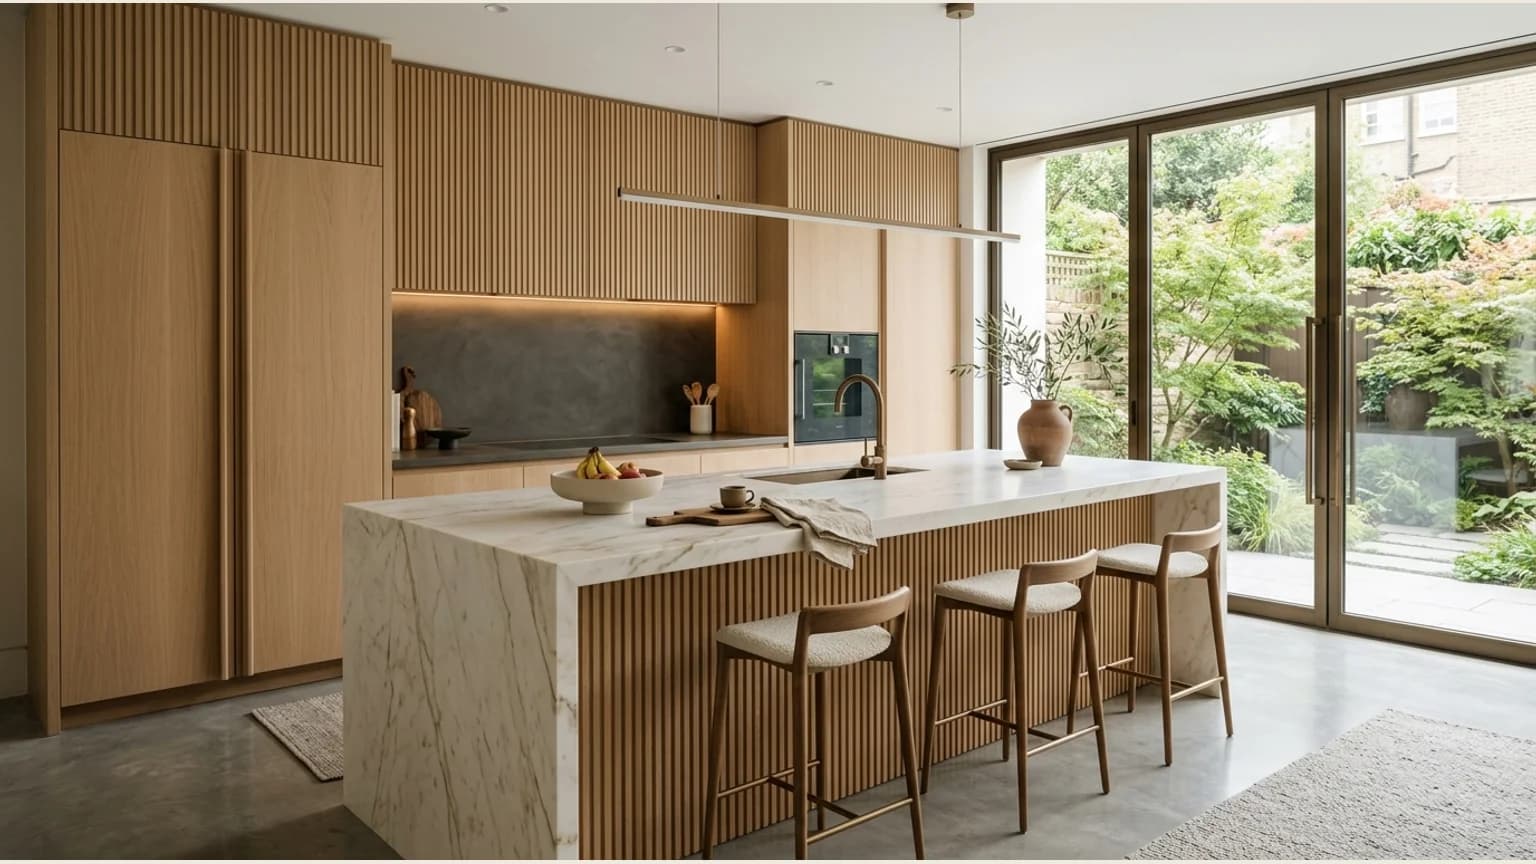
A technical planning guide specifying architectural kitchen island circulation: BS EN 1116 walkway standards, 20 mm vs 30 mm stone cantilever deflection limits, concealed steel subframes, and dynamic appliance envelopes.
Discuss the decisions that matter to your home with our studio.