
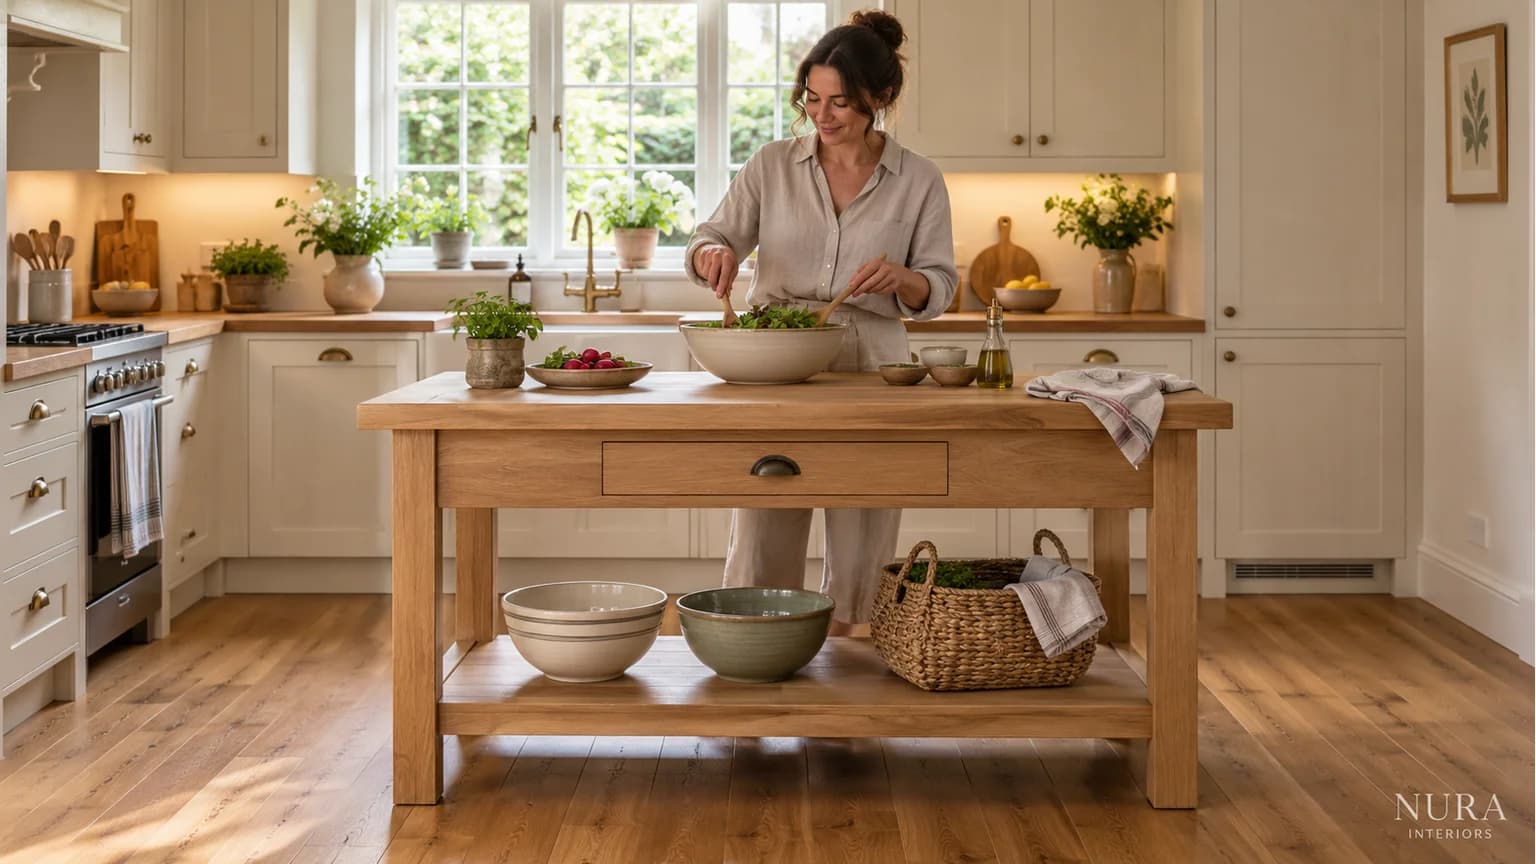

Freestanding vs built-in kitchen islands is a choice about the job the furniture needs to do, not simply how it looks. A separate piece may add useful storage or preparation space to an existing kitchen. A fitted island can be developed as part of a wider cabinetry and services proposal. Neither description establishes that it will fit your room or support every feature you have in mind.
Start by asking whether the island needs to move at all. Freestanding does not automatically mean easy to move, and a product with wheels still needs an appropriate place to work and somewhere suitable to go. Compare the actual proposal with your routine before selecting a category.
Define the main job first
List what you need most: a preparation surface, storage for particular items, a place to serve food or seating. If a sink, hob or another appliance is part of the brief, identify it from the beginning. Adding services is a different discussion from introducing a furniture-only work surface.
Keep the priorities in order. A compact piece that stores cookware may be useful without becoming a dining place. A larger fitted arrangement might include several functions, but each needs space and a developed detail. Avoid asking one object to do everything merely because it is called an island.
Also consider what the room already provides. If the dining table is close by, another row of seats may be less useful than accessible storage. Our island seating guide explores that separate decision. The choice should follow the household's needs rather than a photograph with more stools than the room can comfortably use.
Separate freestanding from movable
Look at the exact product rather than assuming how it behaves. Some furniture is designed to remain in one place even though it is not part of a fitted cabinet run. Other products are trolleys with a particular intended method of movement and use. Check the supplier's description and instructions, including assembly, surfaces and applicable restrictions.
IKEA UK's island and trolley range illustrates the variety within this broad category. It does not mean that every island is interchangeable with a wheeled trolley, or that one product's features apply to another.
If movement is important, mark both the working position and the alternative position on the plan. What occupies the second space now? Does moving the piece clear a useful route, or simply put it in front of another cupboard? Discuss the intended use and movement with the supplier; do not improvise by adding wheels or moving loaded furniture contrary to its instructions.
Consider a fitted island as part of the whole proposal
A fitted island offers the opportunity to develop cabinetry, worktop and surrounding details together. Confirm the intended dimensions, internal storage and visible backs and ends. The appearance from the dining or living area matters as much as the working elevation.
Where services or appliances are proposed, involve the relevant designers and installers. Ask what information is needed for the exact products, what the installation scope includes and what the property allows. A cabinet drawing is not, by itself, a plumbing, electrical or extraction design.
Do not assume that a freestanding piece can be adapted for a sink or appliance because its top looks similar to a fitted worktop. Equally, avoid a blanket claim about every possible freestanding arrangement. Suitability depends on the actual product, complete design and professionally developed installation proposal.
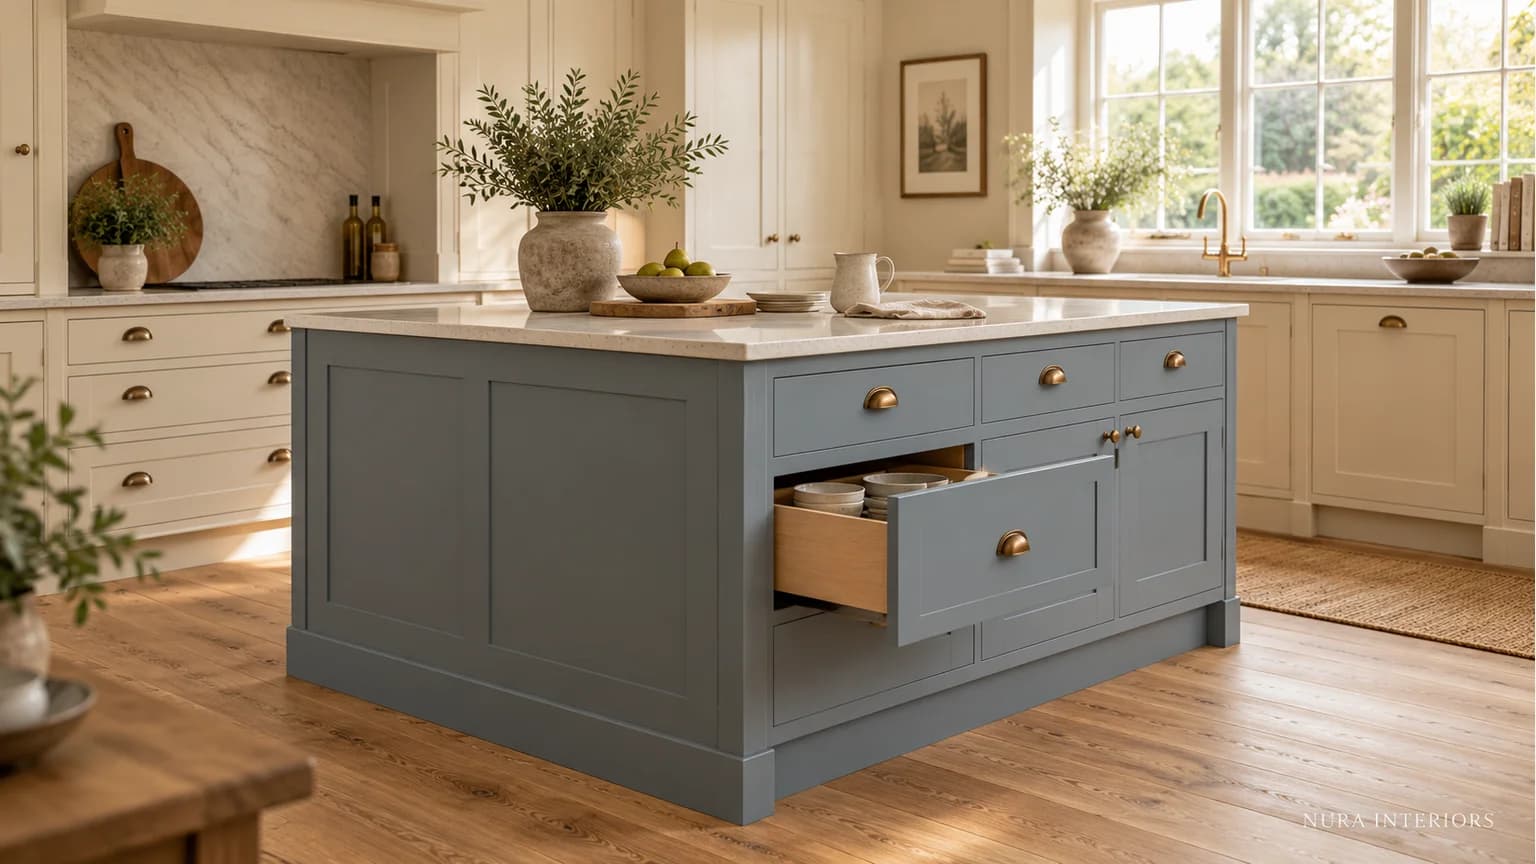
Follow a real routine through two options
Imagine a kitchen where the owners want somewhere to prepare vegetables and store large mixing bowls. The room also provides the route to the garden, and they occasionally need more open floor space when guests visit. This is a hypothetical brief, not a measured Nura project.
The first option is a selected furniture-only island. Review the usable preparation surface and storage for the actual bowls. If the owners expect to move it, show the intended alternative position and ask the supplier whether that use is appropriate for the product. An attractive open space in the middle of the room is not enough if there is nowhere practical to relocate the furniture.
The second option is a fitted island with storage arranged around those items. The route remains planned around its permanent position. If the owners also want to explore a sink, treat that as a revised brief requiring the relevant service assessment, rather than an automatic advantage included in the same comparison.
Compare what each option genuinely offers and what it gives up. Flexible use of the room is valuable only if the intended changeover is realistic. A fixed position can work well when the layout supports the routine without depending on regular rearrangement.
| Main requirement | Furniture-only proposal | Fitted proposal |
|---|---|---|
| Preparation and storage | Check the selected surface, contents and product instructions | Develop the worktop and internal arrangement for the brief |
| Changeable room use | Confirm whether movement is intended and identify an alternative position | Plan everyday and occasional activity around the fixed outline |
| Services or appliances | Establish whether the exact product and proposed use permit them | Obtain the relevant product-specific design and installation responses |
Compare the complete footprint and cost scope
Draw the finished furniture, not just a rectangle copied from the cabinet schedule. Include projecting tops, handles and any seating, together with doors or drawers in use. Our island dimensions guide helps frame those room questions without making one gap a universal guarantee.
Compare quotations on the same basis. A furniture price may differ in scope from a proposal including design development, delivery, fitting, worktop fabrication or services. Identify what is included and what still needs a separate response. Avoid assuming that either category is always cheaper or quicker.
Frequently asked questions
Is a freestanding island better for a small kitchen?
Not automatically. Check the actual furniture in its working position, including users and nearby openings. If flexibility is the reason for choosing it, confirm an appropriate alternative position and the product's intended use.
Can I put a sink or hob in a freestanding island?
Do not assume a furniture product can be adapted for one. Have the actual product, appliance, services and installation assessed by the relevant professionals. Follow the supplier's restrictions rather than adding connections yourself.
Should I choose a trolley instead of a fitted island?
Consider a trolley where its selected design and intended use suit the task. Compare storage, surface, movement and where it will stand. It is a different proposal, not a smaller substitute that automatically performs every fitted-island function.
Explore Nura bespoke kitchens and bring your room plan, storage list and intended island role to a design conversation. If you are considering a separate furniture product, include its details. Ask what fitted scope the studio can propose and how it relates to the rest of your kitchen.