
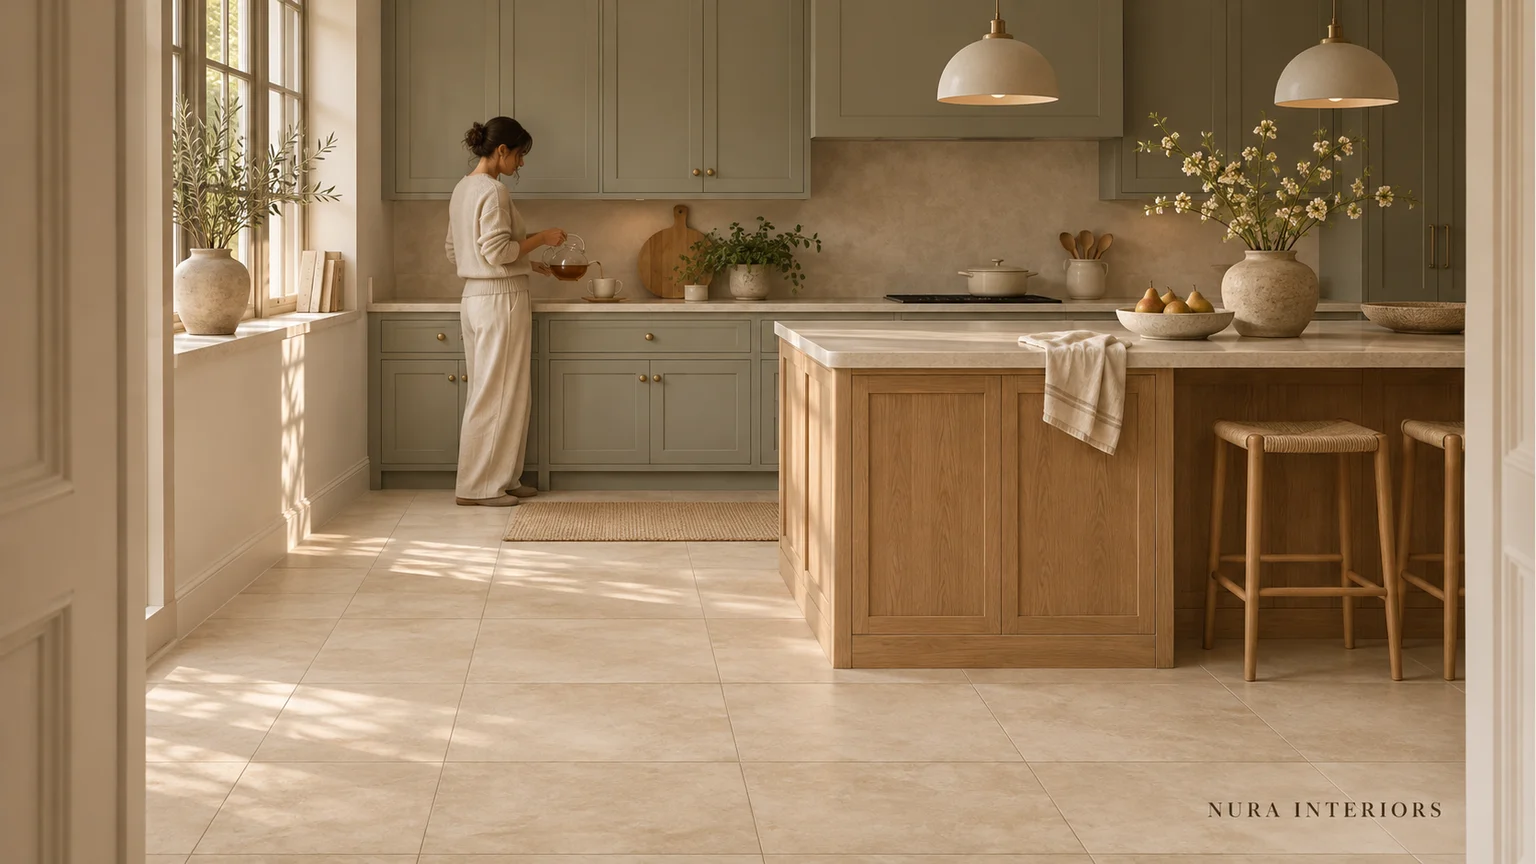

A kitchen floor tile layout can look orderly without every joint lining up with every cabinet. The useful question is which visible relationship matters most in your room. A joint beside an island, the centre of a tile seen through a doorway and the pieces at an exposed floor edge can suggest different priorities.
Before accepting a layout, compare complete proposals using the same kitchen plan and selected tile. Ask what each arrangement makes prominent and what changes elsewhere. This is an appearance decision to discuss with the appointed team, not instructions for setting out or installing a floor.
Name the line you want to notice
Start with the view from the kitchen entrance and the features that will remain. Identify the island outline, cabinet fronts, doorway and any adjoining floor boundary relevant to that view. Distinguish a cabinet front from the recessed plinth beneath it; an instruction to align with the kitchen is too vague.
Decide whether you mean a joint on a named line or a tile centred on it. Those are different arrangements. Porcelanosa's pattern guide describes stack bond as an aligned grid, separately from offset patterns. An aligned grid describes the relationship between tiles, not a promise that its joints align with every room feature.
Keep orientation and pattern identified while comparing where that grid sits. Otherwise a change in direction or tile format may become the reason one proposal appeals, obscuring the alignment choice you intended to make.
Compare the same kitchen in two proposals
Imagine a household keeping its proposed island and wanting a deliberate floor view from the entrance. On this hypothetical plan, the island reference and preferred doorway reference do not coincide. The household cannot obtain both preferred alignments simply by repeating the request to centre everything.
Proposal A places a joint on the identified island reference. Ask the designer or tiler to show the resulting entrance view and the pieces meeting the visible floor boundaries. The household might like the relationship beside the island while wanting to understand the different grouping seen through the doorway.
Proposal B centres a tile on the nominated entrance reference instead. Keep the island, cabinet layout, tile and grid direction unchanged. Show where the joints now pass the island and what appears at the same visible boundaries. Neither proposal is automatically a mistake because another feature does not line up.
| Compare | Ask the proposal to identify |
|---|---|
| Island relationship | The named reference and whether a joint or tile centre relates to it |
| Entrance view | The same doorway reference and the arrangement visible through it |
| Visible boundaries | The proposed edge pieces and junctions still needing the tiler's response |
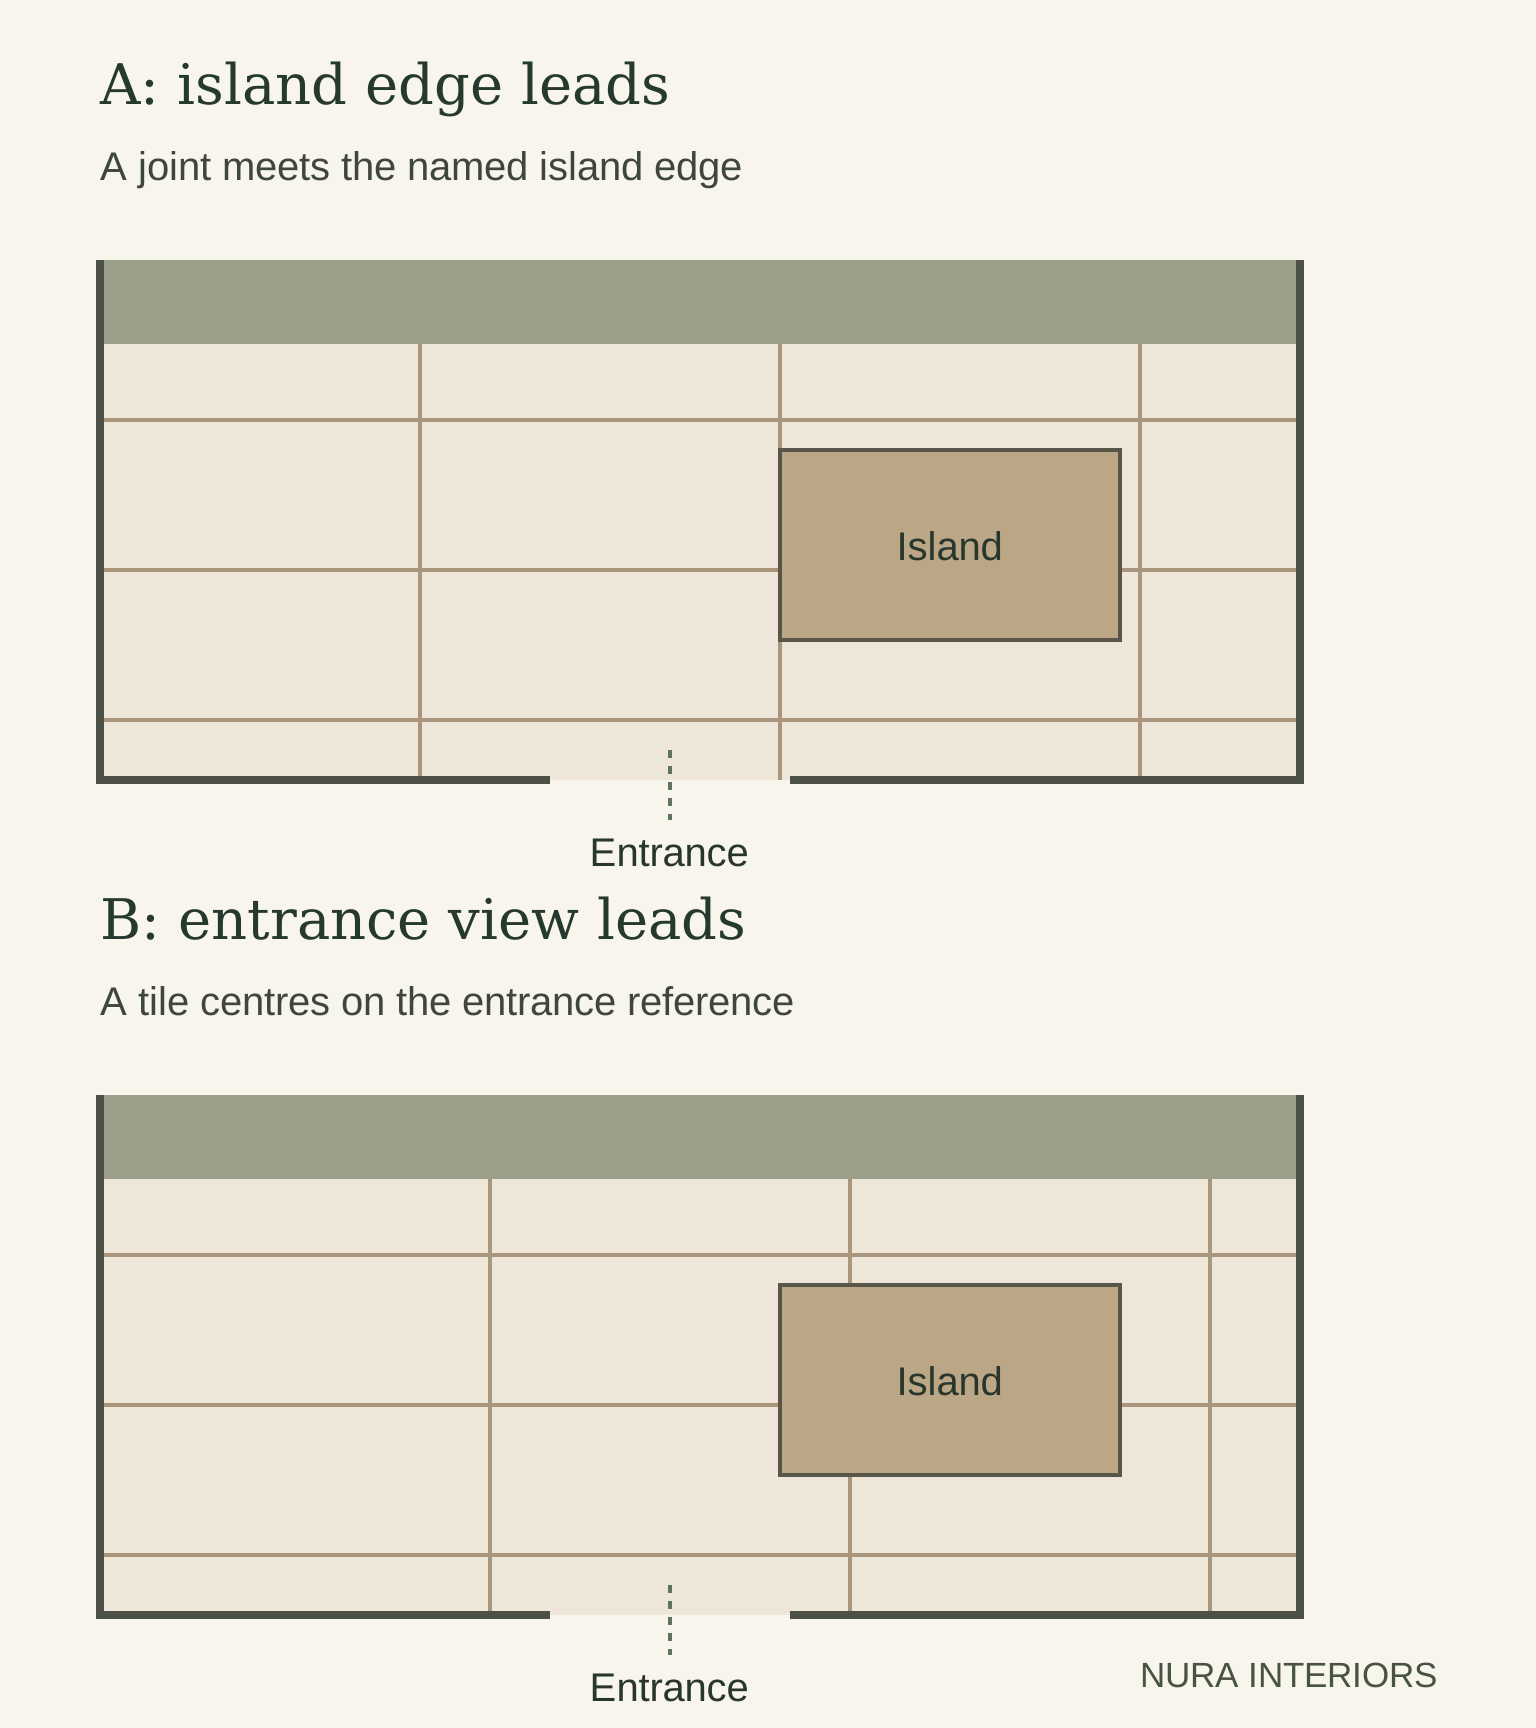
The paired comparison shows only the effect of shifting a grid on the same simplified plan. It is not to scale, a tile order, a measured room or an installation drawing.
Choose the consequence you accept
Cavtiles' kitchen-floor planning guide discusses room references and reviewing the layout before installation. For this household, the useful outcome is more specific: choose which relationship leads and record the consequence at the other reference.
For example, it may accept the entrance-centred proposal while acknowledging that the joint beside the island falls differently. Alternatively, the island relationship may matter more. If neither proposal is acceptable, request another developed option rather than quietly moving cabinetry or treating an inspiration photograph as the final layout.
Keep the chosen plan linked to the actual tile reference and current kitchen drawing. Our splashback tile-layout guide addresses a separate wall-elevation decision; an accepted wall pattern does not choose the floor grid.
Include the visible transition in the entrance view
Imagine a household choosing large-format kitchen tiles beside a retained wood floor in the adjoining room. It wants a continuous-looking entrance view, but aligning the tile grid does not identify what will be visible between the finishes. For one named example, Schlüter describes RENO-TK as a transition profile with a sloped visible surface. That description is not a recommendation or confirmation that the product suits this household's floors.
Once the appointed team has confirmed the actual offered proposal, ask to see its visible transition alongside both identified finishes in the entrance view. Does that boundary fit the appearance the household wants, or is another confirmed option needed? Record which treatment is accepted; if it has not been shown, keep the boundary appearance open rather than assuming the grid comparison settles it. The floor pattern, visible connector and technical suitability are separate decisions. A preference for continuity does not establish a flush junction or permission to omit a required detail.
Keep technical confirmation separate
An attractive alignment does not establish floor suitability or permission to change a required technical joint. Have the appropriate appointed flooring and project professionals confirm the actual product, site conditions and complete arrangement. This guide supplies no joint-width, cutting, substrate or installation rules.
Finished levels, coverage and sequence are separate questions too. The kitchen plinth guide explains why those belong in the coordinated brief.
Bring the two proposals, room photographs, tile reference and named alignment priority to a Nura kitchen conversation. Ask how the floor appearance relates to the cabinetry brief and who will provide the outstanding flooring responses. A tiling or technical floor-assessment service should be confirmed rather than assumed.