
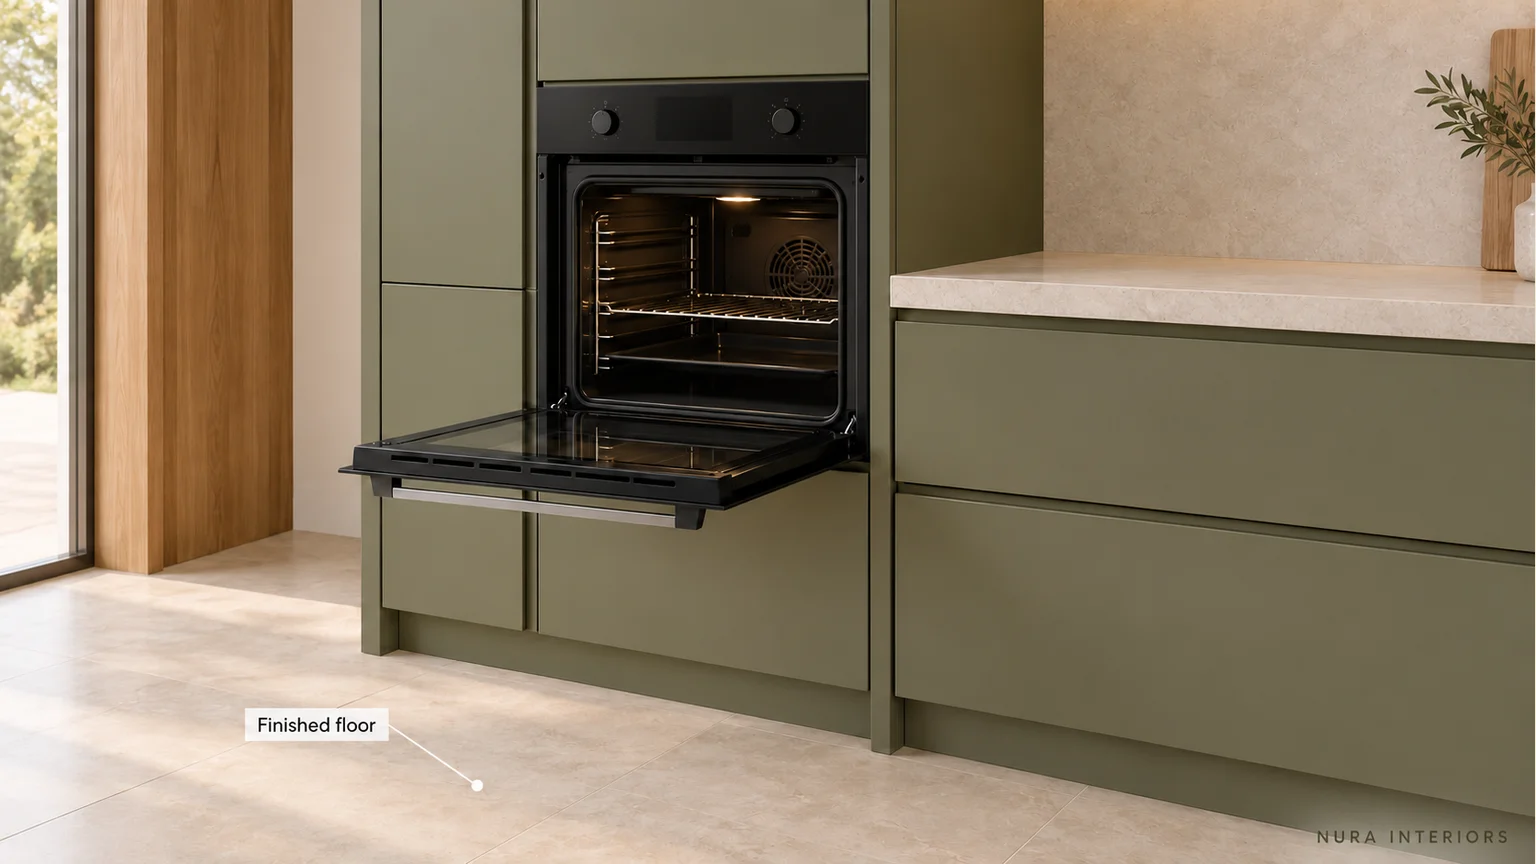

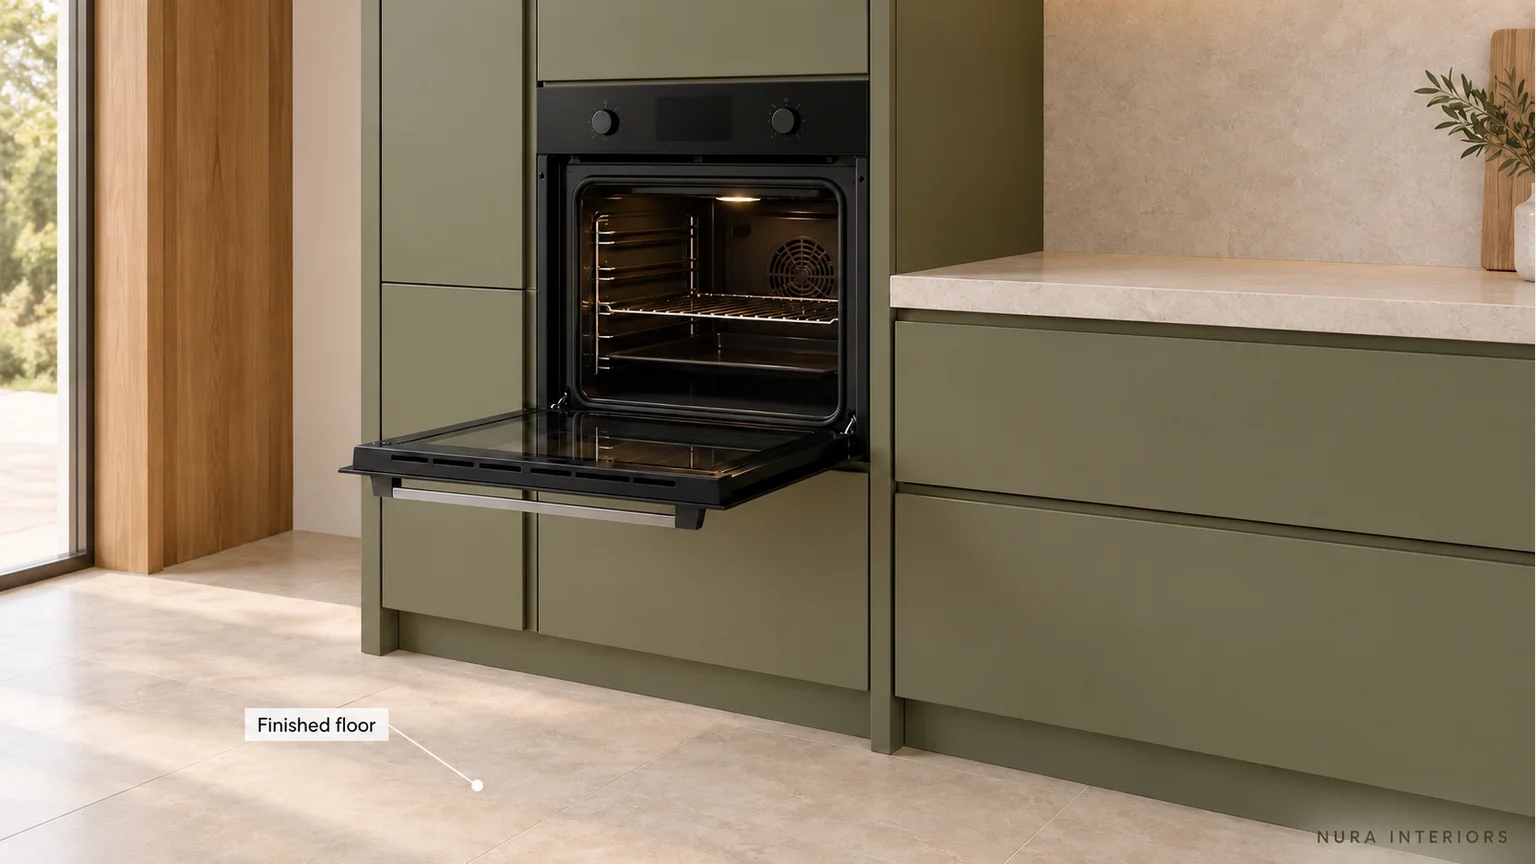
Built-in oven height from the floor is a different measurement from the height of the appliance itself. Before comparing positions, name the point you are measuring to: the bottom of the oven, its controls or a particular shelf. Then relate that point to the finished floor, the people using the oven and the space in front of its open door.
Olive oven cabinet with an open door beside a pale worktop and a finished-floor marker. Concept arrangement, not an installation drawing. Nura Interiors.
View the oven arrangement at full size. The floor marker identifies the lower reference only; confirm the upper measurement endpoint on the selected model and cabinet drawing.
Give the height a clear reference
On a cabinet elevation, mark the top of the finished floor and the proposed oven position. Label the housing support or appliance-bottom line using the selected model's drawing, and distinguish it from the controls and shelf positions. An unexplained number beside a tall cabinet leaves too much open to interpretation.
The finished-floor line is not the top of the plinth. Include any floor finish still to be installed, and ask who confirms that level before the cabinetry is finalised. Our kitchen plinth guide considers the related cabinet and floor decision.
Keep the oven's outer dimensions separate from its required housing opening and its proposed position above the floor. Matching one measurement does not establish the others.
Use the actual model and door
Bosch's UK installation guide says installation methods and measurements vary by model. Use the selected appliance's current instructions for the housing, ventilation and installation requirements, rather than transferring clearances from another oven.
The Bosch manual 9001771067_A for HBF113BS0., for example, says a tall-unit installation must allow accessories to be easily removed. That is a useful access question, not a universal mounting height.
Look at the door open as well as closed. A drop-down door and a different mechanism change the arrangement in front of the cabinet. NEFF's B54CR71N0B has a sliding-away door; that feature belongs to that model and does not establish how another oven will work in your room.
Put the users and landing surface on the plan
Imagine two regular cooks comparing one oven in a tall unit. Aligning its controls with neighbouring cabinet lines might look appealing, but one person may prefer another position for seeing the shelf and taking a dish out. Record both people's needs instead of selecting a height from the cabinet appearance alone.
On the room plan, show the actual door's open position, where someone would stand and the intended surface for setting a dish down. Discuss the relationship between them, including anything occupying that surface during cooking. A sketch identifies questions; it cannot prove comfortable reach or safe handling.
| Decision | Compare | Record |
|---|---|---|
| Height reference | Appliance bottom, controls and relevant shelf | Named endpoint above finished floor |
| Daily access | Each regular user's view and removal needs | Questions for an actual model demonstration |
| Open-door arrangement | Standing position and intended landing surface | Door outline and unresolved conflicts |
If a suitable demonstration is available, ask the supplier to show the actual door and access using a cold, empty tray under staff guidance. Do not assume a drawing or another display model establishes individual fit.
Keep the agreed position traceable
Retain the exact model reference, finished-floor level, labelled height endpoint and relevant shelf information with the proposed drawing. Add the door and landing-surface discussion, outstanding installation checks, the person responsible for confirming them and the drawing revision being considered. Electrical and installation details belong with the appointed installer and the product instructions.
Bring that record to a Nura kitchen conversation about your cabinetry brief. Our appliance-garage guide covers a separate everyday appliance-access decision. Ask which relevant examples are available before a Fulham showroom visit.