
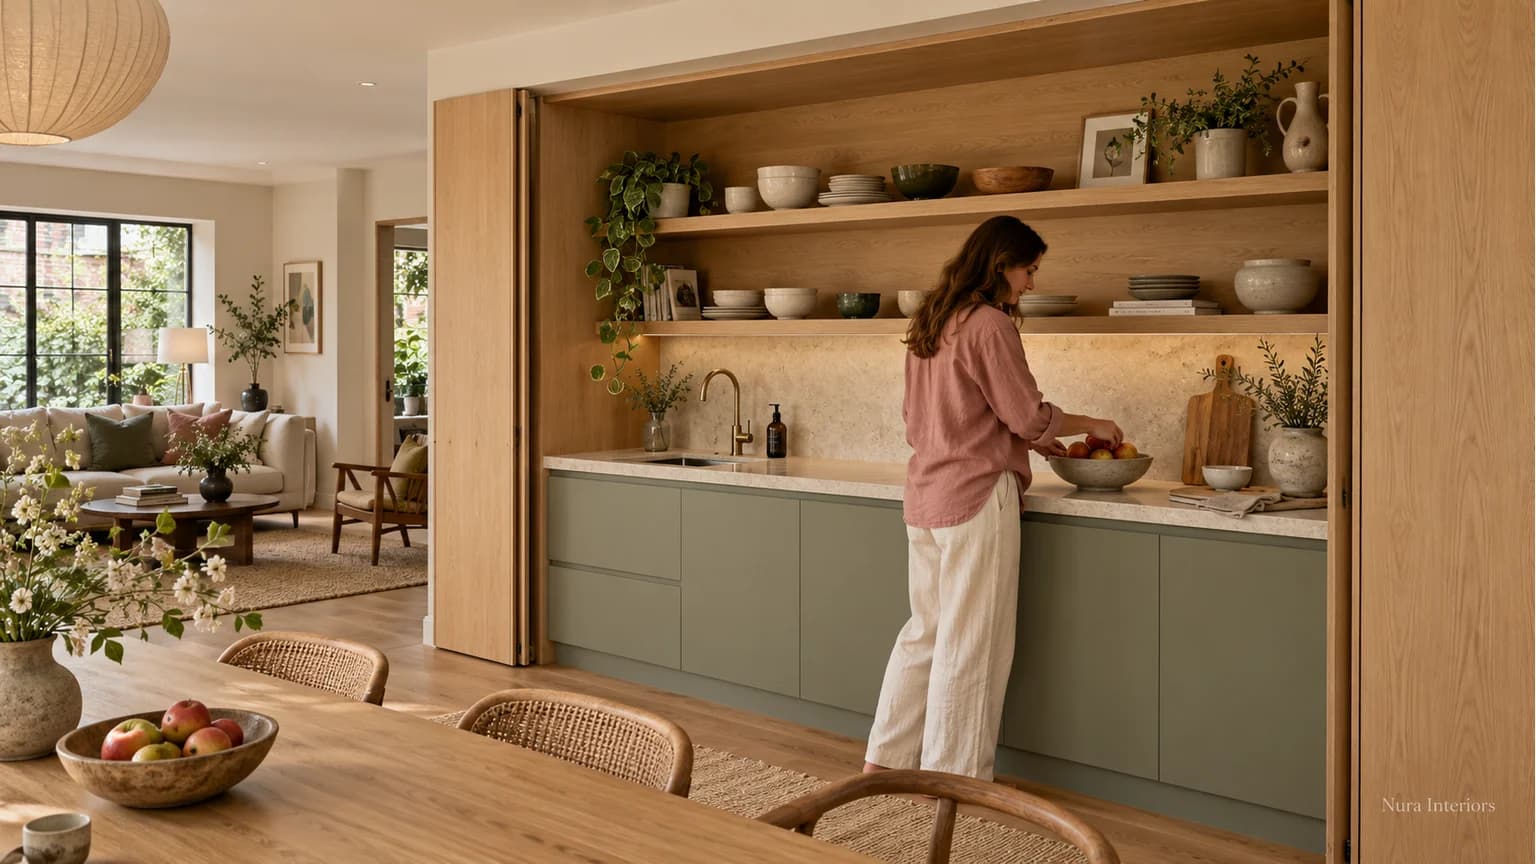

Hidden kitchen cupboard doors can make a working kitchen area read as a quieter furniture elevation when closed. The important design question is what happens when the fronts open. A concealed run still needs usable preparation space, access to storage and an arrangement that suits the actual sink, equipment and room.
Plan the whole changeover, from closed view to cooking and back again. Where do the doors park? Where does the person stand? What must be cleared before the fronts can close? A convincing closed photograph cannot answer those questions.
Define how much kitchen you want to conceal
Start by identifying the proposed scope. A cupboard for countertop appliances is different from a concealed run combining preparation, storage and a sink. An isolated drinks area creates another brief. Describe the activities you expect to perform rather than selecting a door mechanism before the kitchen layout is established.
There are manufacturer products intended for several kinds of zone. Symphony's folding pocket-door sets, for example, present oven, utility, wet, pantry, bar and office arrangements, including combinations across a run. These are options within that supplier's offering, not evidence that any door system suits every installation or that Nura supplies the same products.
If your need is simply to put away a blender or coffee equipment, begin with our kitchen appliance garage guide. The question here is broader: how a concealed working area relates to the rest of the room while it is open and in use.
Draw three states, not one elevation
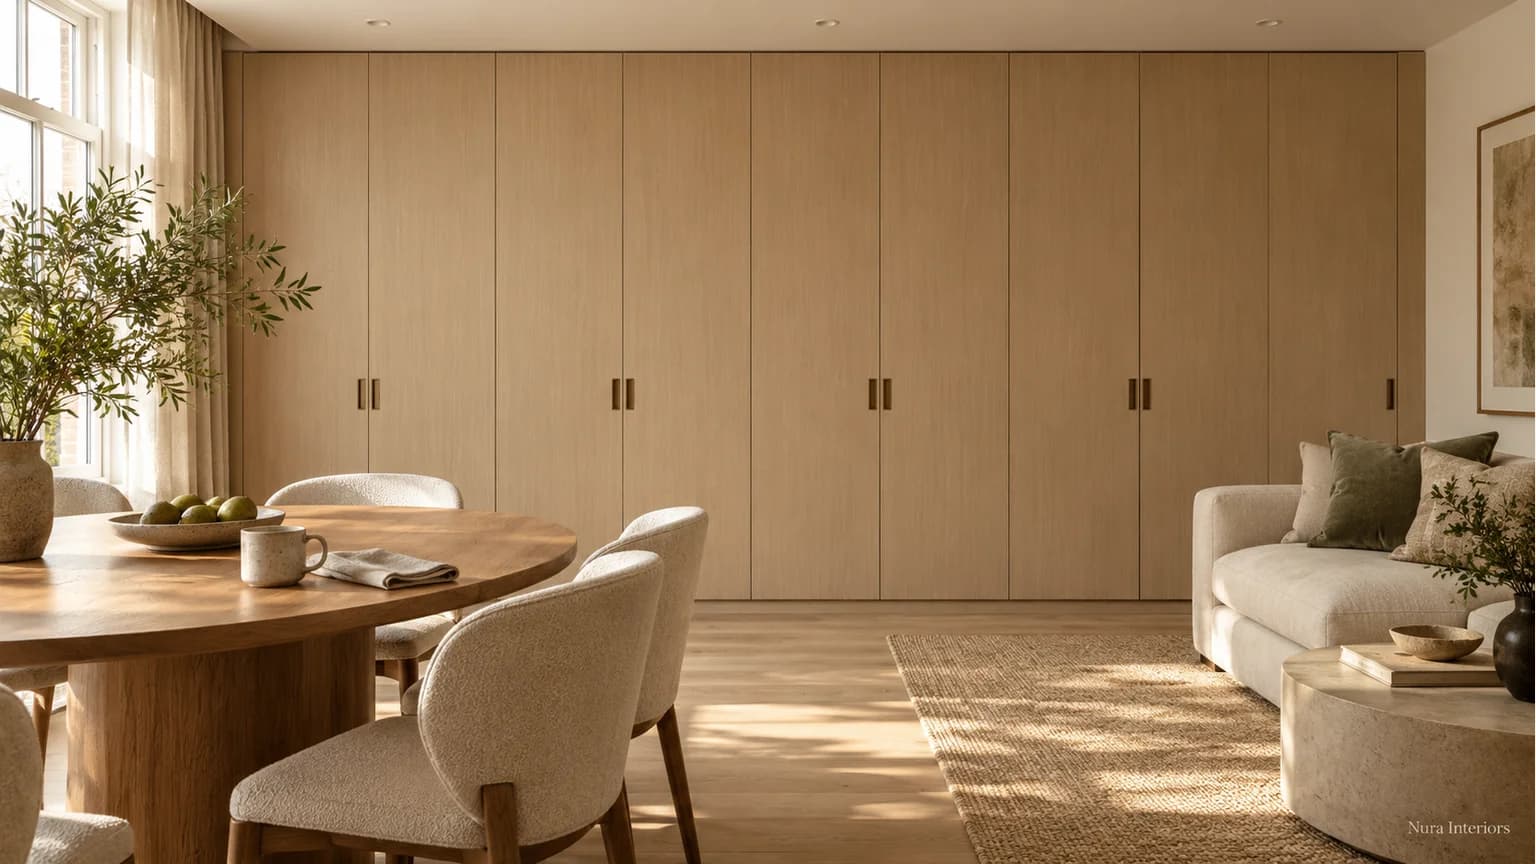
First show the fronts closed. Identify the finish, visible divisions and relationship with adjacent furniture or doorways. Decide what you want the room to look like when the kitchen is not in use, without assuming an uninterrupted surface is possible in every proposal.
Next show the opening movement and the fronts in their intended parked position. Hinged, folding and pocket arrangements occupy space differently. Ask for the selected system's actual requirements and useful opening, rather than applying one deduction to every cupboard width. Space allocated to the mechanism should not be counted again as usable storage.
Finally show the person using the kitchen. Include open drawers, the sink area, preparation and any nearby table or seating. A door that parks neatly can still leave an awkward relationship between the user and another route through the room. Review the complete proposal, not only the mechanism demonstration.
Follow a shared-room routine
Imagine a compact living and dining room with a proposed concealed kitchen run along one wall. The household wants to prepare a simple evening meal, wash up and put everyday ingredients away. A nearby doorway remains in regular use, and the dining table also serves as a place to work. This is a hypothetical brief, not a Nura project or a measured layout.
In the open state, show the working sequence from storage to preparation and sink. Identify a useful surface for the actual meal, rather than assuming the entire counter remains free after equipment and other items are included. Keep the person using the kitchen and someone passing through the doorway on the same plan.
Ask what happens at each end of the run. A parked front may sit beside another cupboard, a wall or the route to the table. Does the intended opening leave the required storage accessible? Which adjacent doors or drawers would be used at the same time? These are project-specific questions for the developed detail.
Then follow the change back to the living room. Identify what is cleaned, dried, put away or left elsewhere before closing, in accordance with the actual materials and products. If the table must temporarily hold several objects, include that changeover in the brief rather than presenting a clear closed view as effortless everyday use.
| State of the kitchen | Show in the proposal | Decision to resolve |
|---|---|---|
| Closed | Front divisions, finishes and adjacent room features | What is concealed and which visible details remain |
| Open and working | Parked fronts, clear opening, storage, sink and preparation positions | How the selected arrangement supports the routine and shared routes |
| Cleaning and putting away | Items removed, surfaces accessed and storage destinations | What must happen before closing and which product instructions apply |
Follow the outer front and the inner fitting separately
Concealing storage can introduce more than one action before an item is available. Imagine a household keeping table linen in an internal drawer behind a larger outer front. It retrieves placemats for most evening meals, then returns them after use. This is a hypothetical arrangement, not a Nura project or a recommendation for a particular fitting. Identify what the outer front must do before the proposed drawer can be used, rather than treating the closed elevation as a complete account of access.
Ask the actual proposal to show that sequence, including where the user stands and which parts move. If a relevant supplier-approved demonstration is available, compare retrieval and return, then note differences from the selected cabinet, front and interior. Do not assume a different display establishes compatibility or that every concealed drawer can be reached in the same way. The purpose is to understand the developed arrangement, not to remove a shelf, alter a fitting or experiment with an unconfirmed opening.
Decide whether the sequence suits how often the household uses the linen. An extra opening action may be an acceptable exchange for the preferred closed view, or it may prompt a discussion about another offered location. Neither preference is universal. Record what must happen to take out and return the placemats, which actual arrangement was considered and what still needs the supplier's response. Keep that everyday choice separate from equipment operation or service access elsewhere in the concealed run.
Keep equipment suitability separate from concealment
Choose the actual equipment early enough for its requirements to inform the proposal. A sink, oven or countertop appliance cannot be treated as a decorative object simply because it is hidden when the doors close. Ask the relevant suppliers and installers to identify the product information and technical responses needed for the intended arrangement.
Do not assume that leaving fronts open makes an otherwise unsuitable appliance acceptable. Follow the selected product's instructions for operating position, surrounding conditions, storage and any cooling requirements. The appliance-garage guide explains that distinction for countertop equipment; a larger concealed run does not remove it.
Have electrical, plumbing, extraction and other technical arrangements developed by the appropriate professionals. A manufacturer's attractive zone image is not permission to add connections yourself, select a generic ventilation opening or copy another product's clearances. Record the unanswered requirements rather than hiding them behind a broad approval of the room's appearance.
Plan care and future access
Ask how the surfaces, sink area and door arrangement will be cleaned using the applicable care guidance. Identify how relevant components can be reached for the maintenance described by their manufacturers. Access to use a cupboard and access for a particular service task are different questions.
Keep the selected mechanism and equipment references with the drawings and completion information. If a product changes during design development, ask which opening, storage or technical details need review. Confirm what the quotation includes and who coordinates the different parts of the work.
Frequently asked questions
Is a hidden kitchen the same as an appliance garage?
Not necessarily. An appliance garage usually concerns countertop equipment storage. A concealed kitchen may cover a wider preparation, sink and storage run. Define the activities and included items before comparing proposals.
Do pocket doors suit every concealed kitchen?
No universal suitability should be assumed. Check the selected system, proposed fronts, useful opening and parked position against the complete room. A product name does not establish that every layout or item fits its application.
Can I close the fronts while equipment is operating?
Do not assume so. Follow the actual equipment and installation instructions and obtain the relevant professional responses. Door position alone does not establish permission to operate or store a product in a particular enclosure.
Explore Nura bespoke kitchens and bring the room plan, intended activities and equipment references to a design conversation. Explain both the closed view and the working routine. Ask which scope the studio can propose and what specialist information is needed to develop it.