
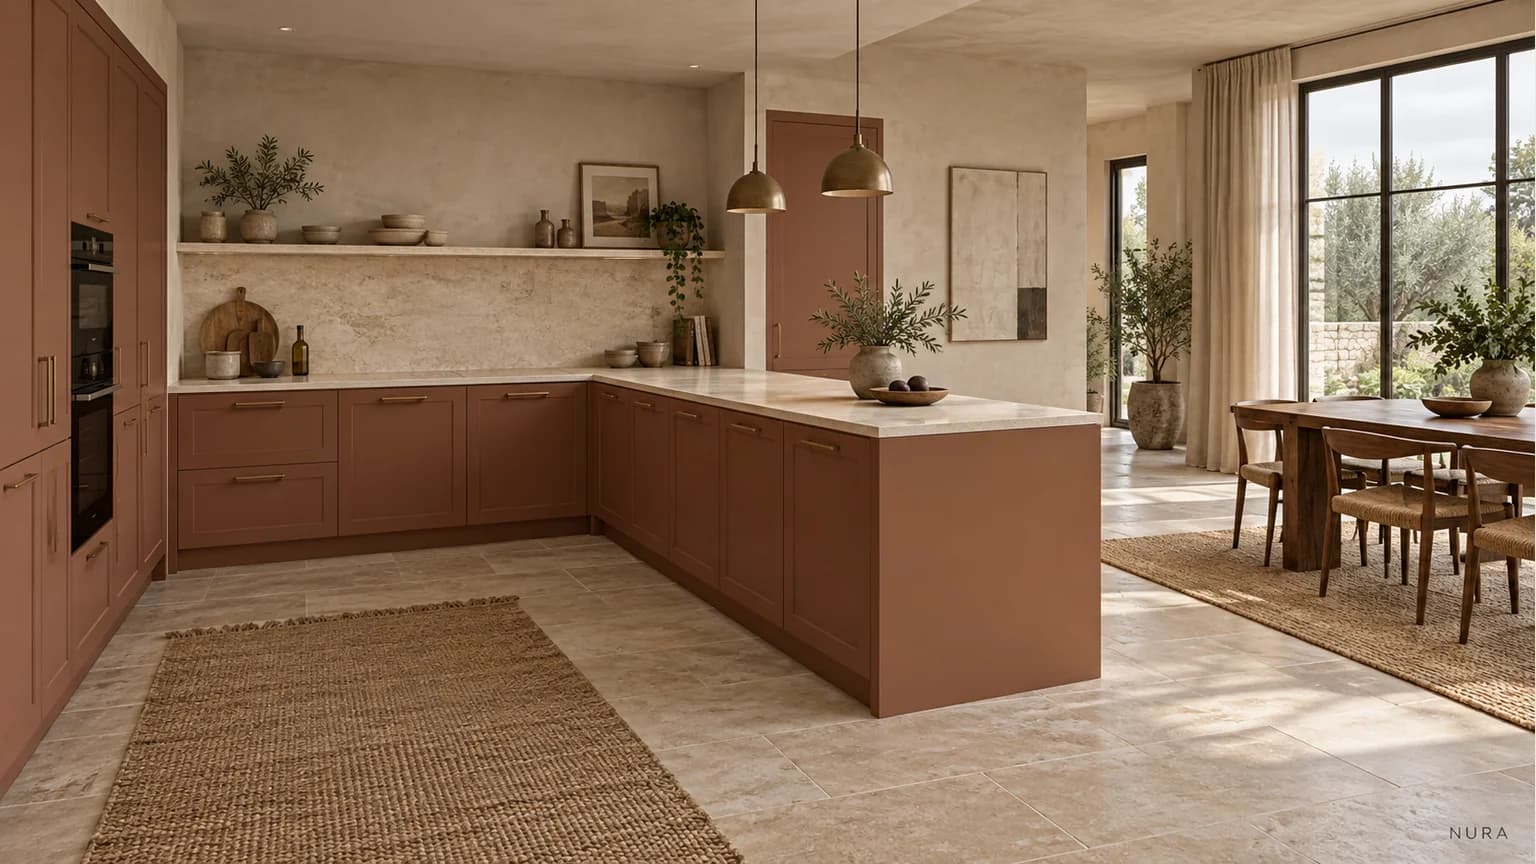

A kitchen peninsula joins a wall or cabinet run at one end; an island stands separately. That attachment is the useful starting point for choosing between them. It removes a route past one end while connecting the worktop to the rest of the kitchen. Decide whether that connection helps your daily routine before treating either layout as the obvious choice for your room size.
Follow the route that the connection would close
On a room plan, mark the entrance, fridge and dining table. Trace one ordinary trip, such as taking breakfast from the fridge to the table while someone else prepares food. Draw the peninsula's attached end across that plan, then compare a freestanding island. Which way would each person actually go?
Consider a hypothetical room with a doorway near the proposed attachment and a table beyond it. A peninsula could send that breakfast trip around its far end. An island might keep the nearer route available, provided the complete layout leaves usable space there. In another room, a peninsula could deliberately separate passing traffic from the cooking area. The doorway positions change the answer; neither arrangement guarantees better flow.
Andrew James's layout discussion likewise places household needs, doorways and through-traffic ahead of a standard room-size answer. Our island measurement guide develops the finished outlines and surrounding spaces once you have a promising arrangement.
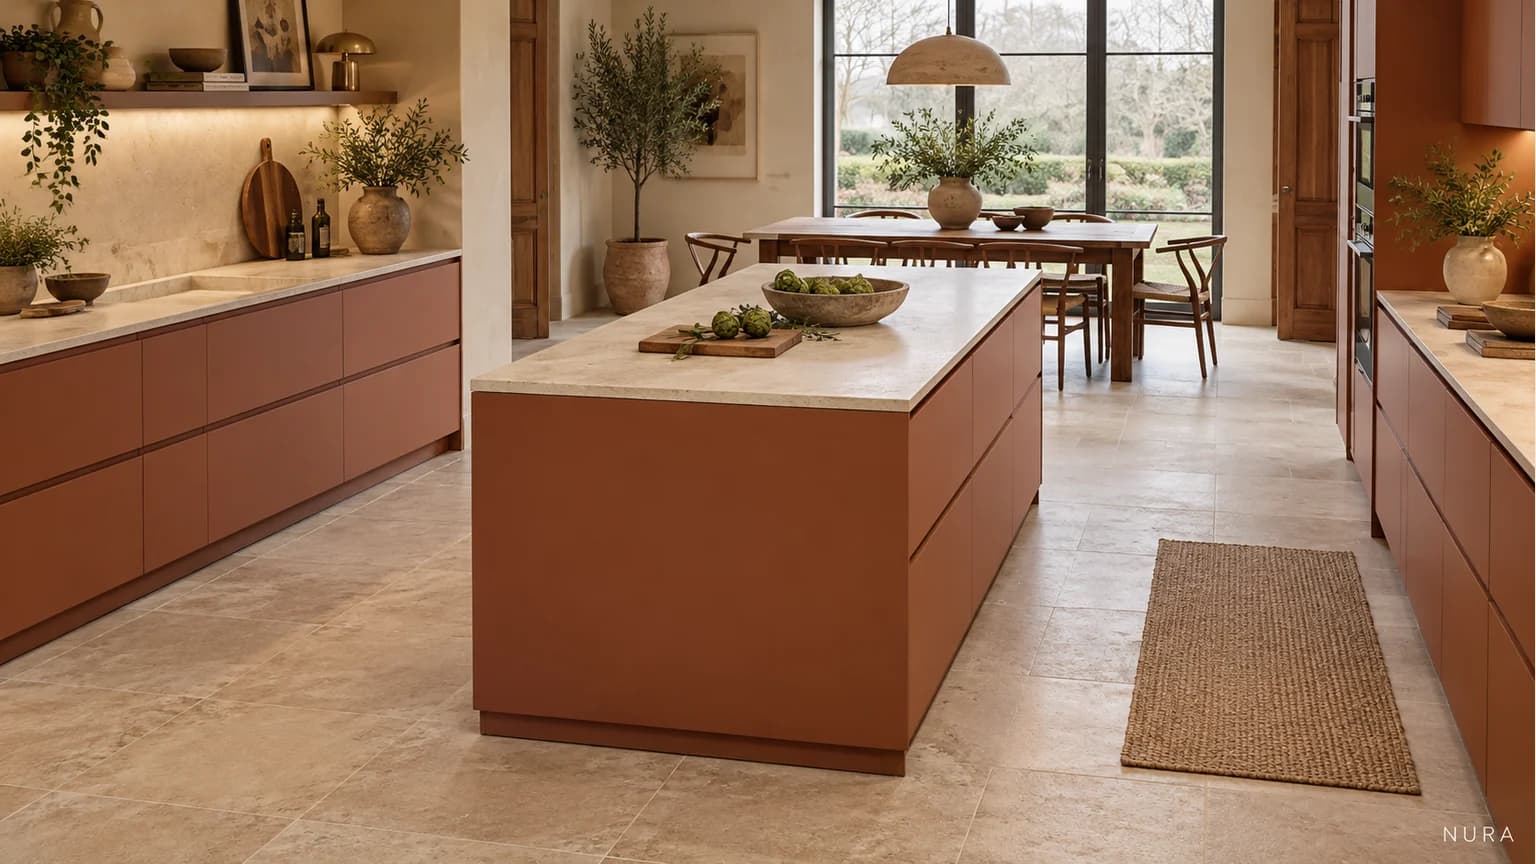
Decide what the connection earns
A continuous worktop may suit a preparation routine that moves along the perimeter and onto the return. Ask what you would put on that connected surface and where the same task would happen with an island. More counter is useful when it has a job, rather than simply completing a shape.
Look beneath the junction too. If the design creates corner storage, identify what belongs there and how you would take it out. Compare the actual cabinet arrangement; do not assume that joining two runs automatically gives convenient storage. Our corner storage guide helps prepare that separate decision.
| Question | Peninsula | Island |
|---|---|---|
| Daily route | Follow the open end | Compare routes past both ends |
| Work surface | Name the task on the connected return | Name the task on the separate block |
| Storage | Resolve any cabinet junction | Decide which faces need access |
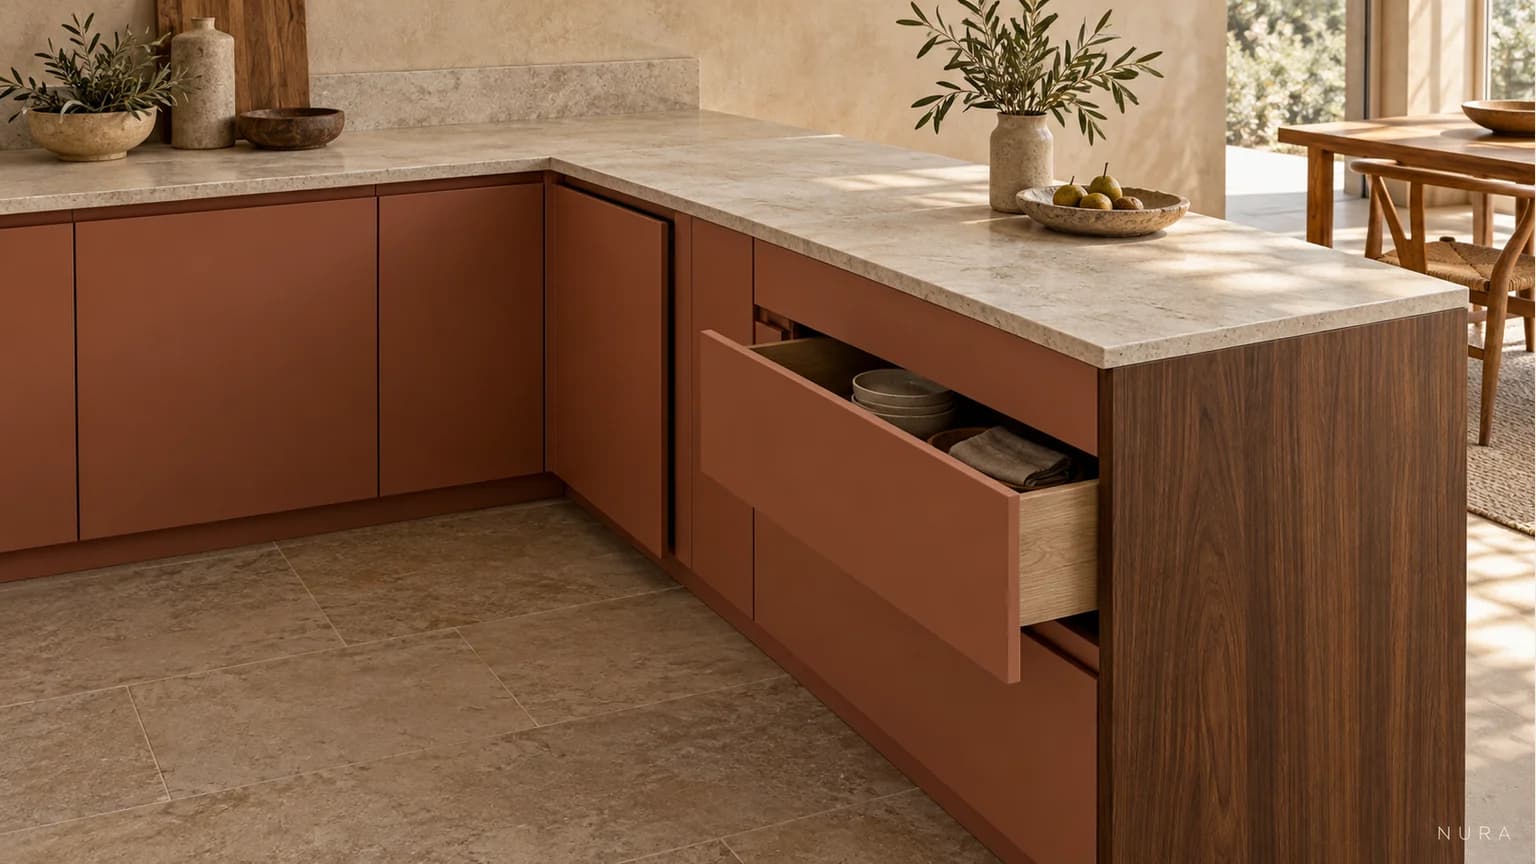
Include the view from the dining table
The outside face may be a large part of what you see while eating or sitting nearby. Compare carrying the kitchen finish around it with a timber face that relates to retained dining furniture. Keep cupboard access, any seating and worktop support in that discussion, so the preferred appearance belongs to a workable layout. The illustrations show ideas, not measured layouts or a paired experiment.
Bring the room plan, your marked daily trip, a photograph from the dining table and finish references to a Nura kitchen conversation. Explain which connection you want and which route you need to retain within your bespoke kitchen brief. Explore Elm Park Road for documented cabinetry and room context, and ask which relevant layout or material examples are available before a showroom visit.