
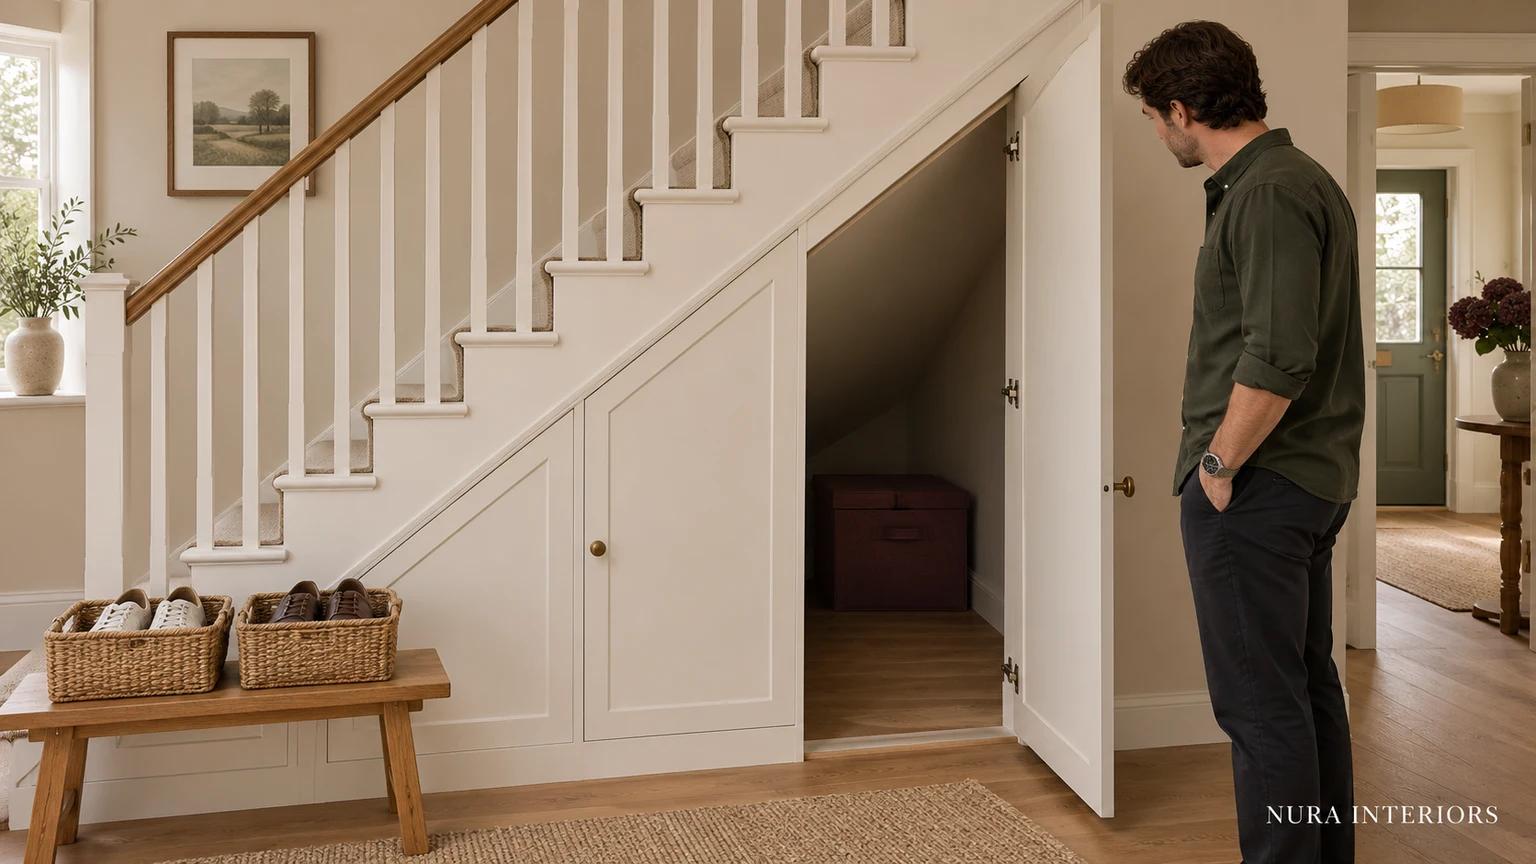

Under-stairs storage should be chosen around what you intend to put away and how it comes out again. A deep enclosure can look useful on a plan while leaving the rear contents difficult to account for in the everyday room. Before assigning that space, follow one particular item from its stored position to use and back.
The aim is not to turn every part of the stair-shaped void into a cupboard. It is to identify which areas the developed proposal can use, which belongings suit that arrangement and which questions remain unanswered. A neat closed front cannot settle those decisions.
Give the rear space one specific job
Imagine a household considering an under-stairs cupboard for everyday shoe baskets and one bulky box of seasonal decorations. The box is used occasionally, but the household wants to retain it. In the proposed arrangement, it sits beyond the shoe baskets rather than in a separate compartment. This is a hypothetical storage brief, not a Nura project or a confirmed furniture detail.
The first question is not whether occasional items should always go at the back. It is what this particular proposal requires when that box is wanted. Ask for the actual box, front baskets and intended opening to be represented together, including the changing interior beneath the stairs.
Identify any part of the enclosure that has no agreed storage function. Space behind a finishing piece should not become an extra box position simply because it appears within the outside outline. Nor should the box's intended home rely on changing its shape or discarding some contents without the household accepting that change.
Follow the occasion when the box comes out
For this example, suppose the developed proposal shows that the front shoe baskets must come out before the decoration box can be retrieved. Name where those baskets would temporarily go. An instruction to put them in the hall is incomplete if that same part of the hall is needed by the household during the task.
The household proposes a particular clear space in the adjoining room for the baskets during this occasional changeover. Include that destination and the route to it in the discussion, rather than adding it after the cupboard has been approved. If the room is not available at the relevant time, the retrieval plan still has an unanswered step.
Next, ask the supplier to explain how the actual rear box is intended to leave the proposed interior. Its position, the opening and the selected fitting arrangement must describe the same proposal. A photograph showing a box inside cannot establish the withdrawal movement. This is a question for the developed furniture detail, not an invitation to alter a front or fitting to try it.
Follow the sequence after the box has been taken to the room where the decorations are used. Can the shoe baskets return to their ordinary places while the box is away, or does the proposed arrangement require something else? Make the answer explicit. The household should not discover that occasional rear storage also means leaving its daily shoe storage displaced.
Decide whether that routine is worth accepting
The household may accept the identified temporary basket position and the occasional changeover. That is a reasoned preference for this particular arrangement, provided the actual storage and access responses are confirmed. It is not evidence that deep cupboards are automatically suitable for bulky seasonal belongings.
Alternatively, the household may decide that it does not want to move the baskets for this task. Ask for another developed storage arrangement, or identify a real alternative home for the decoration box. A different opening or fitting should be assessed as an actual proposal, rather than assumed to solve every depth or access question.
Keeping the deepest area unallocated can also remain part of the discussion. The household does not have to add a storage job merely because an enclosed shape exists. If the box moves elsewhere, name the destination and the other belongings affected there; an unspecified cupboard is not a resolved alternative.
Complete the return after the decorations are put away. The box goes back to its agreed position, any baskets displaced for that return have their identified temporary place, and the shoe storage is restored. Consider that return separately from the moment the empty-looking cupboard was first opened. Both belong to the accepted routine.
Bring the complete storage task into the proposal
Bring photographs of the under-stairs area, available room information, the retained box and the shoe baskets. Ask for the selected interior, relevant views and access arrangement to identify their intended positions. Mark the temporary destination, anything that moves first and what is restored afterwards.
Our narrow hallway joinery guide considers the separate arrival routine around coats, bags and shoes. Keep that daily use connected to this occasional retrieval task, without assuming a hall that looks clear in a photograph remains unoccupied.
Have the appropriate team identify the existing stair enclosure, retained services and relevant site requirements before the furniture proposal is confirmed. Choosing belongings for a cupboard is separate from confirming what work is appropriate there. This article does not provide stair alteration, installation or equipment-enclosure instructions.
Explore Nura architectural joinery and bring the unresolved rear-storage task to a project conversation. Ask whether the proposed item falls within the studio's agreed scope and which supplier or specialist responses are needed. The useful outcome is a storage arrangement and retrieval routine the household deliberately accepts, not a promise to fill every void.