
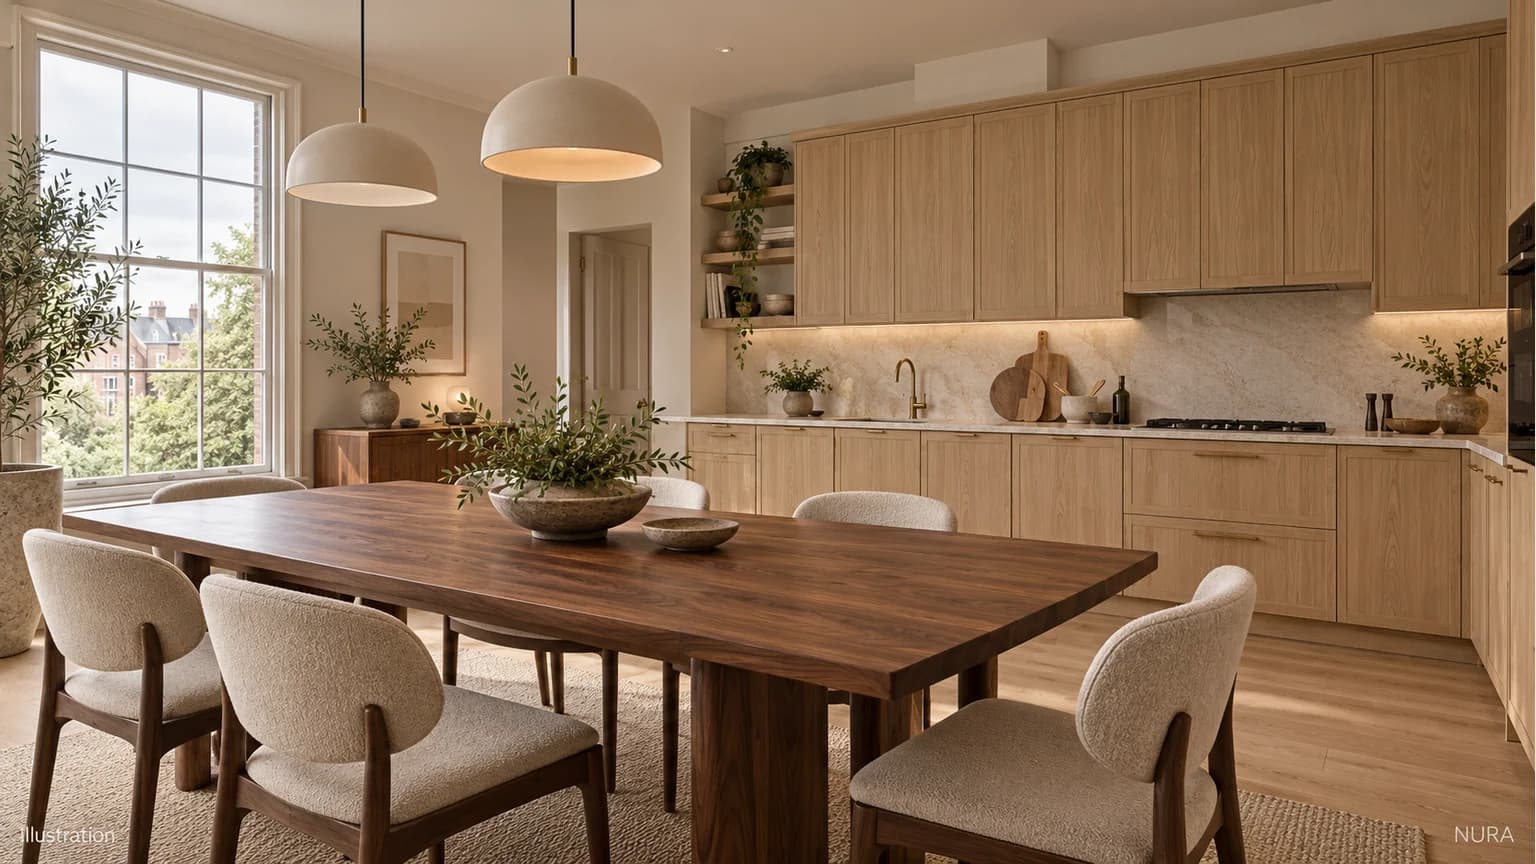

Quick answer: are grey kitchens out in 2026?
Grey kitchens are not disappearing, but the 2026 design shift favours warmer, more tactile spaces. In a London home, introduce walnut selectively, test the finish in real daylight, balance it with stone and restrained brass, plan the grain across the whole elevation, and specify cabinetry for daily life. A well-made grey kitchen can often be warmed up without replacing it.
At half past four on a November afternoon, the light begins to disappear from a Victorian terrace in Fulham. The cool grey kitchen that looked immaculate at midday suddenly feels a little colder, its smooth surfaces reflecting the blue of the fading London sky.
Now imagine a room that introduces the quiet grain of American walnut, the subdued glow of aged brass and the softness of honed stone. Nothing needs to shout. The difference is in how those materials respond to the light, and how comfortable the room feels after sunset.
The design conversation in 2026 is not about banning grey. It is about moving beyond the idea that a kitchen must be uniformly cool and neutral to be sophisticated. For London homes, warmth, carefully considered grain and furniture-like joinery offer another way forward.
Why the All-Grey Kitchen Is Beginning to Feel Like Yesterday
For more than a decade, grey was the seemingly safe answer to almost every kitchen question. It paired readily with stainless steel, polished worktops and crisp contemporary architecture. But a scheme selected chiefly because it is neutral can also fail to connect with the life of the home.
The 2026 UK Houzz Kitchen Trends Study, based on more than 400 UK homeowners planning or undertaking kitchen renovations, found blue cabinetry at 18%, green at 17% and grey at 12%. Wood finishes accounted for 9%. Those figures describe surveyed choices, not the end of grey or proof that walnut alone is taking over.
In its 2026 kitchen trends review, Which? also highlights warm neutrals, visible wood grain and natural materials. Together, these signals point towards richer surface character and a softer kind of minimalism.
In a north-facing Chelsea room or a narrow Fulham terrace, the quality of daylight changes throughout the year. Timber introduces tonal variation and a sense of depth without requiring direct sunshine.
- Tactile materials: Real timber veneers, thoughtfully selected stone and finishes that reward a closer look.
- Warmer neutrals: Mushroom, chalk, clay, putty and softened cream rather than uniformly blue-grey paint.
- Furniture-like joinery: Cupboards shaped by the proportions of the room rather than repeated without variation.
- Layered lighting: Separate task, ambient and accent light that works after the short London winter day.
- Individuality: Grain selection, considered junctions and practical storage designed for the people who live there.
Grey still has a place, especially charcoal, stone and warm greige. The distinction is between choosing it deliberately and using it to avoid making a design decision.
Rule 1: Give Walnut a Leading Role, Not Every Role
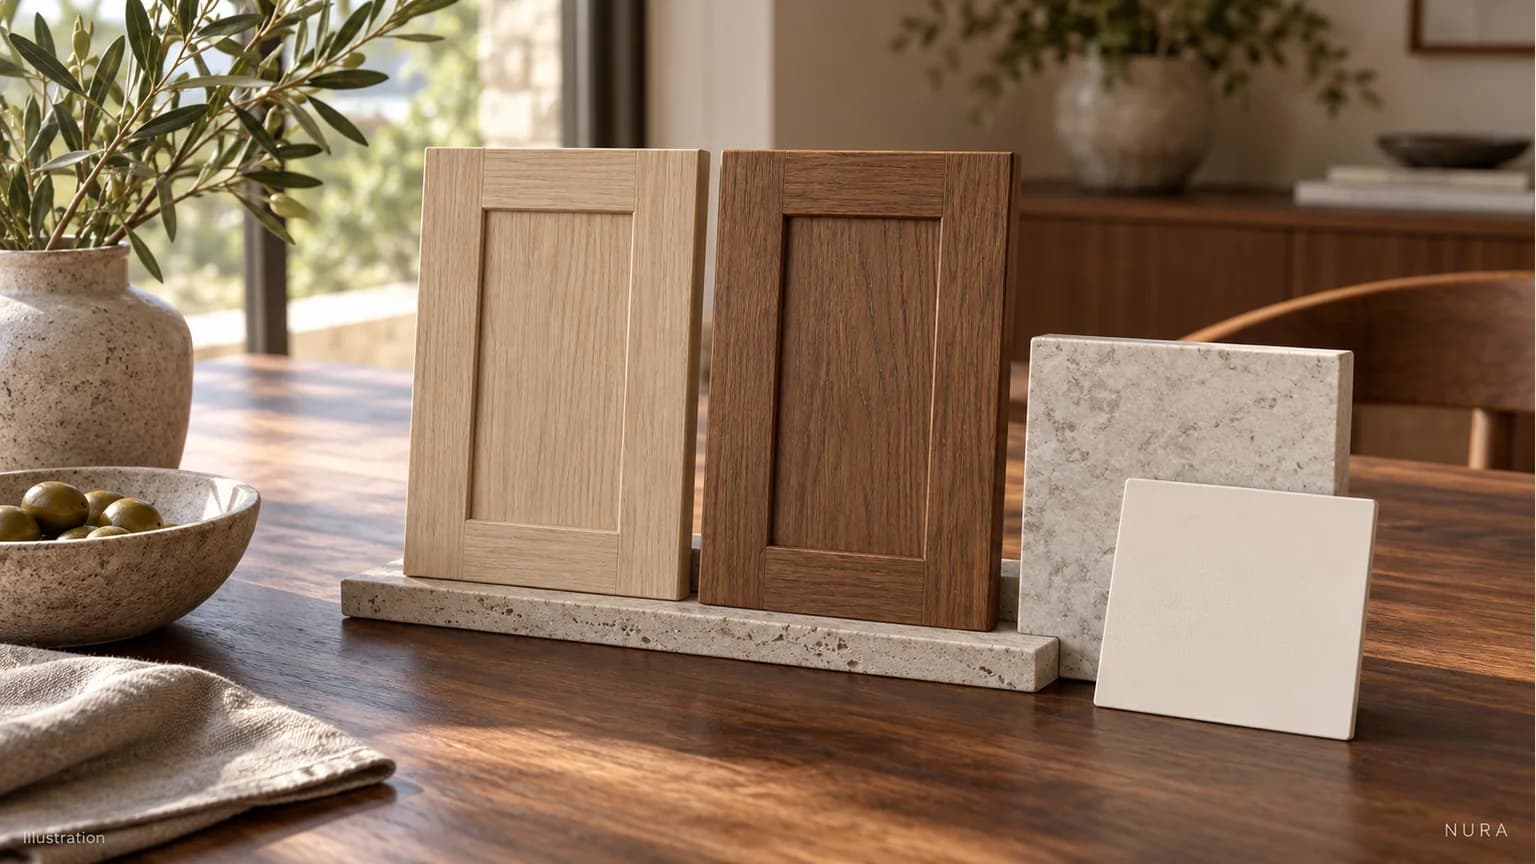
A walnut kitchen does not need to be entirely walnut. In a generous contemporary home, full-height timber fronts can create beautiful continuity; in a compact Victorian terrace, the same quantity of dark material can make the room feel dense.
Ask where walnut will make the greatest architectural difference. It might be a central island, a single wall of pantry cupboards or a quieter run of lower cabinetry beneath painted units.
Three balanced arrangements
- Walnut island, pale perimeter: Give the island the strongest material presence and keep surrounding cupboards in chalk or warm ivory.
- Walnut pantry wall: Use tall, carefully grain-matched doors to conceal food storage and integrated appliances.
- Walnut below, lighter above: Ground the room in rich timber without making the upper walls feel crowded.
The right balance depends on sightlines, ceiling height, flooring and daylight, not a fixed percentage of timber. In a Kensington townhouse, a walnut dresser may do more for the room than a complete replacement of existing cabinetry.
Design decision
Photograph the room from its entrance. Identify one view that deserves a clear focal point and one that needs to remain visually calm.
Rule 2: Choose Your Walnut in London's Real Light
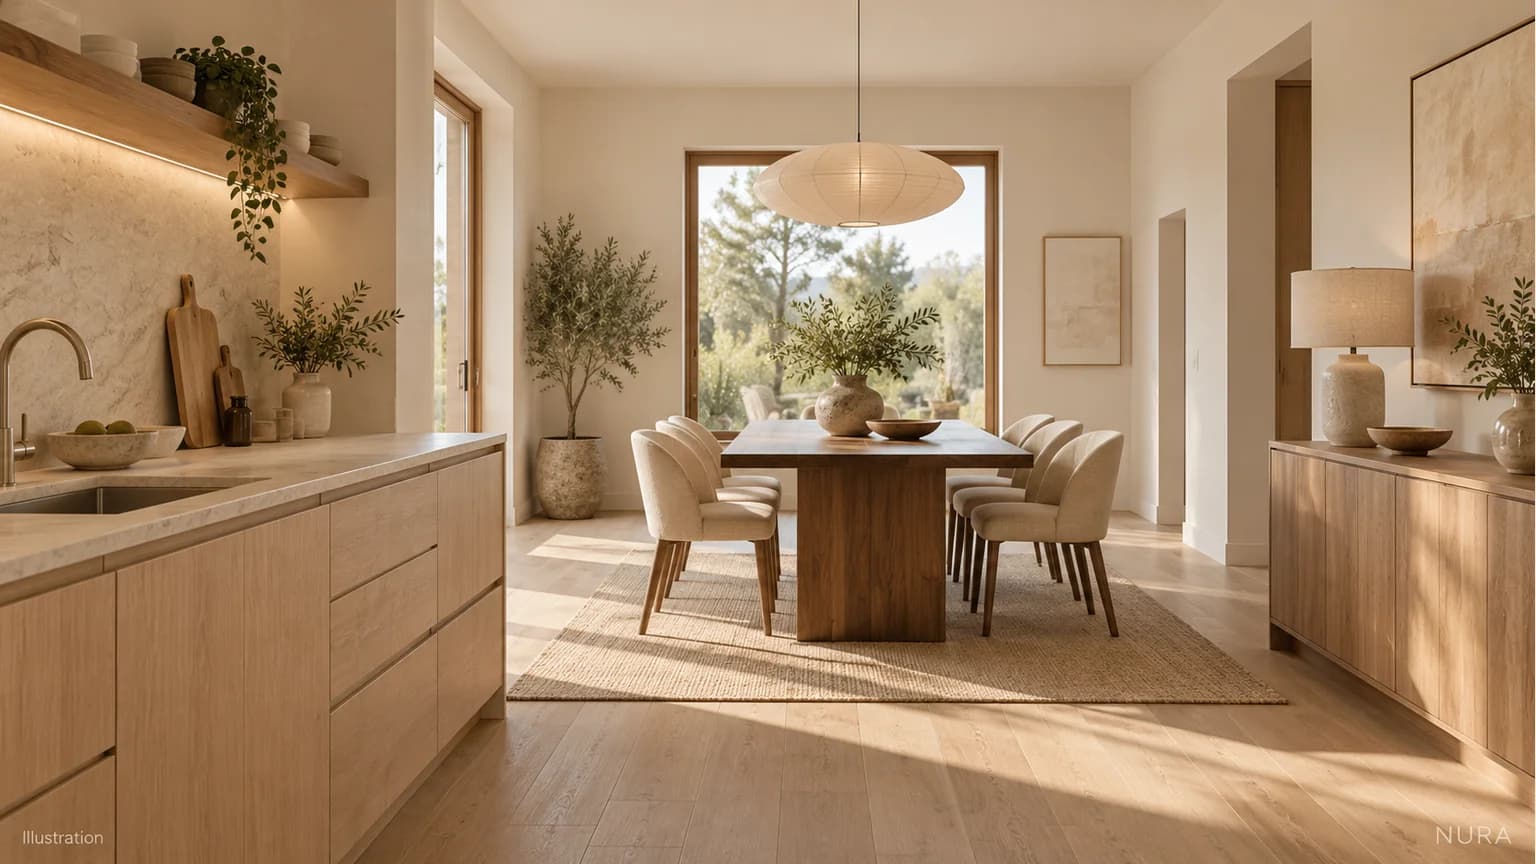
American black walnut is valued for its expressive grain and rich brown heartwood, but its colour is not uniform. Individual boards and veneers can include chocolate, coffee, amber and subtly grey-brown tones. A stain or lacquer can alter the result.
A small sample that looks exquisite beneath showroom spotlights may look much darker in a north-facing home in winter. Conversely, a warm finish can take on unexpected orange tones beneath some artificial lamps.
Test the actual finished surface
- Daylight: Hold the panel vertically in the position where the cabinet doors will sit.
- Overcast afternoon: Check whether the grain retains clarity without direct sun.
- Evening lighting: View it beneath the intended task and ambient fixtures.
- Adjacent finishes: Compare it with the floor, worktop, painted cabinetry and metalwork.
- Realistic scale: Request a properly finished sample panel rather than making a decision from a tiny veneer swatch.
Lighting quality matters as much as nominal colour temperature. Ask the lighting designer to consider colour rendering, glare and the location of any concealed strips.
Design decision
Take the final sample home and assess it over at least one cloudy day and evening before confirming the finish schedule.
Rule 3: Let Stone and Brass Complement the Timber
Walnut has movement and character already. It rarely needs several additional statement surfaces competing for attention.
A honed, pale stone worktop can bring light to a deep walnut island, while a discreet aged-brass tap offers a precise accent. The most successful combinations allow each material a clear role.
Walnut and marble
A creamy Calacatta-style marble can create a beautiful contrast with walnut's natural warmth. The actual slab, its vein placement and the surrounding light matter more than its commercial name.
Natural marble is not maintenance-free: acidic ingredients may etch the surface, and sealing will not prevent all marking. Discuss how the household cooks, cleans and entertains before settling on marble, porcelain or another appropriate worktop.
Brass without unnecessary sparkle
Aged or brushed brass can pick up walnut's warmer undertones without looking conspicuous. Use it where hands naturally meet the kitchen: a handle, tap or restrained wall fitting.
Unlacquered brass will patinate; protected finishes behave differently. Agree what change over time is welcome, rather than assuming every finish will stay exactly as it arrived.
Fluting is most effective in moderation
Fluted walnut adds rhythm to an island end or pantry door, particularly in raking daylight. Repeating it on every surface can overwhelm the composition and complicate cleaning.
- Walnut: Structure, warmth and distinctive grain.
- Stone: A contrasting work surface and light reflection.
- Metal: Small moments of precision and tactility.
Design decision
Lay out full-size samples together. Remove one decorative finish and see whether the remaining palette gains clarity.
Rule 4: Let the Grain Shape the Architecture
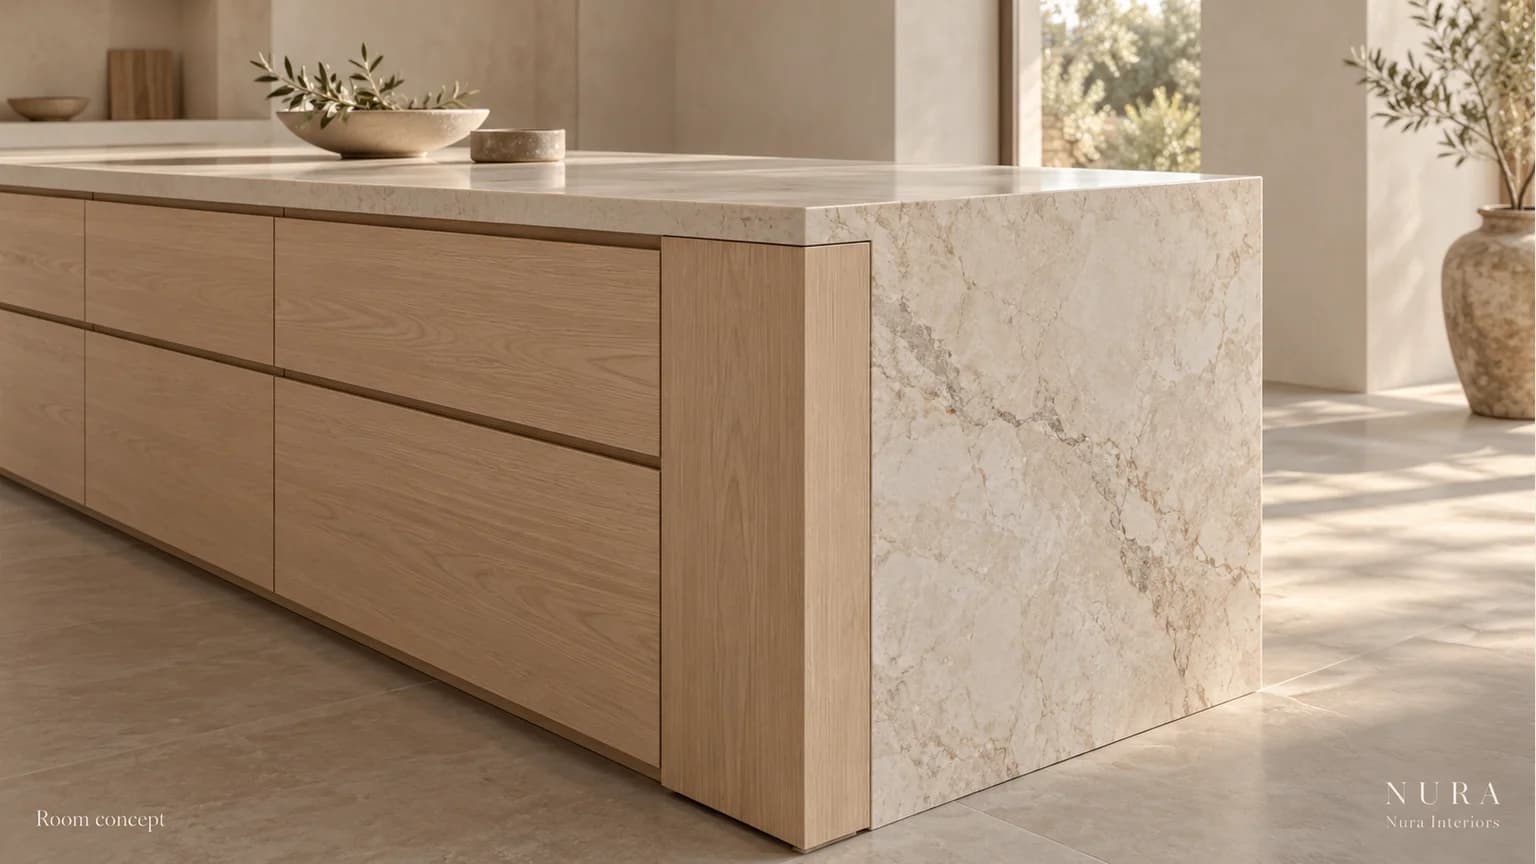
There is a difference between choosing walnut doors and designing a kitchen around walnut. The first is a finish choice. The second involves proportion, construction and the sequence in which the eye reads the room.
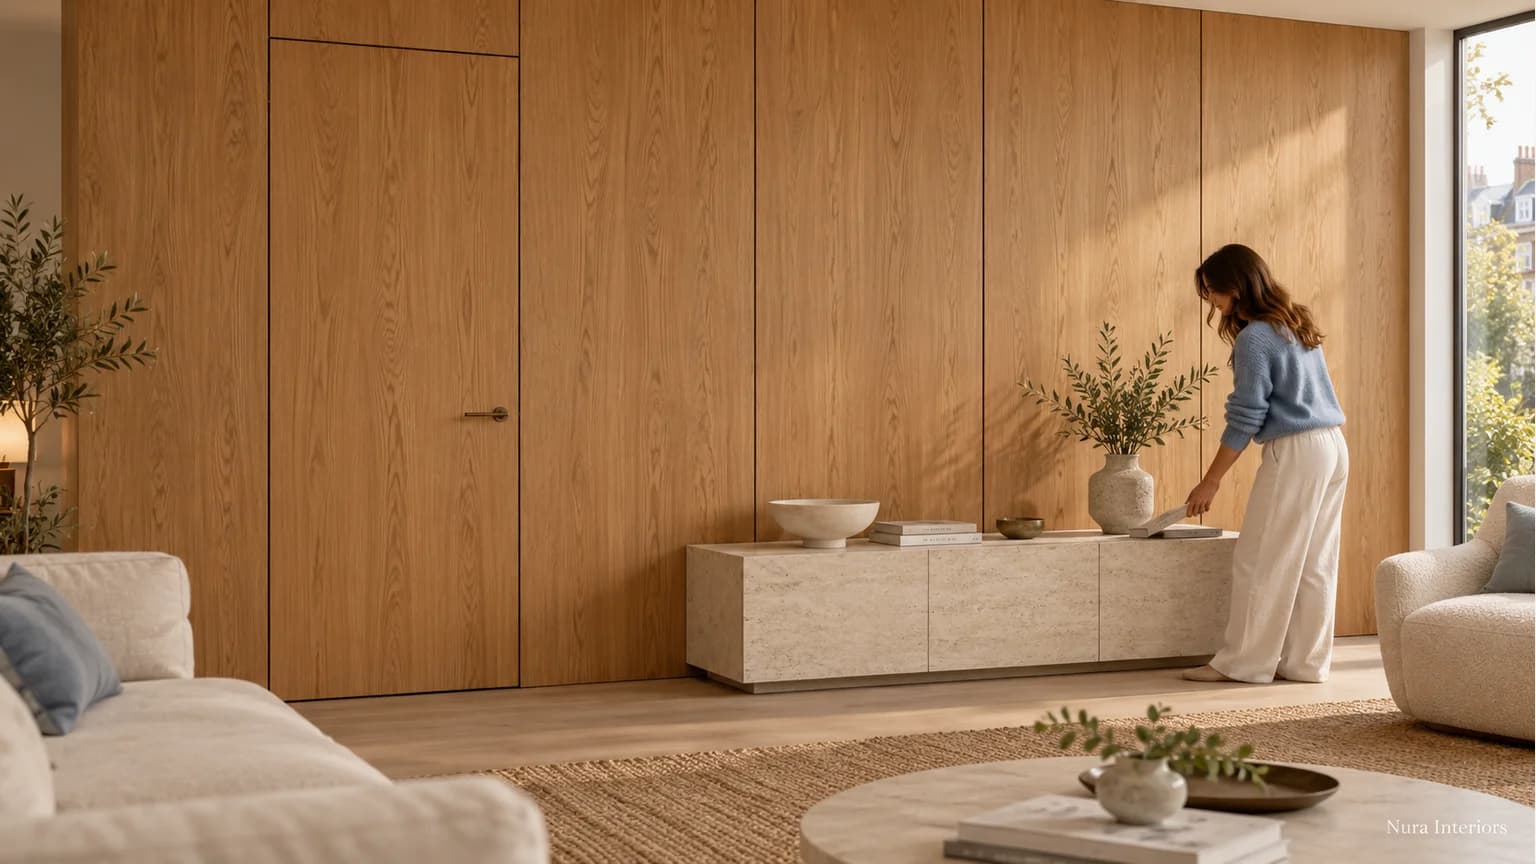
Imagine a wall of tall cabinetry in a Georgian townhouse in Chelsea. With deliberate grain matching, concealed fridge doors and a pantry can read as one composed wall. Without it, even expensive natural veneer may appear fragmented.
Details to agree before manufacture
- Grain direction: Vertical grain can emphasise ceiling height; horizontal grain can make a broad run feel more continuous.
- Veneer matching: Book-matched and slip-matched layouts produce different patterns. Approve the intended sequence.
- Door proportions: Slab, framed and inset fronts change the character of the same wood.
- Junctions: Resolve plinths, skirting, cornicing, scribe details and shadow gaps in drawings.
- Integrated storage: Plan pocket doors, breakfast stations and concealed appliance housings within the composition.
A period property may benefit from framed cabinetry that respects existing cornices. A penthouse might call for flush doors and uninterrupted grain. Neither language is more luxurious by default.
Design decision
Ask for a full elevation showing the proposed grain direction across adjoining doors, not just one sample of walnut.
Rule 5: Specify Walnut for the Life You Actually Live
A beautiful photograph cannot tell you whether a kitchen will remain easy to use after five years. The value of bespoke joinery lies in how the construction and detailing support everyday routines.
Think about steam rising from a kettle, a dishwasher being opened repeatedly, wet hands at the sink and family members gathering around the island. Those moments need to be considered before cabinet dimensions and finishes are signed off.
Solid walnut or real walnut veneer?
It is tempting to assume that solid timber is automatically the premium choice. In large, flat cabinet doors, carefully selected natural walnut veneer on an appropriate engineered substrate can offer greater dimensional stability and controlled grain continuity.
Solid walnut remains valuable for suitably constructed furniture components and detailed edges, but solid timber moves with changes in humidity. The right specification depends on the door size, construction, finish and intended use.
Ask what sits behind the visible surface: substrate, adhesive, edging, coating, hinges, runners and the tolerances used in manufacturing.
Five practical questions for your joinery specialist
- Finish: Which cleaning products are compatible, and can the finish be repaired?
- Water: How are edges and vulnerable areas beside sinks and dishwashers protected?
- Ventilation: Are integrated appliances installed according to their manufacturers' ventilation requirements?
- Hardware: Are hinges, drawer runners and pocket-door systems rated for the proposed loads and dimensions?
- Aftercare: Can individual components be adjusted or replaced without dismantling the kitchen?
Real walnut also changes with exposure to light. Ask how the chosen finish may age and whether adjacent fronts are likely to receive unequal daylight.
Design decision
Review a technical specification sheet alongside the material sample. Beauty and durability should be assessed together.
Do You Really Need to Replace Your Grey Kitchen?
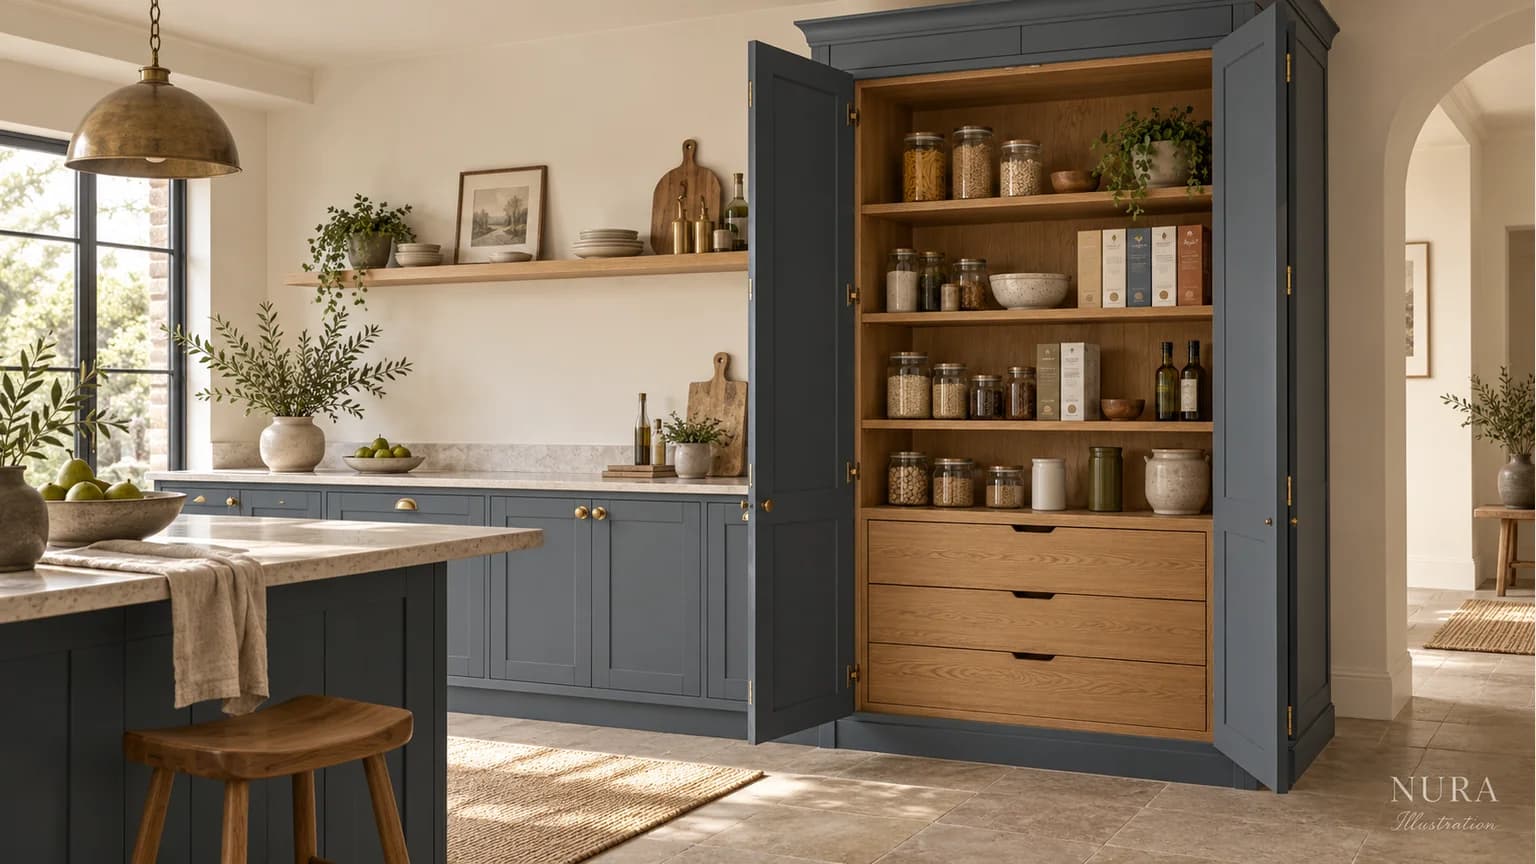
Not necessarily. A well-made grey kitchen can be an excellent foundation for warmer material choices, especially when its layout, carcases and hardware remain sound.
A walnut-clad island panel might change the character of the room. A beautifully made dresser, tailored breakfast cupboard or a modest length of open shelving may add depth without the disruption of a complete renovation.
Even warm wall paint, more considerate lighting and natural textiles can change the way existing grey fronts appear.
Ask these questions before replacing anything
- Is the layout already working? If circulation and storage are good, a targeted refurbishment may be preferable.
- What really feels cold? The issue could be lighting, gloss levels, flooring or the absence of natural texture.
- Would bespoke storage solve a practical problem? An intelligently planned pantry can improve daily life more than a fashionable door colour.
The most sustainable design decision is not automatically to retain everything or replace everything. It is to understand what is still serviceable and where meaningful improvement is possible.
Frequently Asked Questions About Walnut Kitchens in London
Are grey kitchens really out of style in 2026?
No. Grey still works beautifully when it suits the architecture and light. The shift is away from uniformly cool, characterless schemes and towards natural grain, warmer neutrals and more individual material combinations. You do not need to replace good cabinetry solely to follow a trend.
Is American walnut too dark for a small London kitchen?
Not necessarily. Use walnut on an island, a pantry wall or lower cupboards, then balance it with pale worktops, lighter surrounding cabinets and well-positioned lighting. In narrow terraces and north-facing rooms, test a finished sample at home before choosing a dark stain.
Is real walnut veneer inferior to solid walnut for kitchen cabinets?
No. Real walnut veneer on a suitable engineered substrate can be a strong choice for large, flat doors because it offers stability and allows deliberate grain matching. Solid walnut also has a place in properly designed frames and details. The substrate, edging, finish and construction are more informative than the label alone.
Which worktop looks best with walnut kitchen cabinetry?
Pale, softly veined marble and honed limestone can create an elegant contrast, while porcelain offers a different balance of appearance and maintenance. Marble can etch with acidic ingredients, so the best choice depends on how you cook and how much surface upkeep you are comfortable with.
Can walnut cabinetry be installed near sinks and dishwashers?
Yes, provided the joinery is properly designed for exposure to splashes, humidity and heat. Confirm sealed edges, sensible splash protection, sound ventilation and appliance clearances with the cabinetmaker. Wipe standing water promptly, and follow the agreed finish-care instructions.
Will walnut change colour or fade in daylight?
Natural timber can change tone with time and sunlight, and stains or coatings affect how that change appears. Ask to see a sample with the exact proposed finish, consider uneven exposure near glazing and discuss the practical care requirements before manufacture.
Can I make an existing grey kitchen feel warmer without replacing it?
Often, yes. A walnut island panel, freestanding dresser, bespoke breakfast cupboard, warmer wall colour or improved ambient lighting may be enough. Start by checking whether the existing cabinets, storage and layout are sound; refurbishment should answer a real problem rather than simply follow a trend.
How much does a bespoke walnut kitchen cost in London?
There is no reliable single price. The total depends on the room, scope of joinery, walnut veneer or solid-timber details, worktops, fittings, appliances, services and installation. A measured layout and written specification are needed before comparing like-for-like quotations. For an early budget conversation, explore the Nura bespoke kitchen cost calculator and confirm your final scope with the studio.
The New London Luxury Is a Kitchen That Belongs to Its Home
A Victorian terrace in Fulham need not imitate a minimalist penthouse to feel current. Nor should a Georgian townhouse in Chelsea become a period pastiche because its architecture is historic.
Walnut works best when it belongs to the home: proportionate, carefully grained, thoughtfully lit and paired with materials that make sense for the people using the room.
Grey may remain part of that palette. What is changing is the expectation that a neutral kitchen should have no personality.
At Nura Interiors, the design conversation starts with the architecture, the practical brief and the materials worth living with. Explore our bespoke kitchens in London and architectural joinery, or arrange a private design consultation at our Fulham studio.
Fulham showroom
367 Fulham Palace Road, London SW6 6TA.
A room can change a life.