
Layout & Hosting
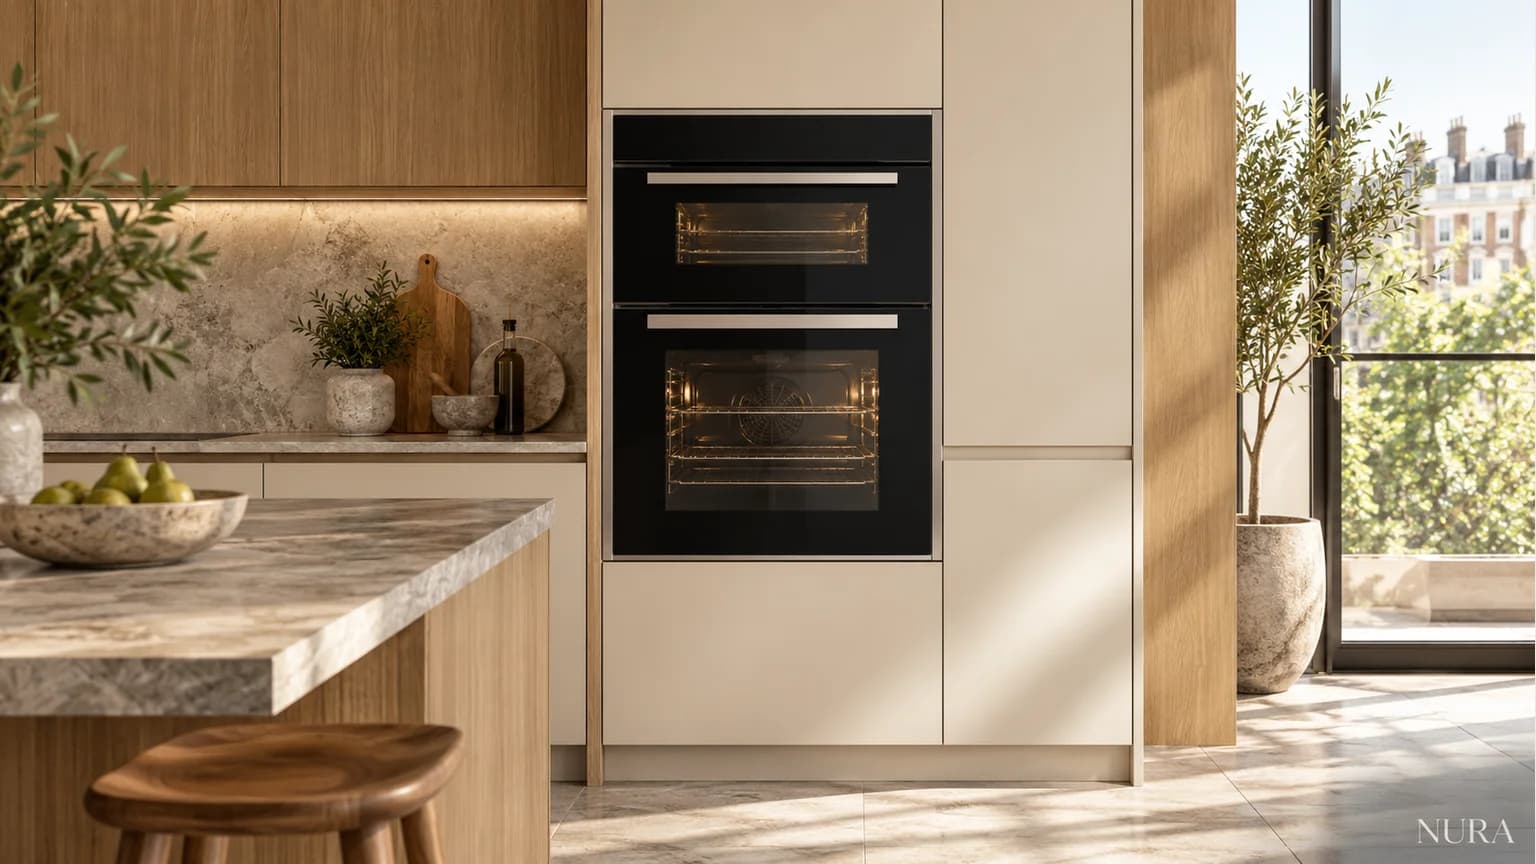
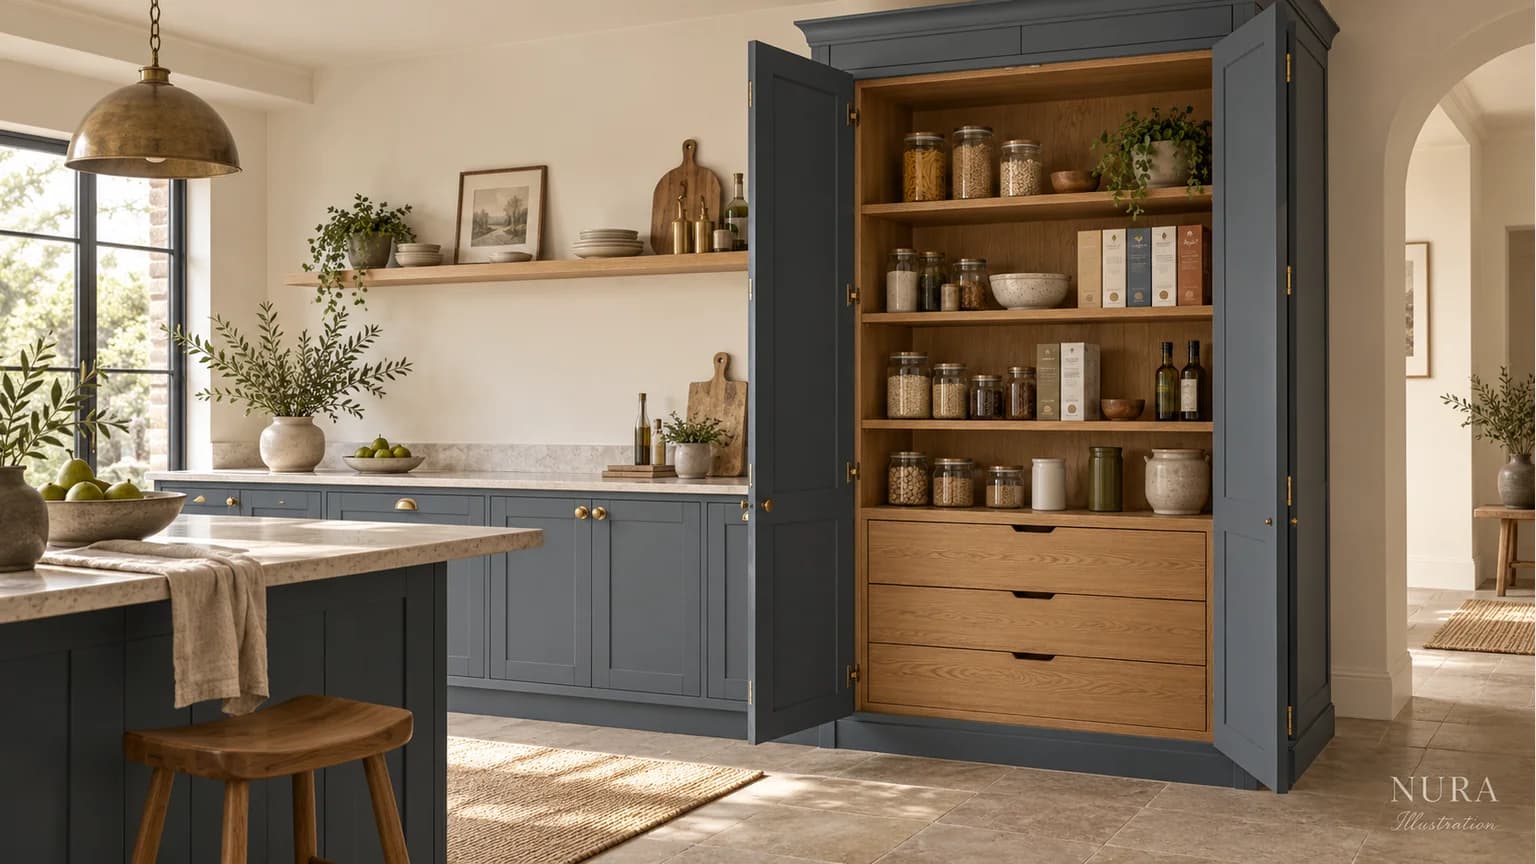
A second oven or more food storage?
Victorian & Edwardian Side-Return Extensions (Fulham, Chelsea, Wandsworth)
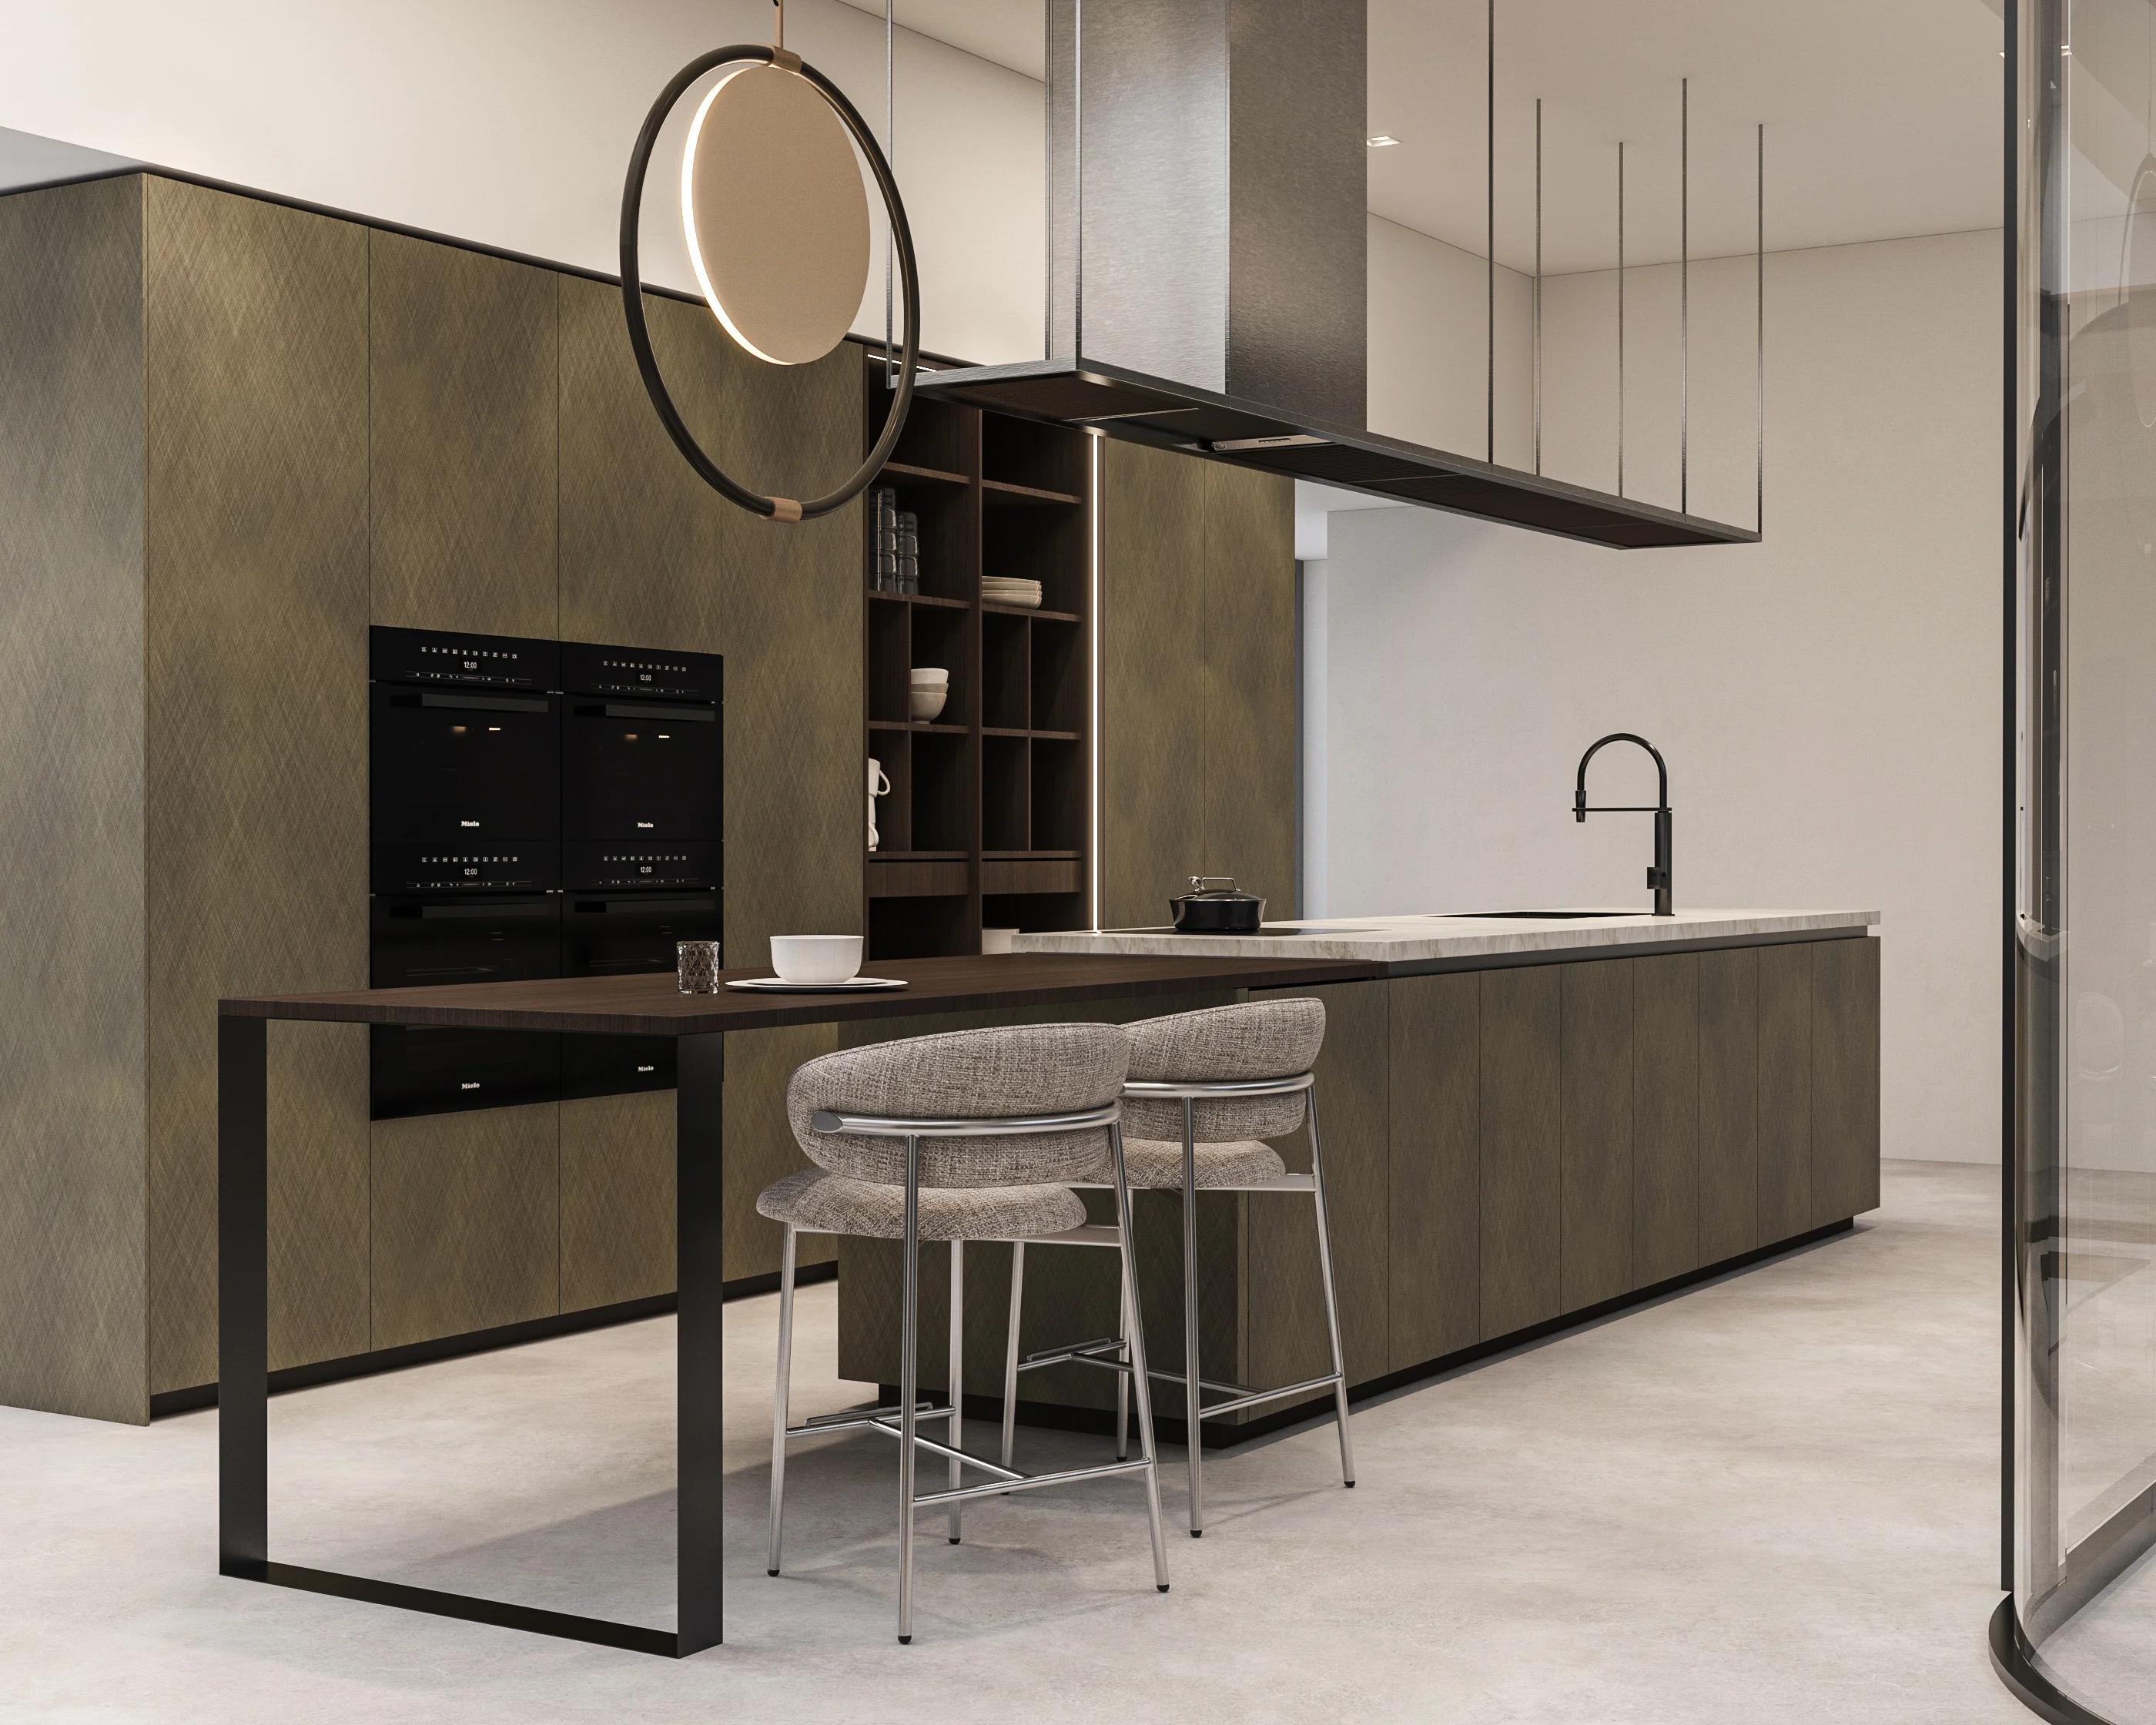
Side-by-Side Double Oven TowersvsSingle Stack + Pocket-Door Larder
NURA Answers · Fulham & London
Compare the choices that shape your kitchen, from island layouts and storage to understanding a quotation. Explore what each option could mean for your home.
NURA Answers
Start with the choice you are weighing up. Compare both options, then explore the details.
Victorian & Edwardian Side-Return Extensions (Fulham, Chelsea, Wandsworth)
Open-Plan Kitchen-Diners & Townhouse Lower Ground Floors (London)
Greater London Bespoke vs High-Street Showroom Proposals
Choices for your home
Generic advice rarely survives contact with a London renovation. An island sink that looks effortless on a showroom plan can create splashback issues for guests, interrupt an architect’s monolithic stone elevation and add £2,000+ in subfloor drainage trenching.
Below, our Fulham design studio and production engineers weigh the choices homeowners wrestle with most, from daily cooking flow to build costs and site realities.
What matters most to you?
Compare everyday cooking flow, room proportions, budget scope and installation details side by side.
The practical choice
Compare how often you need a second oven with the food storage you would use every day.
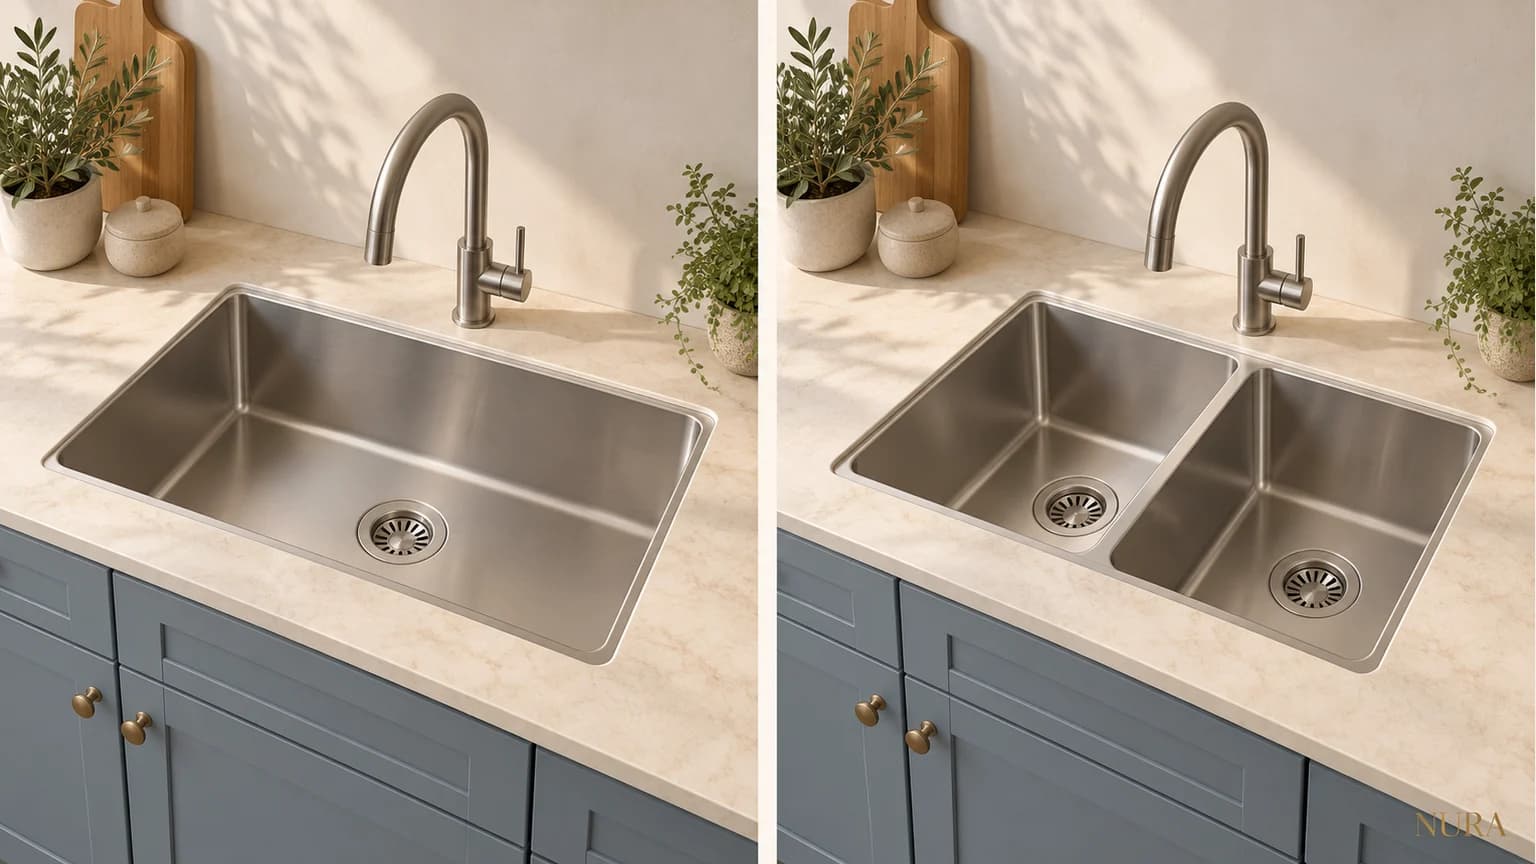
“Yes to: Massive double sink with drainers both sides. Built in full height fridge. Built in full height freezer. Two full height pantry cupboards with drawers. Space for air fryer [...] No to: Two ovens - unnecessary with the air fryer.”
The practical choice
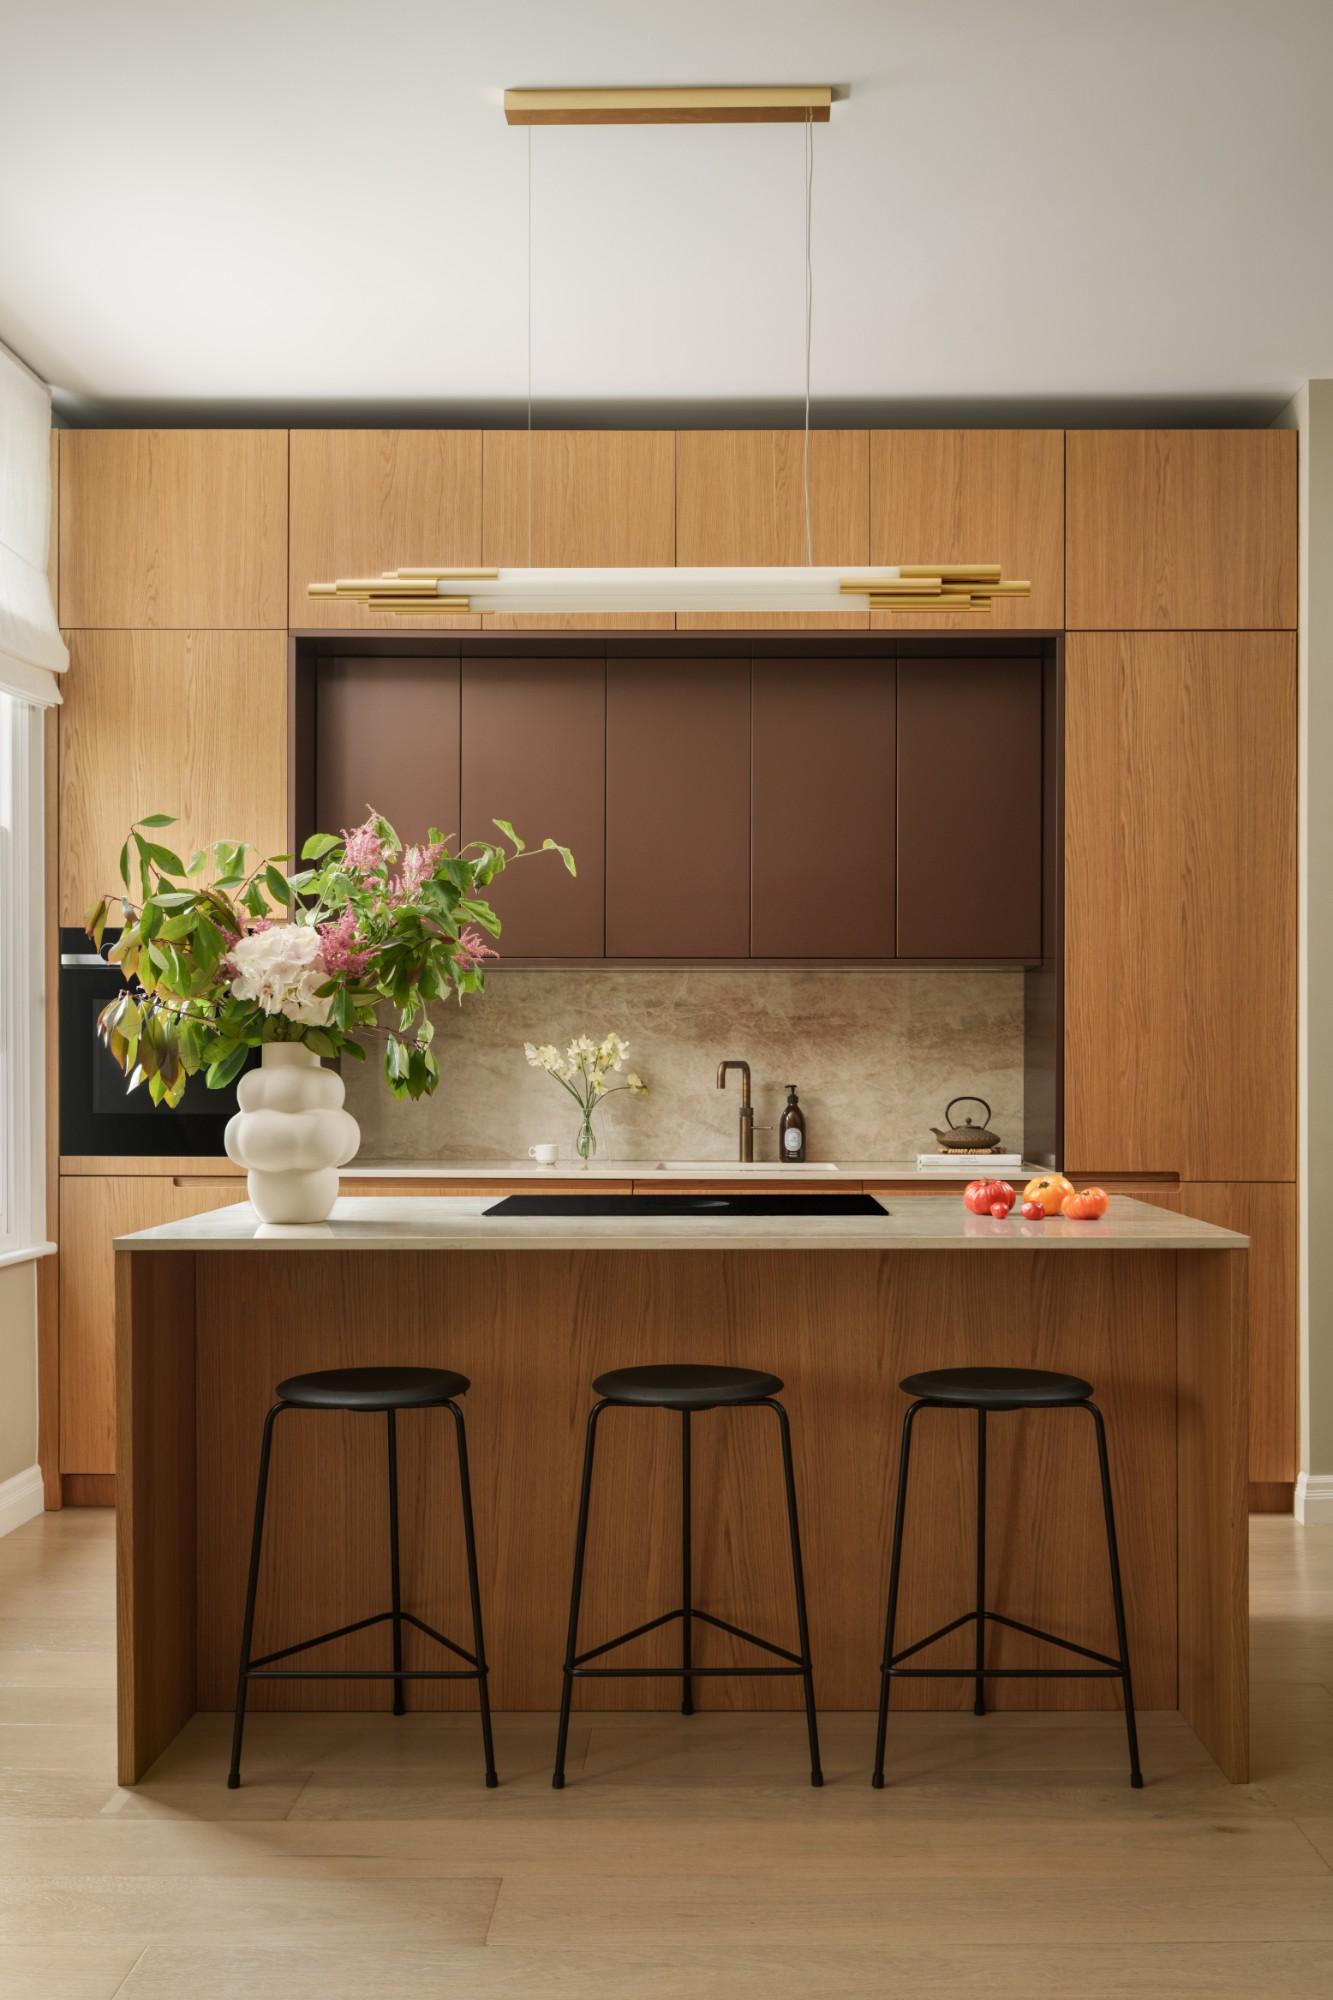
Weigh the convenience of an island sink against clear space for preparing, serving and gathering.
“I know lots of people have sinks on the island but we're not the tidiest people and whenever you see photos on Instagram of sinks on islands they're completely immaculate and bare but I know that we won't put away the fairly liquid and hand soap each time and we have a baby so will have drying baby bottles lying around etc. I just think having all that mess on the island which is the focal point of the room will look awful.”
The practical choice
Compare what each quote includes before deciding what the difference in price means.
“I want to know exactly what it'll cost with the exception of unexpected events.”
Explore further
Projects & design references: Explore layout, storage and island ideas through projects such as Chelsea Creek, Wandsworth Bridge Road, Tansley Farm. For portfolio design studies and material references, explore Ancona and Astra Pura, or consult our Chelsea SW3 & SW10 bespoke kitchen brief.
Material & Component Galleries: Inspect detailed photography and workshop specifications for bespoke larder and drawer storage, monolithic stone and oak islands and integrated appliances.
Process & Spatial Planning Guides: Read our bespoke design and craftsmanship process, how to resolve plan, quotation and responsibility gaps with kitchen designers, specifying oak kitchen islands and choosing the right shape and drop for round tablecloths.
Ask the studio
Share your plans, priorities and the decision you are weighing up. Our studio will share how we would approach it.
Include your room plans or measurements and any constraints you already know. Advice depends on the details of your project.