
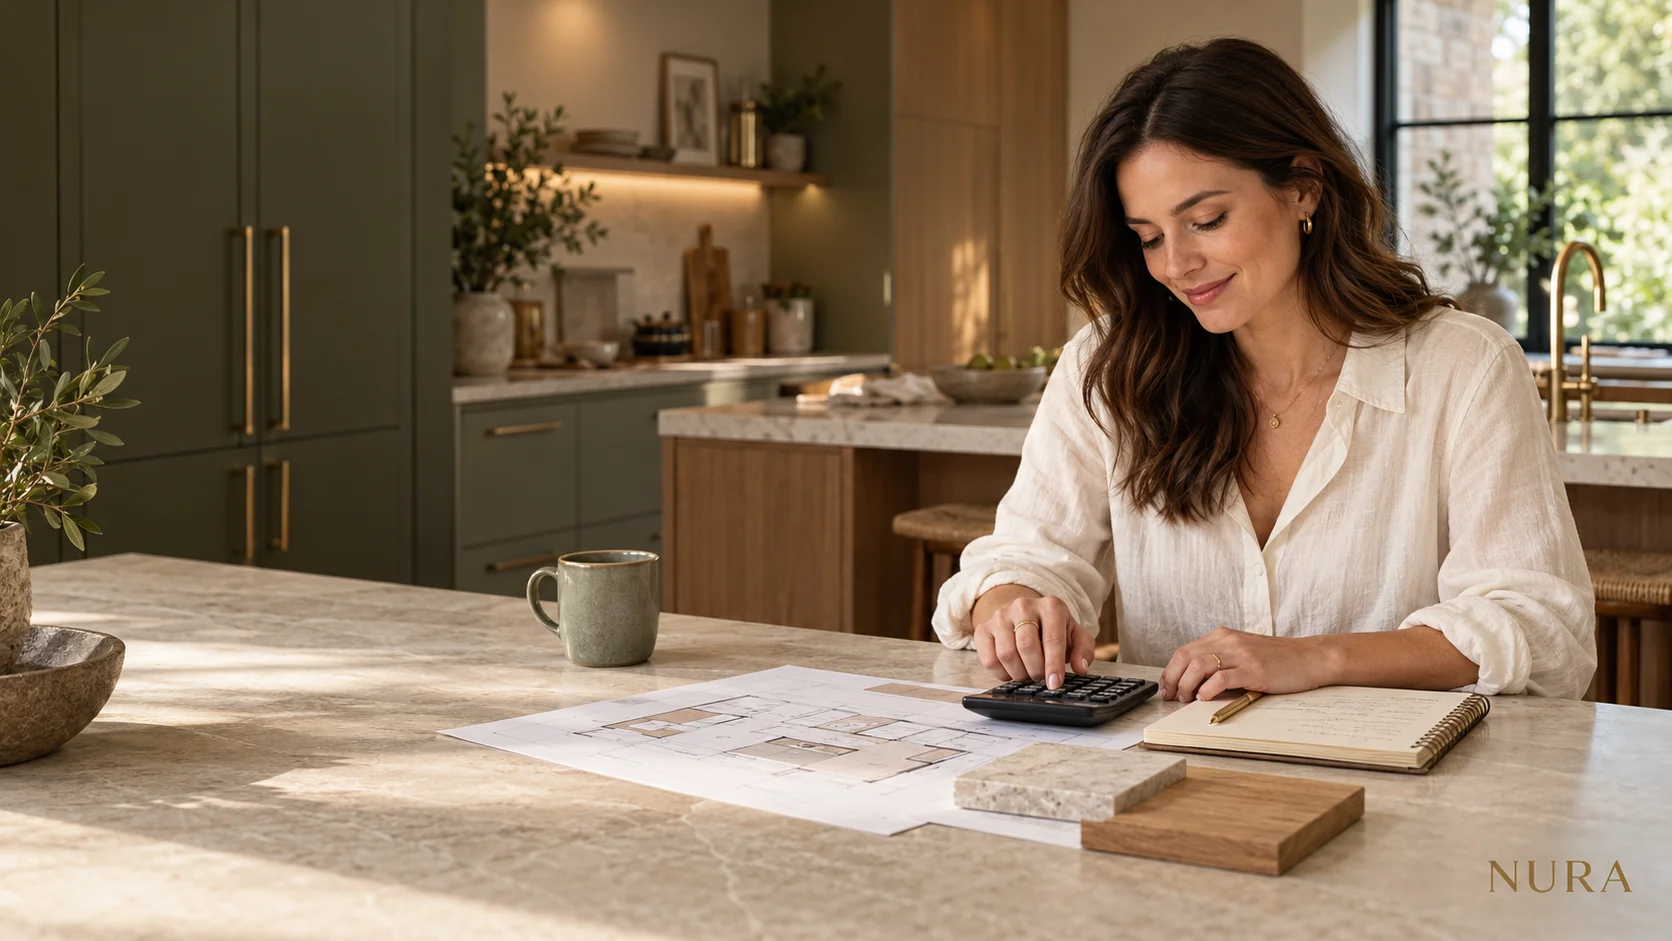
Homeowner auditing two London kitchen quotes alongside architectural drawings and timber samples

NURA Answers · Quotes & Commercial

Why Do Two London Kitchen Quotes for the Same Room Differ by £25,000+?

When one London kitchen quote comes back at £28,000 and another at £53,000 for the same plan, the £25,000 gap is rarely just brand markup. Learn how to separate excluded fitting, stone templating and VAT from carcass material and bespoke detail.

Quotes & CommercialGreater London Bespoke vs High-Street Showroom Proposals
NURA Studio Guidance

When two quotes for the same London kitchen differ by £25,000 or more, the gap usually comes down to two things: what has been left out of the scope, and how the cabinetry is made. Lower headline quotes often exclude full installation (£4,500–£7,500), laser stone templating and edge detailing (£3,200–£5,500), plumbing and electrical connections, or VAT on fitting. Once both quotes cover the exact same scope, the remaining difference reflects cabinet specification: 18mm birch plywood carcasses scribed to period walls versus standard 15mm–16mm modular chipboard boxes fitted with wide filler strips.

From our Fulham design team & joinery workshop

Side-by-Side Layout & Scope Comparison

Compare the Two Approaches: At a Glance

Select an option below to compare how each arrangement affects daily storage, room sightlines and installation checks.

Kitchen quote comparison showing headline pricing variance
Option A: Modular Baseline
Modular cabinet boxes with separate or provisional allowances for fitting and stone

Option A: Showroom Modular Quote (£28,000)

  • Key check 01: 15mm–16mm standard melamine chipboard (MFC) with 3mm–6mm slot-in back panels
  • Key check 02: Standard cabinet widths (300/600mm) bridged with 70mm–150mm blank filler strips at walls
  • Key check 03: Dry-fit cabinet assembly only, or installation priced separately from plumbing and electrics
  • Key check 04: Initial worktop estimate before laser templating, sink/hob cut-outs and delivery are confirmed

Compare itemised inclusions, stone templating and installation scope for your quote with no automated follow-up.

Check your existing quote (no email needed) ↗

Decision Guide

Which Arrangement Suits Your Home?

Before comparing bottom-line totals, check that both proposals cover the same installation tasks, stone fabrication details and cabinet specifications.

Option A Guide

Choose the Showroom Modular Option when:

  • You are fitting a regular rectangular room with straight modern walls that suit standard 300mm and 600mm cabinet widths.
  • You already have a main contractor on site who has priced cabinet fitting, plumbing, electrics and scribing within their main build contract.
  • You are planning a shorter-term refurbishment where keeping initial cabinet outlay down is the primary priority.
Option B Guide

Choose Turnkey Bespoke Joinery when:

  • Your home is a Victorian or Edwardian property where walls are out of square, chimney breasts project or ceilings slope.
  • You want cabinets made to the width of your walls so you do not lose 100mm–200mm of storage to blank filler panels.
  • You prefer one clear point of responsibility across laser survey, cabinet making, stone templating and installation.
  • You are investing for the long term and want 18mm birch plywood carcasses, solid timber drawers and repairable finishes.

Key Practical, Design & Budget Takeaways

  • A supply-only or dry-fit showroom quote can look £8,000–£12,000 lower until independent fitting, stone templating, trade connections and VAT are added.
  • Standard modular ranges step in fixed 150mm, 300mm and 600mm widths, which often leaves 100mm–250mm of a London alcove taken up by blank filler strips.
  • Bespoke joinery builds each carcass to fit the room in 18mm birch plywood or high-density moisture-resistant board, making full use of uneven period alcoves.
  • Compare every quote across six clear buckets (Carcasses, Doors/Finishes, Hardware/Internals, Worktops, Appliances, and Installation + VAT) before paying a deposit.

4-Lens Review

Four Ways to Weigh This Choice

Select a lens below to see how everyday cooking, room proportions, budget scope and site installation shape this decision.

Everyday use Perspective

Daily cooking, hosting & storage · Common planning question

“Both quotes looked very similar on the 3D computer perspective, until we noticed one used 120mm blank filler strips either side of the cooker and didn’t include the internal oak pantry drawers.”
Core Priority: Checking how much usable drawer width and hardware durability each quote provides.

Practical & Technical Checks to Review

  • A 3D render rarely shows the difference between a custom 780mm pan drawer and a standard 600mm modular drawer flanked by two 90mm blank filler strips.
  • In everyday use, the feel of a kitchen comes from runner load ratings (such as 40kg–70kg Blum Legrabox or Merivobox runners versus lighter 25kg runners) and moisture resistance around the sink and dishwasher.
  • Spray-applied two-pack lacquer or hand-painted timber doors can be touched up or repainted years later, whereas foil-wrapped doors are harder to repair if moisture enters a joint.
Key Planning Check: Usable internal drawer width and named runner load ratings (40kg–70kg)
Typical Studio Specification: Custom-width cabinets fitted to the alcove with named 40kg–70kg full-extension soft-close runners.

Perspectives from Public Renovation Discussions

What Homeowners & Trades Say in Public Forums

Traceable viewpoints from public property, kitchen and renovation discussions across Mumsnet, Reddit, Houzz and MoneySavingExpert. These are independent public discussions rather than NURA customer reviews, presented with both sides of the debate so you can weigh everyday experience alongside technical checks.

MoneySavingExpertWants full cost certainty before paying a deposit
“I want to know exactly what it'll cost with the exception of unexpected events.”

Context: From a London kitchen buyer discussing the importance of confirming installation costs in writing before paying an initial deposit.

TeamMCS · January 2023Source thread ↗
MoneySavingExpertInsists on itemised inclusions vs extras
“Without a breakdown of cost, how are you to know what is included, and what is extra.”

Context: Summarises the golden rule when comparing any two kitchen quotes: a headline figure cannot be evaluated without a line-by-line scope list.

FreeBear · July discussionSource thread ↗
Reddit (r/AskUK)Spotting excluded trades & VAT in fitting quotes
“The quote includes: Rip out. Removal of kitchen. Plumbing electrics. Removing old tiles (not retiling) Fitting of kitchen. But it excludes plastering or flooring. The quote also is excluding VAT and the guy says he'll only show public liability insurance evidence after the works are agreed.”

Context: Shows how excluded plastering, flooring, insurance documentation and VAT can create a multi-thousand-pound gap between two seemingly similar quotes.

UK homeowner postSource thread ↗
MumsnetChecks whether temporary worktops are covered
“Some suppliers put loose temporary tops on ( a bit like putting a rug down instead of the fitted carpet ) it should be outlined in your paperwork somewhere .”

Context: Explains why quote paperwork should clarify whether temporary worktops and a working sink are included during the stone templating gap.

OnePlanOnHouzz (Property board) · October 2015Source thread ↗
MumsnetCompares MDF versus birch ply carcass stability
“I'm with you on the carcasses - we have had the standard mdf ones before, and whilst they are ok to begin with, they don't do great with wear and tear. We are going for birch ply carcasses with solid oak drawers and doors. Apparently solid timber carcasses suffer from movement so the ply is better.”

Context: Explains why asking for the carcass core material (such as 18mm birch plywood versus standard MDF or MFC) is essential when comparing kitchen quotes.

Flipflop99 (Property board) · August 2015Source thread ↗
Reddit (r/DIYUK)Describes digital laser worktop templating
“Once your units are in, the worktop company sends out a bloke. You have to place the hob and sink in your chosen location. He then scans the kitchen. Ours was done in several bits as it's L shaped. Once he has created a digital template, it's was a week later they came out and installed it. It fitted like a glove at install.”

Context: Walks through the digital laser-templating stage after base units are fitted, an item that should always be confirmed as included in your stone quote.

UK homeowner postSource thread ↗
Line-by-Line Audit: Where the £25,000 Difference Hides Between Two London Kitchen Quotes
Quote ComponentTypical £28,000 Showroom / Modular QuoteTypical £53,000 Turnkey Bespoke Joinery QuoteAudit Check Before Paying a Deposit
Carcass Material & Back Panels15mm–16mm standard chipboard (MFC) with 3mm–6mm thin slot-in back panel18mm veneered birch plywood or moisture-resistant core with solid 18mm rigid backAsk for the exact carcass core thickness, density and back-panel specification in writing
Dimensioning & Wall FitFixed standard widths (300/500/600mm) + 70mm–150mm blank filler stripsEvery cabinet made to the exact millimetre; equalised doors scribed to period wallsCount how many linear millimetres of your elevation are marked as "filler panel" on the plan
Internal Drawer & Larder SpecsWhite epoxy metal sides; tall larders supplied with plain melamine shelves onlyBlum Legrabox/Merivobox 40kg–70kg runners + solid dovetailed oak larder drawers & racksVerify how many internal drawers, cutlery inserts and integrated LED strips are included
Stone Worktop FabricationProvisional 20mm basic quartz allowance; cut-outs, mitres and templating extraLaser-templated 20mm/30mm quartz, quartzite or porcelain including flush hob/sink cut-outs & mitred edgesCheck if laser templating, undermount polishing, splashbacks and London delivery are fixed
Installation, Trades & VATOften "Supply Only" or basic dry-fit; excludes plumbing, Part P electrics and sometimes VAT on labourFull specialist joinery installation, laser survey, appliance commissioning and transparent VAT breakdownUpload your quote to the NURA Quote Audit tool to flag missing installation and VAT items

Sample percentages

Which choice sounds closer to your home?

Technical & Commercial Follow-Up Questions

Can I upload a competitor or showroom quote to NURA to check what is missing?

Yes. You can upload any PDF, image or text kitchen proposal to the NURA Quote Audit tool (/bespoke-kitchen-cost-calculator#quote-check) with no email required. It separates your quote into Verified Facts, Model Assumptions and Missing/Unclear Scope.

Does a bespoke kitchen always cost more than a high-end showroom brand?

Not once like-for-like scope is included. Because NURA manufactures directly for our London and Dubai studios without third-party retail franchise markups, a turnkey NURA kitchen in 18mm birch plywood often lands in a comparable budget bracket to a fully loaded high-street modular quote once stone, internals and installation are equalised.

What does "dry-fit installation" mean on a kitchen quote?

Dry-fit means the installer only fixes the wooden cabinet boxes and doors into position. It excludes disconnecting or reconnecting plumbing, gas hobs, electrical appliances, extractor ducting, plaster patching, or templating and fitting stone worktops.

Explore Other London Renovation Dilemmas

Ask the studio

Wrestling with a choice in your home?

Share your plans, priorities and the decision you are weighing up. Our studio will share how we would approach it.

Include your room plans or measurements and any constraints you already know. Advice depends on the details of your project.