
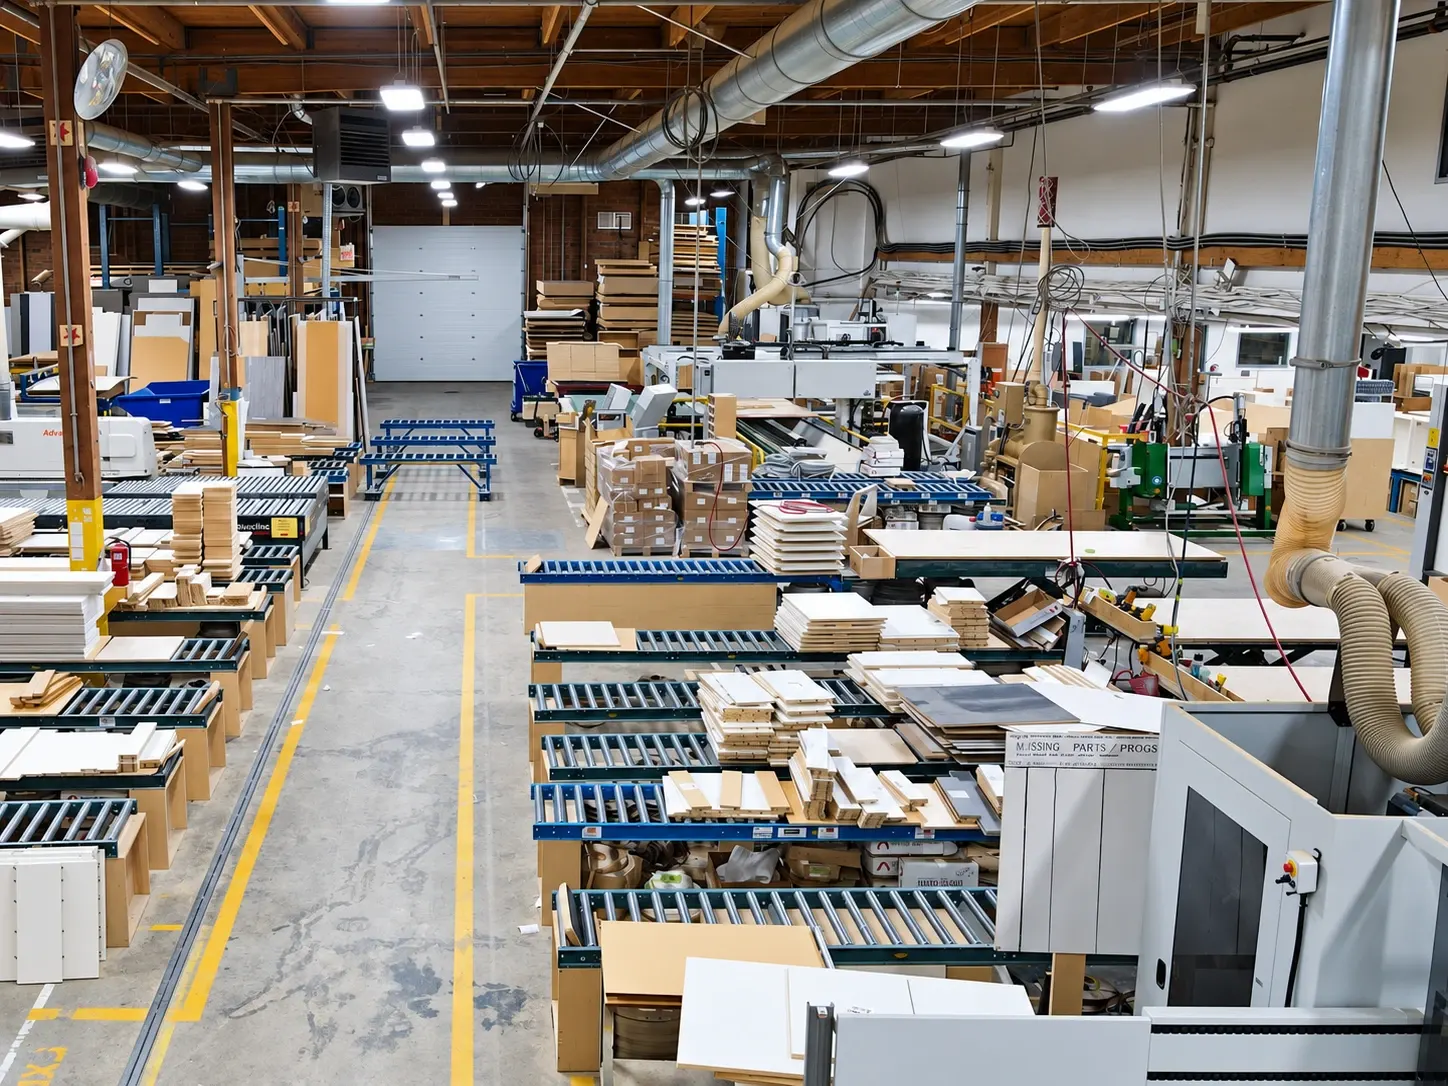
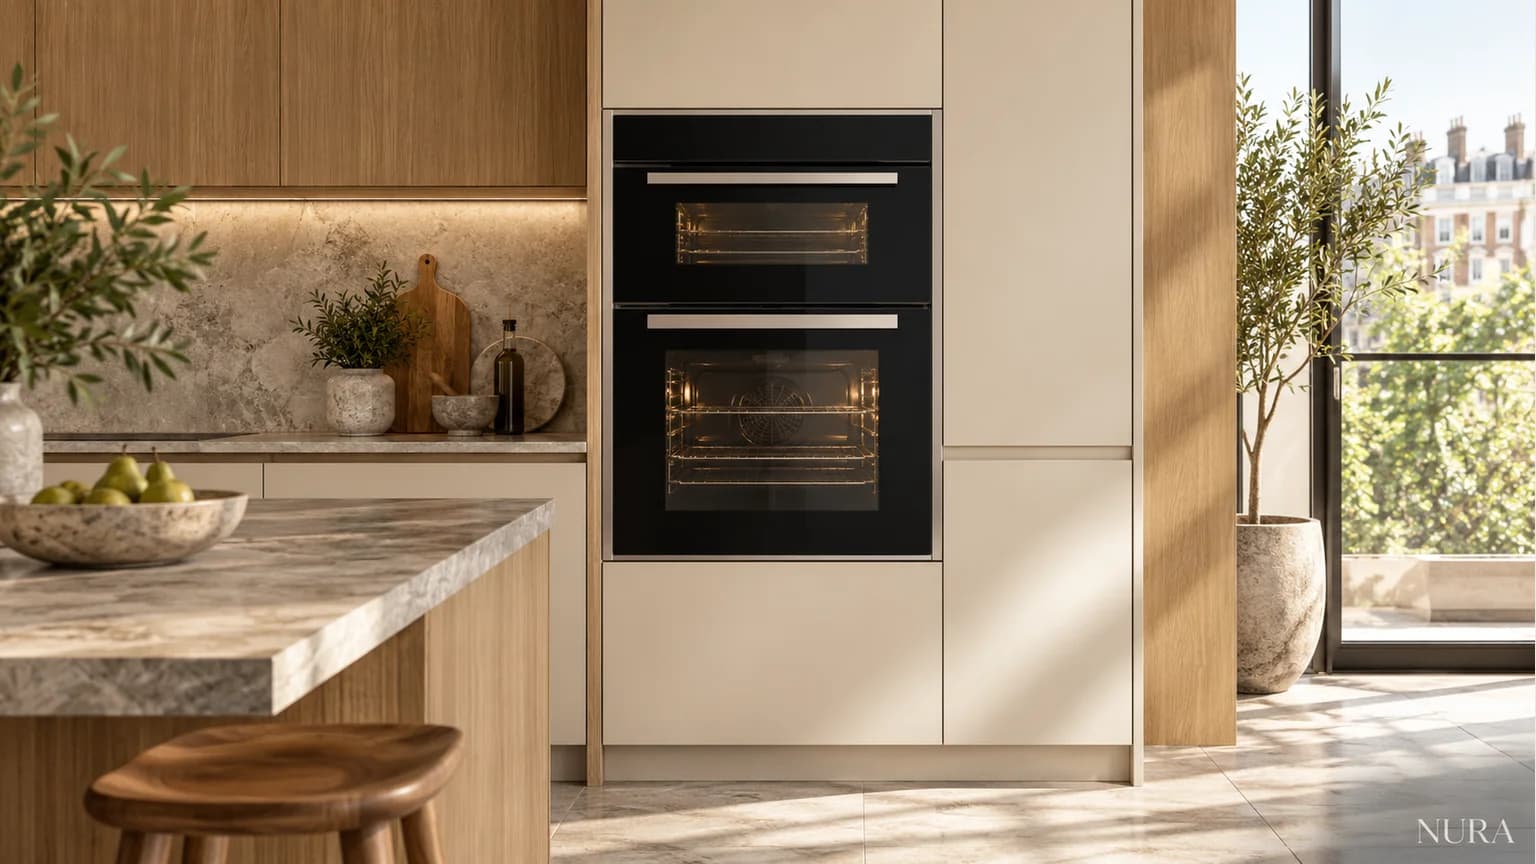
Bespoke oak larder joinery and tall appliance bank in a London kitchen workshop

NURA Answers · Layout & Hosting

Double Oven vs Larder Cupboard in a London Kitchen Extension

On a 3,000mm to 3,600mm tall cabinet wall, every 600mm column has to earn its place. Weigh whether a second eye-level oven tower or a 1,000mm to 1,200mm larder cupboard will serve your cooking, hosting and daily appliance storage better.

Layout & HostingVictorian & Edwardian Side-Return Extensions (Fulham, Chelsea, Wandsworth)
NURA Studio Guidance

A second oven tower earns its place if you regularly cook several large dishes at once. If that happens only occasionally, you will likely get more everyday value from pairing a single 600mm oven column (housing a 600mm main oven, a 450mm combination steam/microwave oven and a 140mm warming drawer) with a 1,000mm to 1,200mm larder cupboard. You still have two separate oven cavities for Sunday roasts and Christmas, while keeping 600mm to 1,200mm of prime tall storage for dry food, coffee machines and toasters.

From our Fulham design team & joinery workshop

Side-by-Side Layout & Scope Comparison

Compare the Two Approaches: At a Glance

Select an option below to compare how each arrangement affects daily storage, room sightlines and installation checks.

Side by side double oven towers within kitchen tall cabinetry
Option A: 1,200mm Appliance Bank
Two 600mm tall columns for frequent large-scale roasting

Option A: Side-by-Side Double Oven Towers

  • Key check 01: Uses 1,200mm of horizontal tall-cabinet width for appliance housings
  • Key check 02: Typically needs two dedicated 32A radial circuits (check load ratings with your electrician under BS 7671 / Part P)
  • Key check 03: Places a 1,200mm band of dark appliance glass at eye level facing open-plan living spaces
  • Key check 04: Leaves a narrower 600mm larder column for dry food and breakfast appliances on a 3,600mm wall

Bring your room measurements or rough sketches to see how each option affects circulation, appliances and cabinetry.

Check how this fits your floor plan ↘

Decision Guide

Which Arrangement Suits Your Home?

Compare how often you need two full-size ovens at the same time against the everyday calm of keeping small appliances and dry food behind larder doors.

Option A Guide

Specify Dual 600mm Oven Towers when:

  • You regularly cook multi-course meals for large groups and need more than 140 litres of simultaneous roasting capacity.
  • Your tall cabinet run exceeds 4,200mm, giving you room for two oven columns without squeezing your pantry storage.
  • The kitchen sits in a separate room where two columns of dark appliance glass do not face the main living area.
Option B Guide

Specify Single Stack + Bespoke Larder when:

  • Your tall cabinet run is between 3,000mm and 3,600mm, which is typical of London Victorian and Edwardian extensions.
  • Your kitchen shares an open-plan room with the dining table and sofa, where clear worktops make the whole space feel calmer.
  • You want two different cooking temperatures (such as 165°C for slow-roasting meat and 220°C for roast potatoes) using a 600mm main oven and a 450mm combi-steam oven.
  • You want a dedicated place to plug in and conceal the espresso machine, toaster and blender when they are not in use.

Key Practical, Design & Budget Takeaways

  • A single 600mm tall cabinet column can house a 600mm main oven, a 450mm combi-steam oven and a 140mm warming drawer without giving up a second 600mm column.
  • Saving 600mm of tall wall width lets you step up from a narrow 600mm pantry to a 1,200mm double breakfast and dry-goods larder.
  • Two side-by-side oven towers often require two dedicated 32A circuits (sized to BS 7671) and place twice as much dark appliance glass facing the living area.
  • For Christmas and Sunday roasts, a 450mm combi-oven takes full-width roasting trays at a second temperature, so you rarely need a second full-sized 600mm oven.

4-Lens Review

Four Ways to Weigh This Choice

Select a lens below to see how everyday cooking, room proportions, budget scope and site installation shape this decision.

Everyday use Perspective

Daily cooking, hosting & storage · Common planning question

“We host twelve people at Christmas and cook Sunday roasts twice a month, which made us think we needed two full-size ovens. Every other week of the year, our real frustration is the coffee grinder, toaster and spice jars crowding the island.”
Core Priority: Cooking at different temperatures for guests while keeping everyday worktops clear.

Practical & Technical Checks to Review

  • During large family meals, the practical challenge is usually cooking at two different temperatures at once (for example, slow-roasting meat at 165°C while crisping roast potatoes at 220°C) and keeping serving plates warm.
  • A 600mm main oven paired vertically with a 450mm combination oven and a 140mm warming drawer lets you cook at two temperatures and warm plates inside a single 600mm cabinet width.
  • Giving the neighbouring 1,000mm to 1,200mm width to a larder cupboard with oak spice racks, a 500mm-deep internal stone shelf for the coffee machine and deep drawers keeps daily clutter off the main worktops.
Key Planning Check: Everyday worktop space vs occasional multi-dish roasting
Typical Studio Specification: Single 600mm vertical stack (600mm oven + 450mm combi + 140mm warming drawer) beside a 1,000mm–1,200mm larder cupboard.

Perspectives from Public Renovation Discussions

What Homeowners & Trades Say in Public Forums

Traceable viewpoints from public property, kitchen and renovation discussions across Mumsnet, Reddit, Houzz and MoneySavingExpert. These are independent public discussions rather than NURA customer reviews, presented with both sides of the debate so you can weigh everyday experience alongside technical checks.

MumsnetFavours full-height pantry storage
“Yes to: Massive double sink with drainers both sides. Built in full height fridge. Built in full height freezer. Two full height pantry cupboards with drawers. Space for air fryer [...] No to: Two ovens - unnecessary with the air fryer.”

Context: A UK homeowner weighing everyday pantry drawer storage and countertop appliance space against a second built-in oven.

CoQ10 (Property board) · February 2024Source thread ↗
MumsnetFavours eye-level oven + warming drawer
“In my last kitchen, we had an eye height double oven with a small cupboard above for oven tins etc, and a warming drawer on the bottom. Everyone scoffed at me, but we used it LOADS, purely because almost every night at least one person in the family would have to eat at a different time because of other commitments. You could change the temperature, so high to warm some plates for example, lower to prove dough.”

Context: Shows how a warming drawer beneath an eye-level oven earns daily use for staggered family meal times and proving dough.

EmmaStone (_chat) · October 2020Source thread ↗
HouzzUses both ovens, but values pantry first
“I usually use both ovens when I am cooking.”

Context: In the same thread, this contributor adds that if forced to choose between wall ovens and a pantry in a tight plan, the pantry wins.

doonie · 2011 discussionSource thread ↗
Houzz UKConcerned about visual bulk & worktop loss
“Our kitchen isn't huge and I'm concerned it will look a bit overbearing having both a double oven in a tower unit and a tall larder cupboard, plus will leave us short on counter space.”

Context: Highlights the balance between tall cabinet storage, visual proportion and preserving open preparation surfaces in medium-sized kitchens.

UK homeowner discussionSource thread ↗
Reddit (r/kitchenremodel)Converting second oven into pantry
“For various reasons we are removing our double oven and instead using it as a pantry as the house does not have one.”

Context: Illustrates how households lacking dedicated dry-goods storage often convert an underused second oven cavity back into pantry shelving.

Homeowner postSource thread ↗
Reddit (r/kitchenremodel)Weighs pocket-door hardware cost & clearance
“The whole point is that they appear flush with the rest of the cabinets. For what it's worth, the very high cost of the hardware gave me pause, but it was the potential for the door fronts to scrape against the internal hardware that made me pass.”

Context: A reminder that pocket doors require rigid hardware and generous carcass clearances; wide-angle 155-degree hinges are a simpler alternative where budget or width is tight.

Renovator discussionSource thread ↗
Technical & Commercial Comparison: Dual 600mm Oven Towers vs Single Stack + 1,200mm Bespoke Larder
Specification CriterionOption A: Dual 600mm Oven Towers (1,200mm Total)Option B: Single 600mm Stack + 1,200mm LarderWorkshop & Site Impact
Tall Bank Footprint Required1,200mm for ovens + 600mm narrow pantry (1,800mm total)600mm for 3-appliance stack + 1,200mm double larder (1,800mm total)Identical 1,800mm total width; Option B doubles usable dry & appliance worktop storage
Roasting & Warming CapacityTwo 70L ovens + two 45L compacts (often bought just to align datum lines)One 70L main oven + one 45L combi-steam/roast oven + 140mm warming drawerOption B still provides two independent roasting cavities + 12-plate warming drawer
Countertop Clutter ConcealmentNone: coffee machine, toaster and mixer remain on the main worktop or island1,050mm–1,100mm internal stone shelf inside larder hides 3 daily appliances with socketsRequires switched 13A sockets or fused connection units inside the larder back panel with accessible isolation
Electrical Supply (BS 7671 / Part P)Typically requires 2x separate 32A radial circuits + consumer unit capacity1x 32A radial circuit for main stack + 1x 20A/32A circuit for combi & larder socketsConfirm total kW rating with your NICEIC/NAPIT electrician before plastering
Typical London Cost Impact (Inc. VAT)£8,500–£14,000 across 4 appliances + 2 tall housings£5,200–£8,800 for 3 appliances + £4,200–£6,800 for bespoke oak larder dresserComparable initial outlay; Option B shifts spend from depreciating electronics into handmade joinery

Sample percentages

Which choice sounds closer to your home?

Technical & Commercial Follow-Up Questions

Can a 450mm compact combination oven handle a Christmas roasting tray?

Yes. Standard 450mm-high built-in combination ovens fit the exact same 564mm tall-housing cabinet niche width as a full-size 600mm oven. They accept full-width gastronorm and manufacturer roasting trays for potatoes, parsnips or a second bird, losing only vertical height.

What is the ergonomic height for a 3-appliance vertical stack?

In NURA tall housings, we typically set the bottom of the 140mm warming drawer at 580mm–620mm above finished floor level, the 600mm main oven directly above it (top handle at ~1,360mm), and the 450mm compact combi above that (top edge at ~1,815mm). This keeps hot liquid dishes below shoulder height for users 160cm and taller.

Do pocket doors inside a larder require extra cabinet depth?

Standard tall runs are 600mm–650mm deep. If you want pocket doors to slide completely flush past a 500mm-deep internal stone worktop, we recommend specifying a 650mm–680mm deep tall run so the door leading edge sits cleanly behind the outer carcass plane when open.

Explore Other London Renovation Dilemmas

Ask the studio

Wrestling with a choice in your home?

Share your plans, priorities and the decision you are weighing up. Our studio will share how we would approach it.

Include your room plans or measurements and any constraints you already know. Advice depends on the details of your project.