
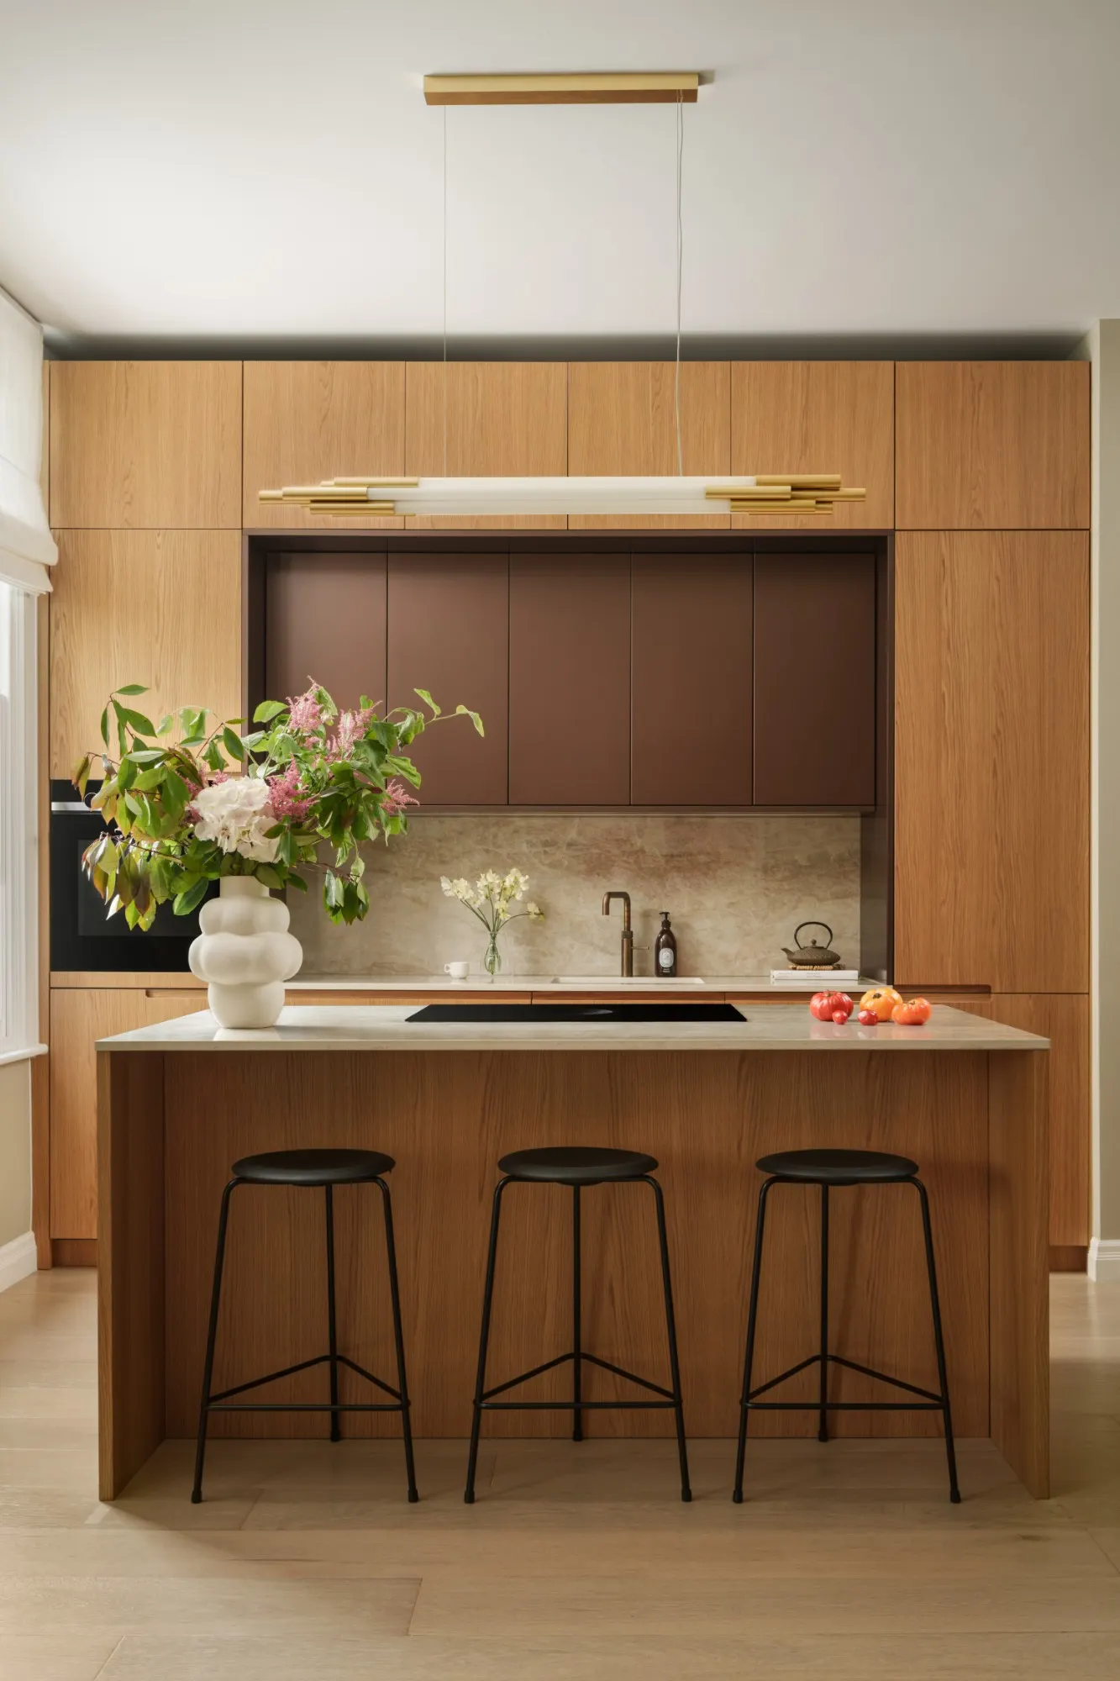
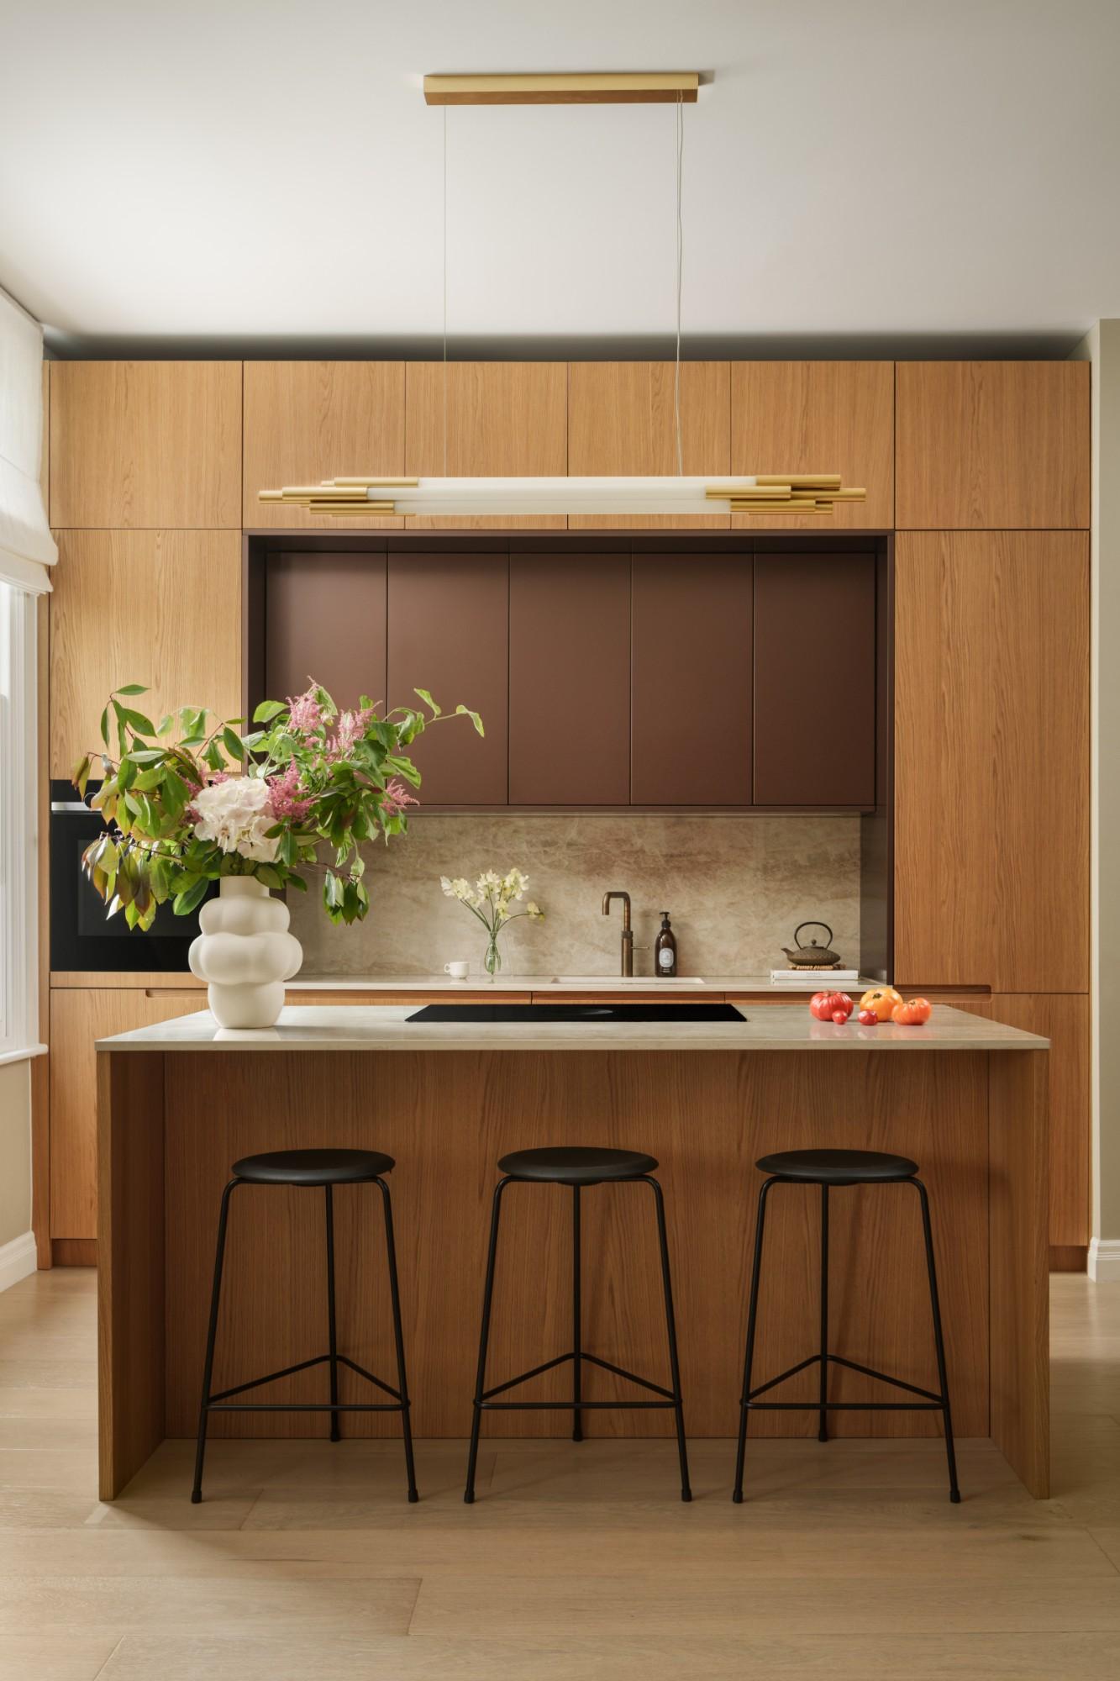
Monolithic bespoke kitchen island in a London open-plan residence by NURA Interiors

NURA Answers · Island Architecture

Sink on the Kitchen Island vs Unbroken Stone Monolith

Putting your main 800mm sink and dishwasher on the island keeps you facing guests while you cook, yet places washing-up at the centre of the room. Compare how both layouts handle daily prep, splashes and open-plan sightlines.

Island ArchitectureOpen-Plan Kitchen-Diners & Townhouse Lower Ground Floors (London)
NURA Studio Guidance

Put the main sink on the island if the measured layout leaves room to set things down on both sides of the bowl, keeps a continuous preparation surface beside it, and lets someone load the dishwasher while others use the kitchen. Check the sink and tap dimensions, the space the trap and pipework take inside the cabinet, and the route the waste pipe will need to follow. For a project in England, ask your installer to check the proposed drainage against Approved Document H. If the sink, drying area or open dishwasher would interrupt the main route or take up the preparation space you use most, compare a layout with the main sink and dishwasher on the perimeter. A smaller prep sink serves a different job. Test it separately against the tasks you want it to support.

From our Fulham design team & joinery workshop

Side-by-Side Layout & Scope Comparison

Compare the Two Approaches: At a Glance

Select an option below to compare how each arrangement affects daily storage, room sightlines and installation checks.

Monolithic stone kitchen island with unbroken quartzite worktop by NURA Interiors
Option A: Clear Hosting Surface
Unbroken stone worktop with main washing-up zone on the perimeter wall

Option A: Clean Stone Monolith

  • Key check 01: Uninterrupted stone surface for laying out food, homework, drinks and buffet dining
  • Key check 02: Keeps dish soap, drying racks and stacked pans away from the centre of the living room
  • Key check 03: Frees the chef side of the island for wide 900mm–1,000mm pan and crockery drawers
  • Key check 04: Avoids channelling drainage trenches or fitting pumped waste units beneath an existing floor slab

Bring your room measurements or rough sketches to see how each option affects circulation, appliances and cabinetry.

Check how this fits your floor plan ↘

Decision Guide

Which Arrangement Suits Your Home?

Compare where dishes naturally collect after a meal, how much uninterrupted worktop you want, and how easily waste pipes can run beneath your floor.

Option A Guide

Choose the Clean Stone Monolith when:

  • The sink, drying area or open dishwasher would interrupt the main route or take up preparation space you use most.
  • The island faces your dining table or sofa in an open-plan room where stacked pans would stay in view.
  • You have chosen richly veined marble, quartzite or porcelain where an unbroken surface is a central feature of the room.
  • Your ground floor has an existing concrete slab where channelling a new 50mm waste pipe at an 18mm/m fall would add unnecessary groundwork.
Option B Guide

Choose the Island Sink when:

  • The measured plan shows usable worktop on both sides of the bowl, a continuous preparation surface and room to load the dishwasher while others use the kitchen.
  • Your perimeter walls are devoted to tall refrigeration, ovens and larder cupboards, making the island the natural home for wet tasks.
  • You prefer to face family, guests or the garden while rinsing produce and clearing up, or you opt for a compact 400mm secondary prep bowl on the island.

Key Practical, Design & Budget Takeaways

  • A main 800mm washing-up sink needs around 600mm of landing space on each side for stacked plates and draining, taking up roughly 2,000mm of island length.
  • Test whether rinsing splashes onto the seating area with the proposed bowl, tap and seating positions.
  • Routing a 50mm waste pipe beneath a floor slab to an island requires a continuous downward fall (minimum 18mm/m, or 1:55, with a 4.0m maximum unventilated branch under Approved Document H), which should be checked with your builder before screeding.
  • Keeping the main sink and dishwasher on the wall run lets you turn 180 degrees to set down used pans out of sight while guests gather at the island.

4-Lens Review

Four Ways to Weigh This Choice

Select a lens below to see how everyday cooking, room proportions, budget scope and site installation shape this decision.

Everyday use Perspective

Daily cooking, hosting & storage · Common planning question

“I liked the idea of looking toward the garden while rinsing vegetables, but we also wanted to be honest about how often roasting tins, sponges and drying bottles sit by the sink after dinner.”
Core Priority: Weighing sociable face-to-room prep against keeping stacked dishes out of sight.

Practical & Technical Checks to Review

  • In most kitchens, far more time is spent chopping, assembling dishes and chatting at the worktop than standing at the sink scrubbing pans.
  • When the main sink sits in the middle of the island, washing-up liquid, drying racks and used pans sit right in the centre of the room while you eat.
  • Placing the main 700mm–800mm sink and dishwasher on the perimeter wall (or adding only a small 400mm prep sink on a large island) keeps the main island surface clear for serving and daily family life.
Key Planning Check: Check splash exposure and occupied seating on the measured plan
Typical Studio Specification: Main 800mm sink and integrated dishwasher on the perimeter wall; optional 400mm prep bowl on islands over 2,700mm long.

Perspectives from Public Renovation Discussions

What Homeowners & Trades Say in Public Forums

Traceable viewpoints from public property, kitchen and renovation discussions across Mumsnet, Reddit, Houzz and MoneySavingExpert. These are independent public discussions rather than NURA customer reviews, presented with both sides of the debate so you can weigh everyday experience alongside technical checks.

MumsnetPrefers sink off the island for family life
“I know lots of people have sinks on the island but we're not the tidiest people and whenever you see photos on Instagram of sinks on islands they're completely immaculate and bare but I know that we won't put away the fairly liquid and hand soap each time and we have a baby so will have drying baby bottles lying around etc. I just think having all that mess on the island which is the focal point of the room will look awful.”

Context: Contrasts styled showroom photography with everyday family routines around dish soap, drying racks and baby bottles in an open-plan room.

Orangemicrowave (Property board) · May 2024Source thread ↗
HouzzEnjoys island sink for chatting with guests
“It allows me to do dishes and chat and interact with the family and guests.”

Context: Captures the sociable advantage of an island sink when the cook wants to face family and guests rather than a wall.

needsometips08 · 2009 discussionSource thread ↗
Reddit (r/Homebuilding)Regrets water splash & visible dishes
“We have a sink in the island and it absolutely sucks. It splashes everywhere when you put food out during a gathering or people are sitting there. If we could change it, we would. If people visit unexpected, dishes are the first thing they see if the sink is full.”

Context: Shows why usable worktop and the position of seating relative to the tap matter.

Homeowner post · July 2025Source thread ↗
HouzzValues keeping dish cleaning out of view
“The dish cleaning area is out of the way and not the focal point of the room.”

Context: Shared while comparing island versus perimeter sink layouts, summarising the calm visual appeal of keeping washing-up along a wall.

Alison B · 2021 discussionSource thread ↗
MumsnetSupports an island prep sink alongside a main sink
“We have a 1/2 sink on our island but we also have a full sink on the side. This works very well as food prep on the island is a joy (it has a waste disposal unit too). But if the Island sink was the only one it would be a real pain. I'd say only do it if you have another.”

Context: Distinguishes a compact island prep sink for washing vegetables from putting the main washing-up sink and dish clutter on the centrepiece.

TobyHouseMan (Property board) · January 2022Source thread ↗
BuildHub UKRaises subfloor & extension wall waste routing
“We are in the middle of building an extension and the builder is doing the waste pipe for the kitchen sink. The sink will be on the kitchen island and he has put the waste pipe through the wall of the extension.”

Context: A live UK extension discussion showing why subfloor block-and-beam routing and external waste exits should be agreed before pouring screed.

Porthole · December 2021Source thread ↗
Technical & Spatial Comparison: Island Main Sink vs Unbroken Monolith Island
Design & Engineering FactorOption A: Main Sink & Dishwasher on IslandOption B: Unbroken Stone Monolith Island (Sink on Perimeter)NURA Studio Recommendation
What to verify on the measured planMark the bowl, usable worktop on both sides, continuous prep area, open dishwasher door and waste route.Mark the washing-up and drying area on the perimeter, then check that the island keeps the prep or serving space you need.Compare both layouts on the same measured plan. Bring the sink and dishwasher specifications and mark where the waste can run. Walk through a typical meal from prep to clearing up, with the dishwasher open and the seats in use, before settling the layout.
Usable Island Drawer StorageReduced by 1,200mm–1,500mm (taken by 600mm dishwasher + 600mm/800mm sink unit)100% available for 800mm–1,000mm deep pan, cutlery and crockery drawer banksOption B gains up to 6 deep full-extension drawers on the working face
Subfloor Plumbing & DrainageRequires hot/cold feeds, 50mm waste with 1:40 to 1:55 fall and switched electrical spurs in slab conduitOnly requires a single 25mm flexible conduit for island sockets/induction if neededConfirm slab screed depth before structural floor pour if choosing Option A
Hosting & Serving ErgonomicsDirty plates stack on the island beside guests; water can splash toward bar stoolsEntire island top functions as a clean buffet, drinks and conversation tableOption B keeps clearing and rinsing behind the cook on the perimeter run
Stone Worktop Fabrication IntegrityLarge 800mm sink cut-out narrows front/rear stone rails; requires careful supportContinuous unbroken slab with full structural support and uninterrupted veiningFor heavily veined natural quartzite or marble, Option B preserves the slab pattern

Sample percentages

Which choice sounds closer to your home?

Technical & Commercial Follow-Up Questions

Where should the hob go if the island is a clean monolith?

Either both the sink and hob sit on the perimeter wall (separated by an 800mm–1,200mm primary prep zone), or an induction hob with integrated downdraft extraction (such as Bora or Gaggenau) sits on the island. An induction hob lies flush with the stone, preserving the flat horizon when not in use.

How deep must an island be if bar stools sit behind a sink or hob?

Check the selected sink, cabinet, service space and knee clearance together on a measured drawing. Test the tap and bowl position relative to occupied seats before fixing the island depth.

Can we put a secondary prep sink in a breakfast cupboard instead of on the island?

Yes. Housing a 350mm–400mm undermounted bar/prep sink and a boiling-and-chilled tap inside a larder or drinks cupboard is a very practical way to keep both the island and the main cooking zone clear.

Explore Other London Renovation Dilemmas

Ask the studio

Wrestling with a choice in your home?

Share your plans, priorities and the decision you are weighing up. Our studio will share how we would approach it.

Include your room plans or measurements and any constraints you already know. Advice depends on the details of your project.