
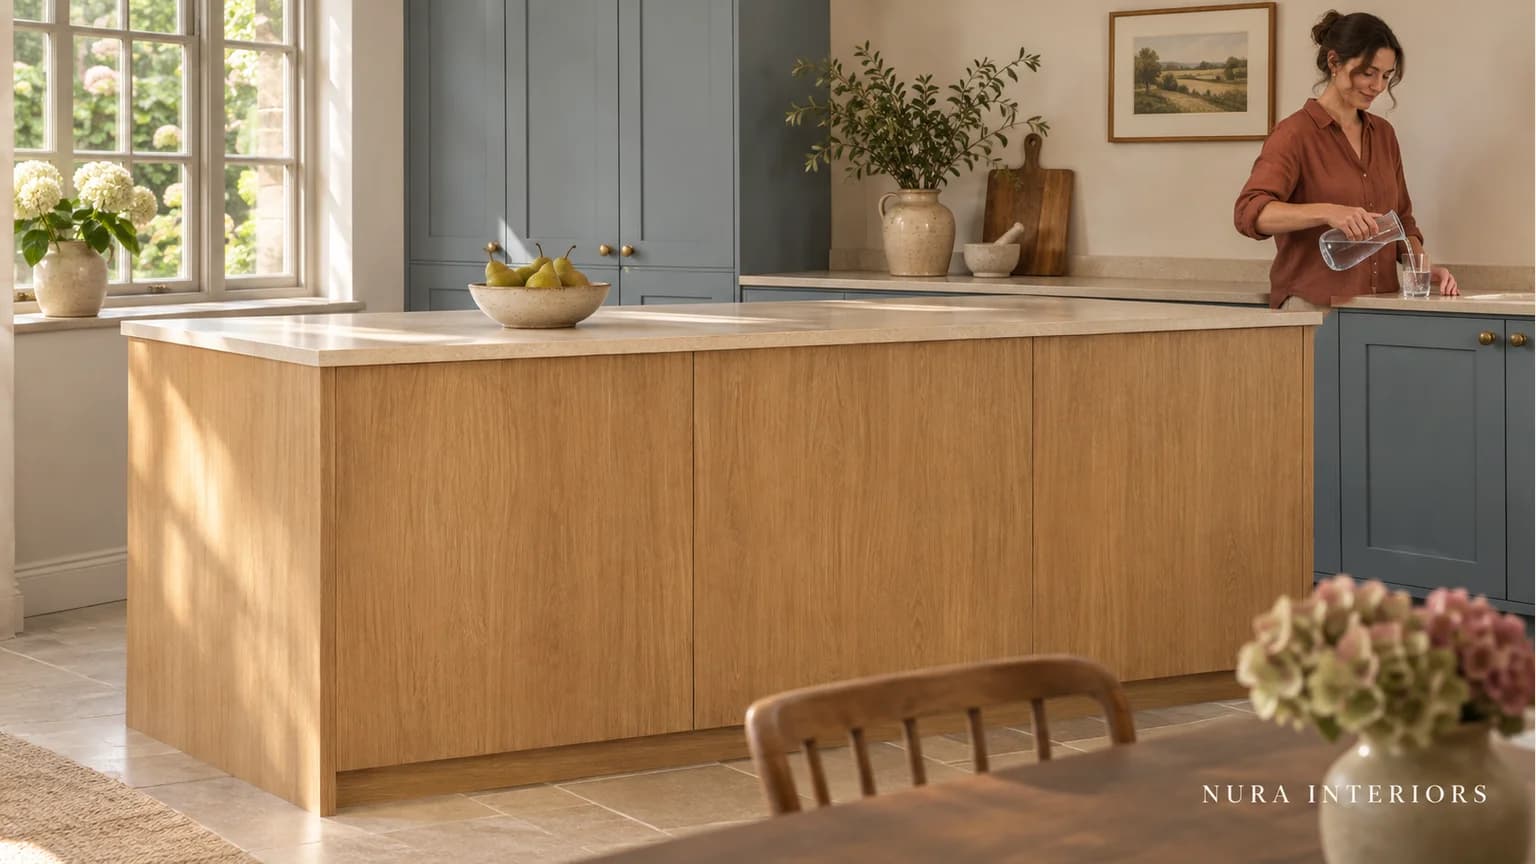

Oak kitchen islands can describe very different material arrangements. The timber appearance might belong to the working fronts, the dining-facing back, exposed ends or another identified part. Before choosing from an image, map those surfaces on the actual island proposal and decide what you want to see from the room.
A broad oak description does not establish the material or finish of every component. Keep the selected references with each visible face, then review the island as a whole. The useful decision is not simply whether you like oak, but where that appearance belongs and how the separate faces meet.
Name the faces before choosing the combination
Start with the side used for storage or preparation, the side facing the dining or living area and the exposed ends. The working face and dining-facing back can have different roles in the composition. An end may be particularly noticeable from the entrance even though it occupies less area than the back.
Ask the drawing to identify those faces rather than using one finish label for the entire block. Include any visible divisions and the relationship with the worktop. If the proposal has a recess, open section or another change in its outline, clarify which surfaces receive the stated finish.
Do not infer complete material identity from a photograph's grain. Ask the supplier what is actually proposed for each relevant component. Our solid wood or veneer guide considers that separate construction question; the island map should show where the identified materials belong.
Follow painted fronts and an oak back through the room
In a hypothetical household brief, painted working fronts accompany an oak appearance on the island's dining-facing back. From the dining table, the timber would be the main island surface in view. From the entrance, however, an exposed end would be prominent. How that end relates to the two main faces remains undecided.
First show the preferred back and working fronts together on the proposal. Ask which exact painted finish and oak reference are represented. An appealing image with different colours or another island shape may help explain a preference, but it does not describe this combination.
Next bring the entrance view into the discussion. Would the household like the end to relate to the oak back, the painted working fronts or a separately developed detail? Ask which alternatives the supplier can offer for the actual arrangement. Do not assume every photographed treatment is available within the selected proposal.
The answer may change how the island reads from the doorway without changing the household's original preference for the dining face. Record that distinction. It prevents the most attractive single view from silently deciding an end condition that was never shown.
Compare the exposed end deliberately
If an oak-related end is offered, review its intended appearance beside the back. Ask how the material, finish and direction are represented at their meeting. A shared name does not promise identical grain marks or literal continuity around the corner.
If a painted end related to the working fronts is offered, examine where that visible boundary occurs. The household might prefer a defined painted edge framing the timber back, or find that it interrupts the view it wanted from the entrance. Those are preferences to compare, not rules about which face should dominate.
Keep the proposed worktop and handles consistent while reviewing those alternatives where possible. If another detail changes too, acknowledge it. Otherwise, a different surface colour or edge outline may become the real reason one option seems preferable.
Our veneer-edging guide addresses the smaller face-to-edge relationship of a cabinet component. Use it where relevant without treating a corner sample as proof of the whole island's grain arrangement.
Review the references at the scale they represent
A sample can show the material and finish it is identified to represent. It cannot show every relationship across the island. Ask how the supplier can explain the proposed larger faces, their divisions and any expected variation, keeping the evidence linked to the actual product.
Look from the working side, dining side and entrance rather than judging only a straight-on image. Include retained furniture in the relevant views. The purpose is to understand the island's composition, not to stage a measured material test or certify an exact colour match.
If other timber remains in the room, our wood-tone guide starts with those retained pieces. Keep that wider palette conversation distinct from deciding which island face carries which finish. A room can contain related or contrasting timbers without requiring every surface to match.
| Island face | Show in the proposal | Decide or clarify |
|---|---|---|
| Working front | Actual front divisions, finish and handles | Which appearance belongs to the active side |
| Dining-facing back | Identified oak reference and visible arrangement | What should be prominent from the dining area |
| Exposed end | Its finish and meetings with adjacent faces | Which relationship is preferred from the entrance |
Keep the chosen appearance connected to the actual proposal
Retain the surface map with the current drawing and finish references. If a material or island division changes, ask which views need updating. Acceptance of a back-panel sample should not quietly become approval of an unshown end or a different worktop relationship.
Have the actual construction, suitability and applicable care information confirmed separately by the relevant parties. An oak appearance does not establish support, durability, treatment or the permitted use of a component.
Likewise, a preferred material arrangement does not settle seating or movement in the kitchen. Keep those practical questions in the developed layout rather than change an interior or occupied route solely to preserve a decorative view.
Frequently asked questions
Does an oak island mean all its faces are oak?
Do not assume so. Ask the proposal to identify the actual material and finish for the working front, back and exposed ends.
Should the ends match the oak back?
Compare the relevant offered alternatives from the actual room viewpoints. A related end or a deliberate boundary can express different preferences; neither is universally required.
Will one sample show the finished island?
Only its stated scope should be assumed. Keep it with the larger face arrangement and ask what evidence explains the remaining appearance decisions.
Explore Nura bespoke kitchens, then bring a marked island view, retained-room photographs and your material preferences to a design conversation. Ask which relevant examples and alternatives can be discussed within the agreed scope.