
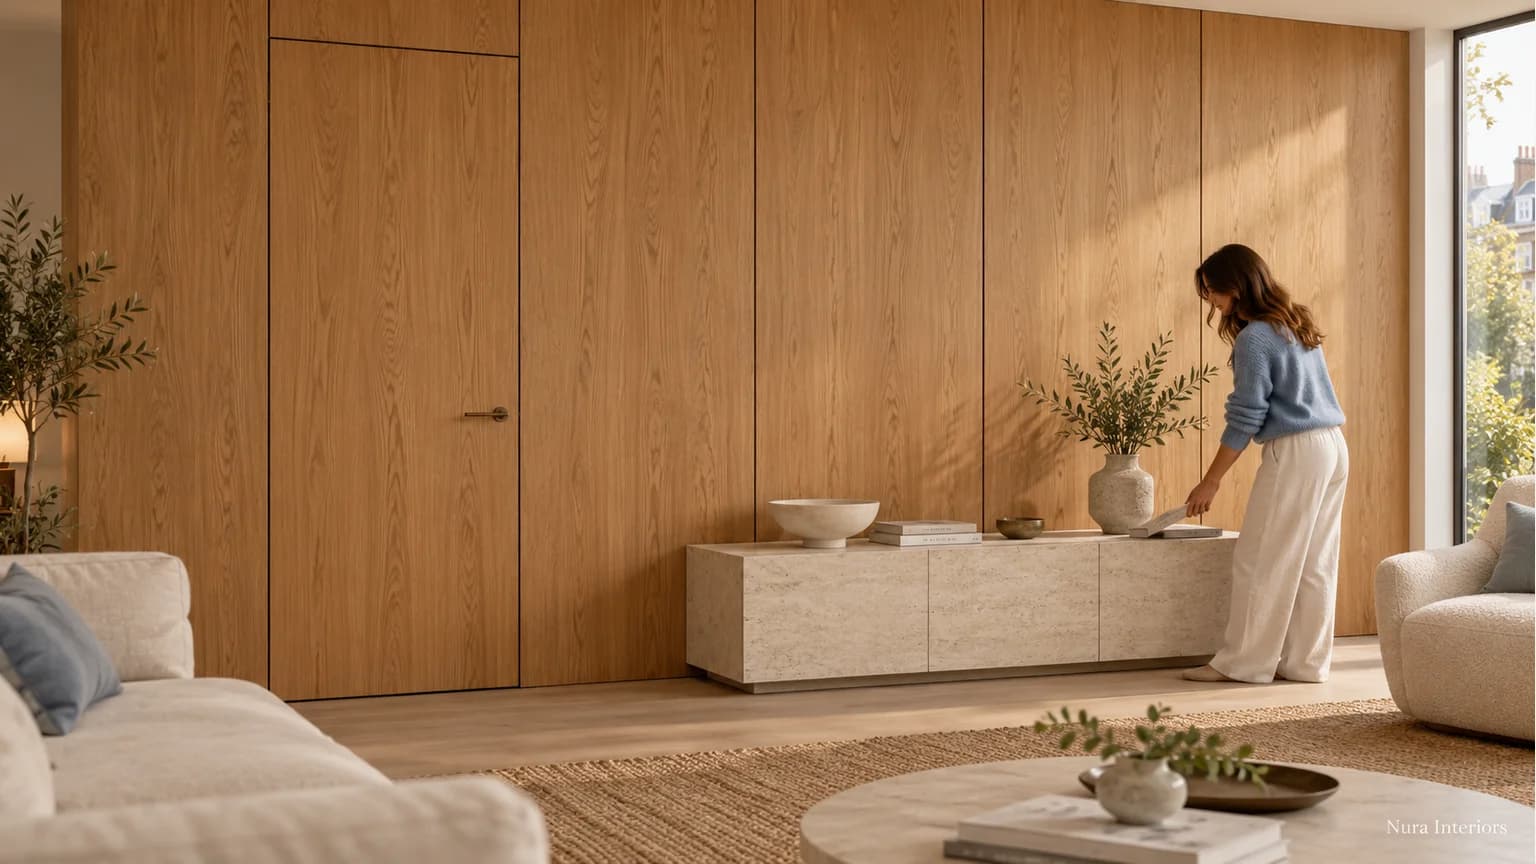

Wood veneer wall panels need to be considered as an elevation, not only as a small sample. Grain direction, the order of the panels and the position of joins can change how the finished wall reads. A door opening, corner or socket adds another decision about where that composition continues and where an interruption is intentional.
Start with the wall you actually have and the view you want from the room. Then ask the supplier to connect the proposed material, finish and panel arrangement. A species name or a photograph cannot describe every grain feature across an installation.
Make the whole elevation visible
Draw the complete wall, including doors, corners, skirting, ceiling junctions and relevant outlets or controls. Add retained furniture where it affects the view. A sideboard may hide the lower part of a panel, while a doorway can divide what otherwise appears to be one continuous surface.
Identify the main viewing positions: the entrance, dining seat or sofa, for example. Vertical grain and horizontal grain create different visual relationships with those features. Compare the intended direction on the actual elevation rather than assuming that a pleasing sample orientation works across the entire room.
Mark the proposed panel divisions too. A wall can use timber veneer while retaining clearly expressed joints. Decide whether those divisions are part of the composition or whether a closer relationship between neighbouring faces is important. Do not promise an invisible wall simply by describing the material as matched.
Separate matching within a face from the order on the wall
A matching method describes how veneer leaves are arranged. Read Veneers' matching guide explains book matching as reversing alternate leaves to create a mirrored effect, and slip matching as joining consecutive leaves without turning them over. Consecutive leaves can be related without being identical.
That still leaves the wall layout to resolve. Ask which finished panels are intended to sit next to one another, their orientation and where the sequence changes. A matching description for each face does not establish the complete installed order.
Use the existing oak, walnut and ash veneer guide for the broader material and matching discussion. For a wall proposal, the next task is to identify the individual panels on the elevation and explain their relationship around the room's interruptions.
Follow a door and a corner through the proposal
Imagine a living-room wall with a retained doorway, a sideboard and a short return at one end. The household wants a calm timber background, with a more deliberate grain feature in the area visible above the sideboard. This is a hypothetical brief, not a Nura project or a measured panel layout.
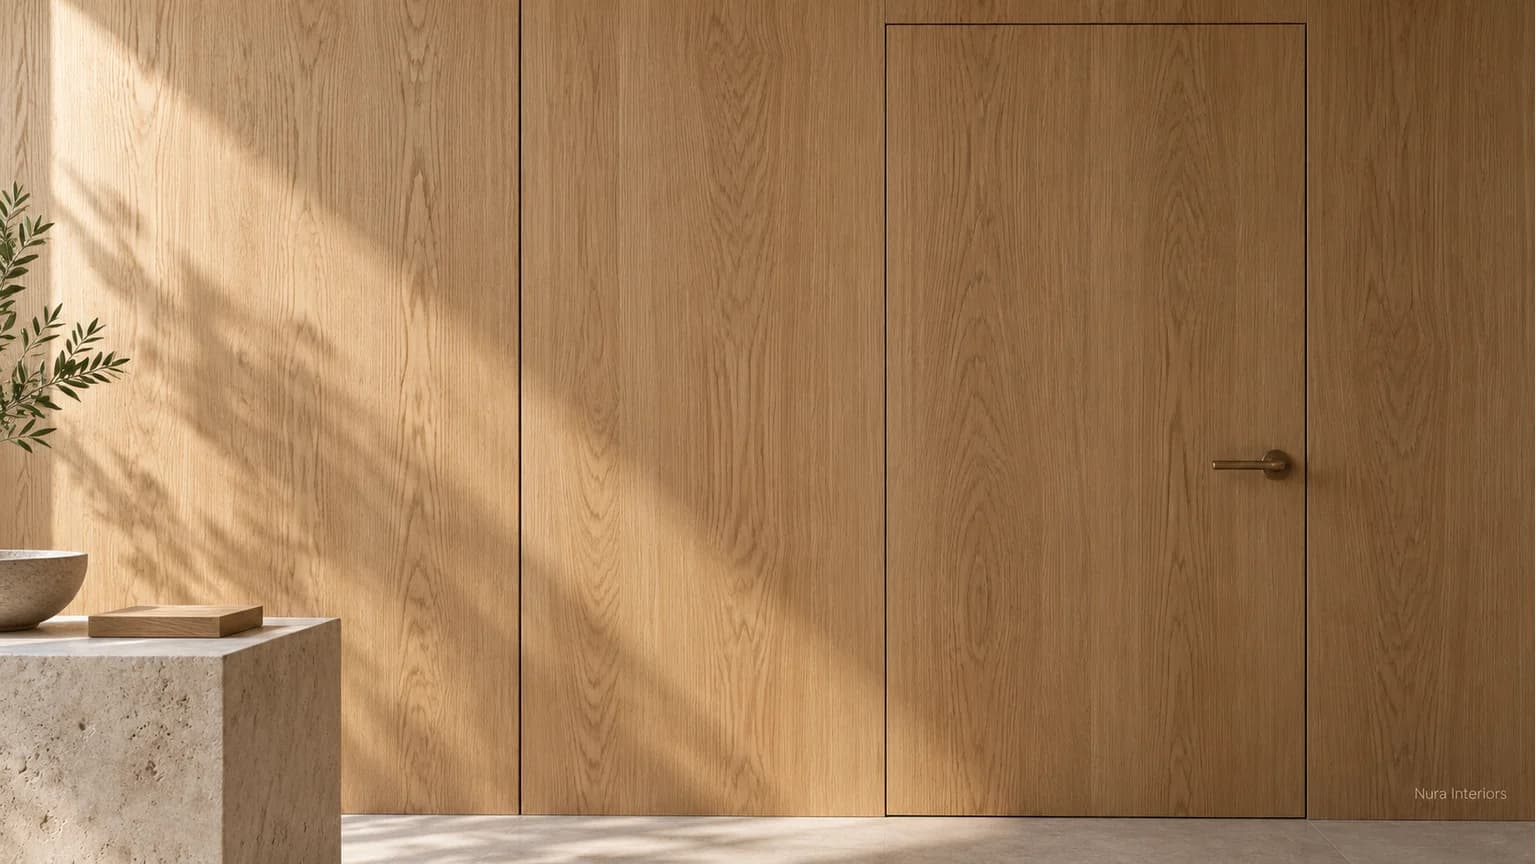
Ask the supplier to identify the proposed panels, perhaps P01 onwards, and show where each belongs. If the doorway receives a separate veneered treatment, clarify how it relates to the adjacent wall faces. A matching finish does not automatically mean the grain will continue across the opening.
At the corner, decide whether the intention is a related timber tone, a continuation of direction or a particular visual relationship between faces. Ask what the selected material and proposed layout can achieve. Do not assume a convincing render demonstrates the actual veneer available for manufacture.
Where an outlet interrupts a panel, show its position on the elevation. Have the relevant specialists resolve the actual product and installation requirements. The design discussion should identify the interruption and the information still needed, rather than offer cutting or electrical instructions.
Record three different kinds of evidence
| Decision | Useful evidence | What still needs confirming |
|---|---|---|
| Surface appearance | Identified representative veneer and proposed coated finish sample | Accepted character, variation and appearance in the room's light |
| Wall composition | Full elevation with panel references, orientation and intended sequence | Which faces relate and where a change is deliberate |
| Interruptions and junctions | Relevant door, corner, outlet and perimeter details | How the selected panel arrangement meets each feature |
Keep the references together. If a panel arrangement changes, identify the revised elevation and affected material information. A sample accepted for tone should not quietly become approval of every join or doorway detail.
Review the finish in the room's light
Ask to see the proposed finish on representative material, rather than comparing an unfinished veneer with a fully coated photograph. View the reference alongside the floor, furniture and other finishes it needs to relate to. Include the daylight and evening lighting that matter in the room.
Be clear about what variation you welcome. The brief might favour a quieter background, a stronger mirrored feature or visible differences across the wall. Those are useful intentions to discuss; they should not become an unqualified promise that every natural grain mark will look the same.
Supplier ranges also differ. Latham's veneered panel information presents different panel ranges and specification options. Ask for the actual selected product and complete proposal, rather than treating all wood veneer wall panels as interchangeable.
Decide whether the wall should become the evening feature
Return to the hypothetical living-room wall and sideboard. The household wants the timber to form a quiet background, but a proposed light is presented as a way to make more of the surface. Those intentions need discussing together. Is the evening priority the whole timber composition behind the furniture, or an emphasis on the surface itself? A photograph of a glowing slatted wall does not answer that question for the selected broad veneer panels and finish.
Lighting manufacturer ERCO distinguishes uniform wallwashing from grazing light: one describes even brightness across the wall, while the latter emphasises material and surface texture. This is a distinction between lighting intentions, not a prediction for this veneer or approval of a particular LED strip. Ask for a relevant representation of the selected surface and proposed light, with the lighting supplier explaining what it can establish and what remains unconfirmed. Decide whether that emphasis suits the intended background or request another identified proposal. Keep any depiction separate from a measured assessment of the finished room.
Review the door open as well as closed
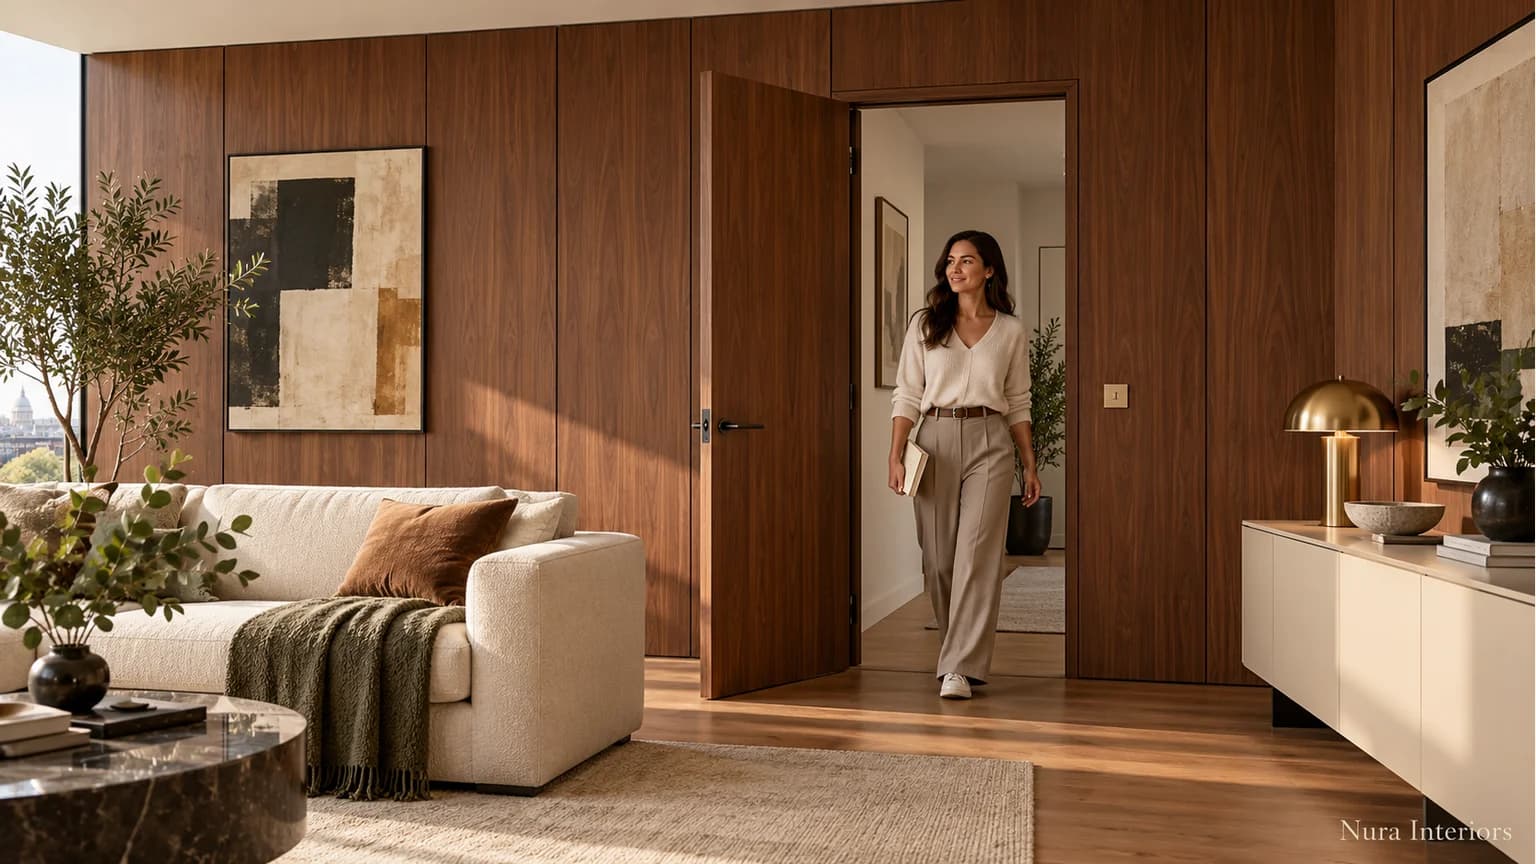
A doorway within a panelled wall needs more than a convincing closed elevation. Review the moving door and the fixed surrounding panels as connected parts of the room. A finish relationship can make the doorway visually quieter without making its edges disappear or establishing how the door operates.
Return to the hypothetical living-room wall. Suppose the household wants the doorway to sit calmly within the timber composition, with a sideboard nearby and a wall control beside the opening. Show the door closed, then show its proposed movement and open position on a furnished plan. Check the relationship with the sideboard, the approach from each room and the passage people will actually use. A continuous-looking face does not demonstrate a usable opening.
Identify how someone recognises and operates the door from both sides. Decide whether a visible handle, another specified opening method or a deliberate joint forms part of the design. Do not assume that concealed hardware or a handle-free appearance suits every doorway. Controls should remain identifiable and accessible within the developed proposal, rather than disappear from the drawing because they interrupt the timber surface.
Ask the appointed door and joinery parties to explain the junction between the moving leaf, frame, fixed panels and floor finishes. Record the selected arrangement and any responses still required. The actual doorset, hardware and building requirements need appropriate product evidence and professional consideration; a veneer sample or decorative photograph cannot establish them. Keep the accepted wall appearance separate from unresolved door details, and ask which parts of the proposal need review if the opening method, adjacent furniture or floor finish changes.
Keep future changes and product performance separate
If a panel needs attention later, its place in the sequence matters. Ask which material and finish references will be retained with the project information and how a replacement would be considered. A later panel should not be promised as an exact reproduction of the original grain or aged appearance.
Also distinguish a decorative wall composition from an acoustic or other performance specification. A timber surface, slatted appearance or named finish does not establish what the installed assembly achieves. Ask the appropriate professional to identify any applicable requirements and the evidence for the actual product and arrangement.
Frequently asked questions
Does a small veneer sample show the finished wall?
It can help you discuss colour, texture and finish, but it cannot describe the whole panel sequence or every interruption. Review the sample with an identified elevation and the relevant junction details.
Can grain continue across a door?
Discuss the exact door and wall proposal with the supplier. Identify the intended relationship on the elevation and ask what can be achieved with the selected material. Matching colour or species alone does not establish continuity.
Are veneer wall panels the same as acoustic slat panels?
No shared performance should be assumed from those descriptions. Identify the actual product, construction and intended application. Any acoustic or other required performance needs evidence for the specified arrangement.
Explore the bespoke joinery planning guide and Nura architectural joinery. Bring wall photographs, an elevation, retained finish references and your grain priorities to a project conversation. Ask which panelling scope the studio can propose and what material, layout and technical information needs to be agreed.