
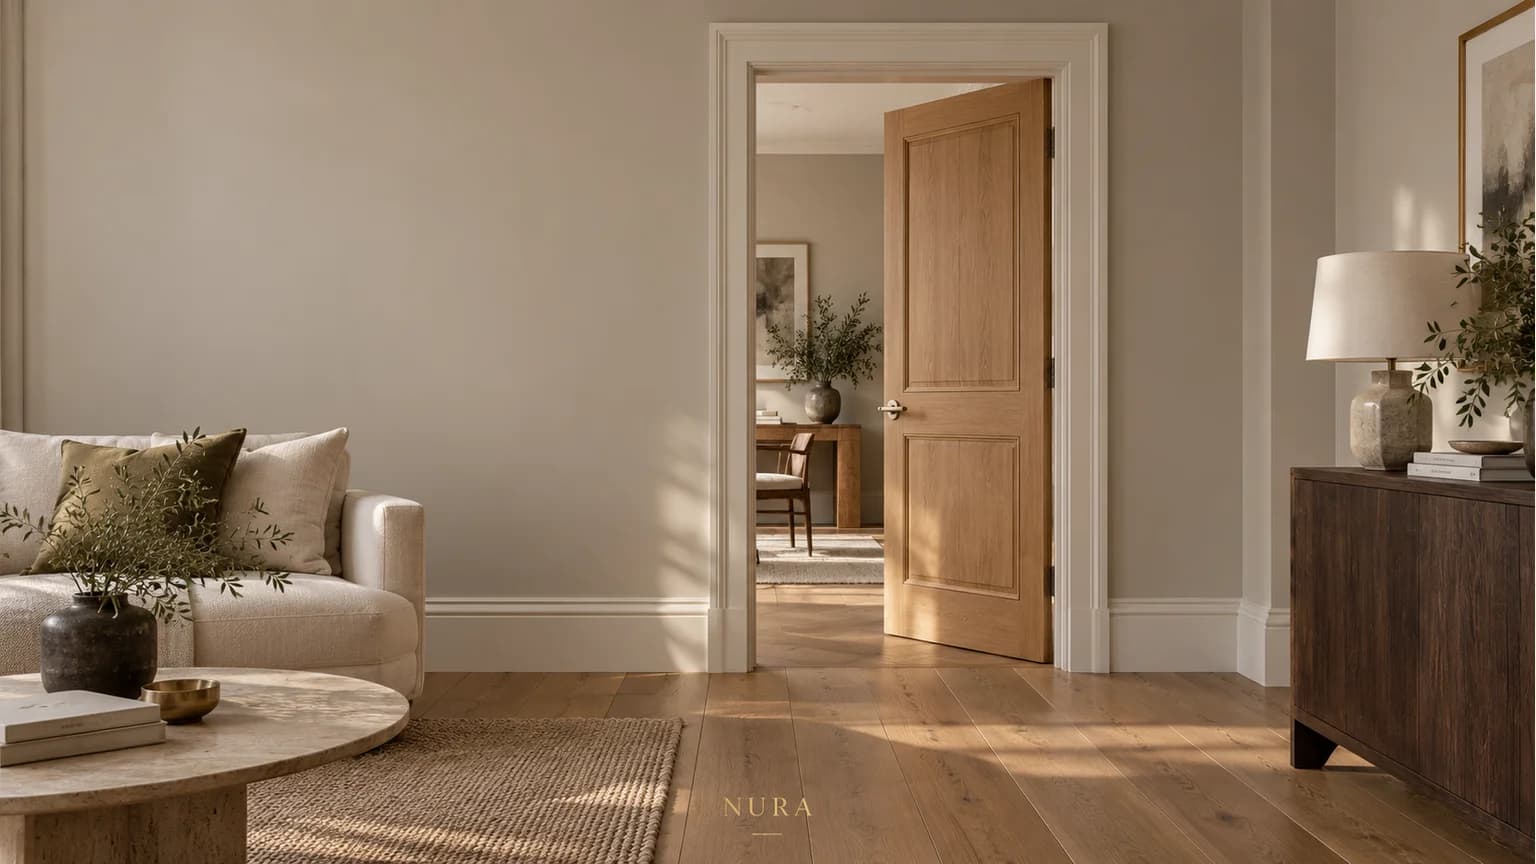

Bespoke internal doors can be worth exploring when an existing opening, retained frame or particular design intention does not suit an available standard product. Before deciding that a made-to-size leaf is the answer, establish which part of the doorway needs attention. The door, frame, surrounding finishes and selected hardware form a connected proposal.
For an existing London home, record what will stay, what may change and what the door must do. A photograph cannot establish suitability for your opening or building.
Identify the parts being discussed
The leaf is the moving door itself. The frame or lining surrounds the opening and receives the proposed door arrangement. Architraves are the visible trims around the doorway. Floor finishes, thresholds and adjacent wall surfaces also affect the detail you see and the space in which the door operates.
Ask the proposal to distinguish those elements. Is the enquiry for a replacement leaf within retained surroundings, or for a new door and frame arrangement? Does the work include the architraves, finishing and any making good? A quotation for a door leaf and a quotation for a complete doorway can describe very different scopes.
Have an appropriate professional assess the relevant conditions and connect them to the proposed product. A nominal size or one convenient measurement does not describe the complete opening.
Investigate an uneven opening before ordering
An older doorway may present different widths or heights across the opening, or a relationship between frame and floor that needs further investigation. Ask the surveyor or installer what they need to record at relevant positions and which surfaces their information describes. Identify retained frames, proposed floor changes and anything that could not be inspected.
Consider a hypothetical period home where the owner wants to retain painted architraves and replace an internal door. The apparent opening is uneven, and a different floor finish is planned in one room. The owner also wants the new door to resemble others nearby. This is a planning example, not a Nura project or a diagnosis of a particular building.
A made-to-size leaf should not be assumed to resolve every issue. The appointed team needs to establish the condition and suitability of the retained frame, how the intended door relates to it and whether the floor proposal changes the information used for ordering. Record the options before treating replacement of the leaf alone as the agreed scope.
Show how the door works in both rooms
Draw the proposed opening direction against furniture, wall projections and neighbouring doors. Include the selected handles and the position from which people approach. A door may appear unobstructed on an empty plan while meeting a cabinet, a radiator or another handle in the furnished room.
Review the floor and threshold relationship with the actual proposal. Ask the relevant parties to confirm how finished levels, any changes in material and the intended movement have been considered. Avoid selecting an arbitrary gap or assuming that the installer can alter the door later to solve an unresolved condition.
The distinction between making and fitting also matters. Our carpentry and joinery guide explains why the trade label alone does not establish who surveys, develops, supplies and installs the work. Identify those responsibilities for this doorway.
Compare appearance as a complete composition
For a replacement, describe what you want to relate to the existing doors: panel proportions, moulding shape, grain direction, colour or sheen. “Match existing” leaves those priorities unclear. Identify suitable references and ask how the proposed material and finish will be presented for review.
Review actual finish references beside retained surfaces where possible. A screen image cannot promise an exact match. If neighbouring doors differ, decide which relationship matters most.
If glazing is proposed, consider privacy and the view through the doorway as well as its appearance. Ask for the actual glass specification and have suitability established for the intended position. A decorative glass description does not, by itself, confirm the complete door's performance or its suitability for a particular requirement.
Review the door and hardware together
Ask for the selected leaf, frame and hardware to be identified as a coordinated arrangement. Handles, hinges, latches and closing devices should be considered against the actual product and intended use. A brand name or concealed hinge appearance is not a universal answer to door weight, movement or durability.
Choose the opening action alongside the handle's appearance
A lever, knob and pull describe different contact points, so begin with what the selected fitting does on the proposed hinged door. Joseph Giles' door-handle guide distinguishes pushing a lever from turning a knob, and discusses pulls and flush handles separately. A preferred shape does not identify the complete release-and-opening arrangement.
Imagine a household choosing between a round knob that relates to its existing panelled doors and a lever it also likes. Ask to compare appropriate complete working examples where available. From each room, identify the action that releases the door, the contact point used to move it and how it closes again. Which action do the household's regular users prefer? Keep any difference between the demonstration and the proposed door explicit; this is a hypothetical comparison, not a recorded user trial or evidence that either style suits everyone.
The household might favour the knob's appearance while still having an unanswered operating question, or prefer the lever after understanding the actual action. Bring both findings into the decision. Ask the supplier to identify the selected furniture and associated mechanism for this leaf and frame. Accepting its finish or a demonstration's feel should remain separate from confirmation that the complete proposed combination is suitable.
Have any fire, smoke, acoustic or security requirements established by an appropriate professional for the actual building and doorway. Do not infer a rating from the thickness, material, made-to-size description or appearance of a door. Those requirements may affect which complete products and evidence are suitable for the proposal.
| Decision | Show in the proposal | Confirm before ordering |
|---|---|---|
| Retained opening | Existing frame, lining, trims and relevant site information | What remains and what needs further assessment |
| Door and frame scope | Identified leaf and proposed surrounding arrangement | Included supply, fitting, finishing and making good |
| Movement | Opening direction, handles, furniture and floor relationship | Compatibility with the actual rooms and finished conditions |
| Appearance | Panel details, material, finish and any glazing references | Which visual relationship is being accepted |
| Performance and hardware | Selected products, components and applicable evidence | Actual requirements and the appropriate professional's response |
Frequently asked questions
Can a standard door be trimmed instead of ordering bespoke?
Ask the supplier and installer about the exact product and its permitted alterations. Do not assume every leaf can be reduced to suit an opening. Compare an appropriate standard product with a made-to-size proposal only after the surrounding conditions and requirements are established.
Will a bespoke door solve an out-of-square opening?
Not automatically. The frame, opening and floor relationship need assessment. The team should explain which parts of the arrangement would change and why, rather than treating an unusual leaf size as proof that the complete doorway will work.
Can a new door match the existing finish?
Discuss the specific detail, colour, sheen or timber relationship you want to preserve. Ask to review the proposed material and finish references. Keep any accepted differences explicit instead of relying on an unqualified promise to match.
Use the bespoke joinery planning guide to prepare your wider brief and explore Nura architectural joinery. Bring doorway photographs, available survey information, retained details and open requirements to a project conversation. Ask whether the proposed item is within the studio's scope and which further information or specialist input is needed.