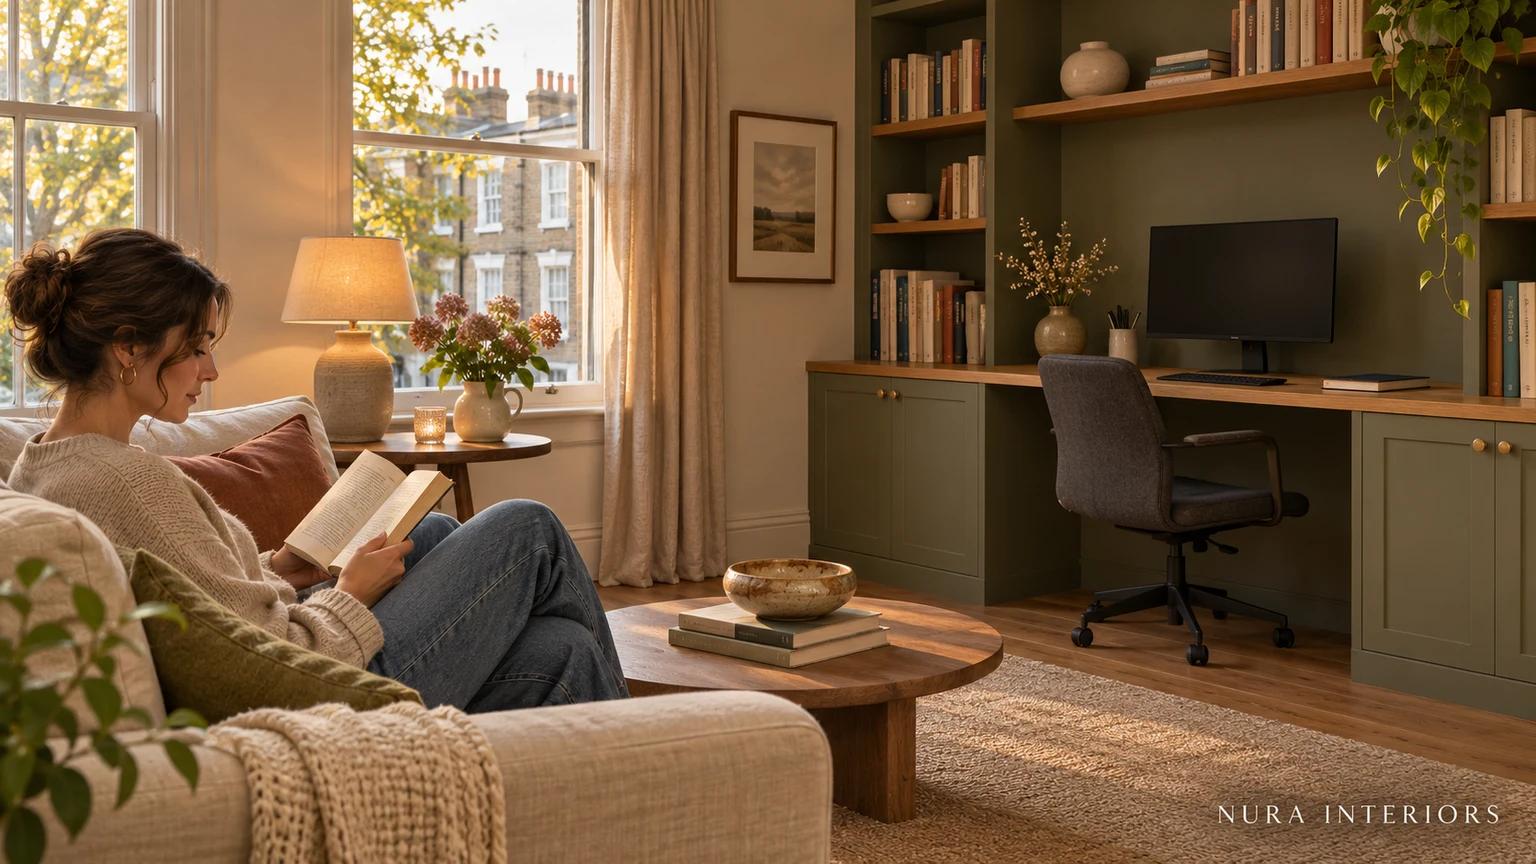
A Living Room Home Office: What Stays in View After Work?
Include permanent work equipment in the living-room view, then agree the display and storage consequences of the actual furniture proposal.
Ideas from the NURA Journal
Ideas, materials and practical guidance for planning your kitchen and joinery.
Find your next ideaShowing 1 to 12 of 46 articles
Include permanent work equipment in the living-room view, then agree the display and storage consequences of the actual furniture proposal.
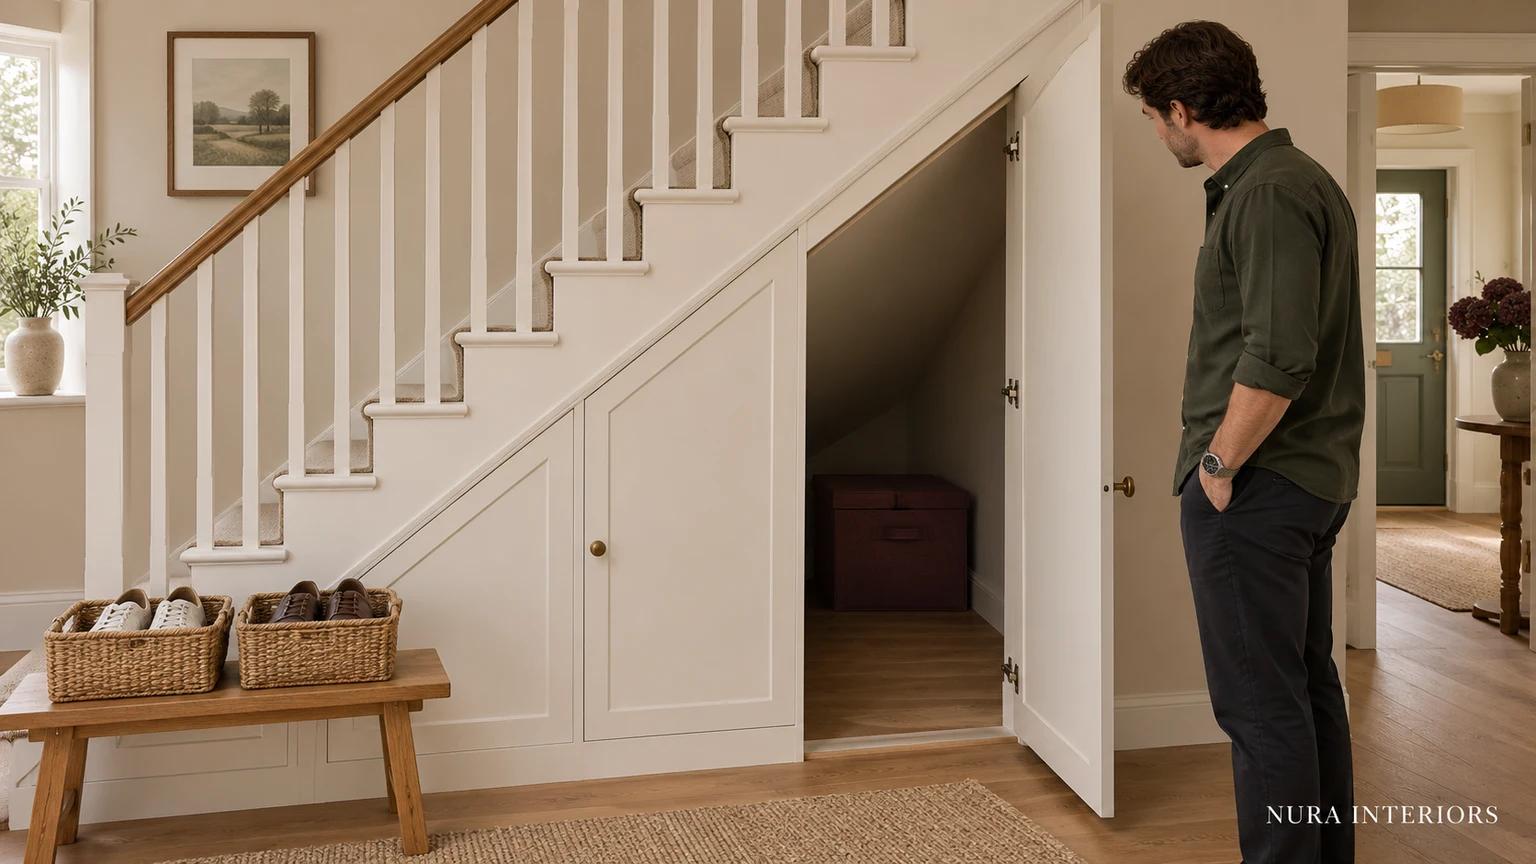
Give deep under-stairs storage a specific job, then decide whether the required retrieval and return routine suits the household.
Connect each person's storage with the place they use and return belongings, while keeping shared reserves and occupied-room access explicit.
Compare two whole-room arrangements by the bedroom uses they retain and the storage consequences they leave to resolve.
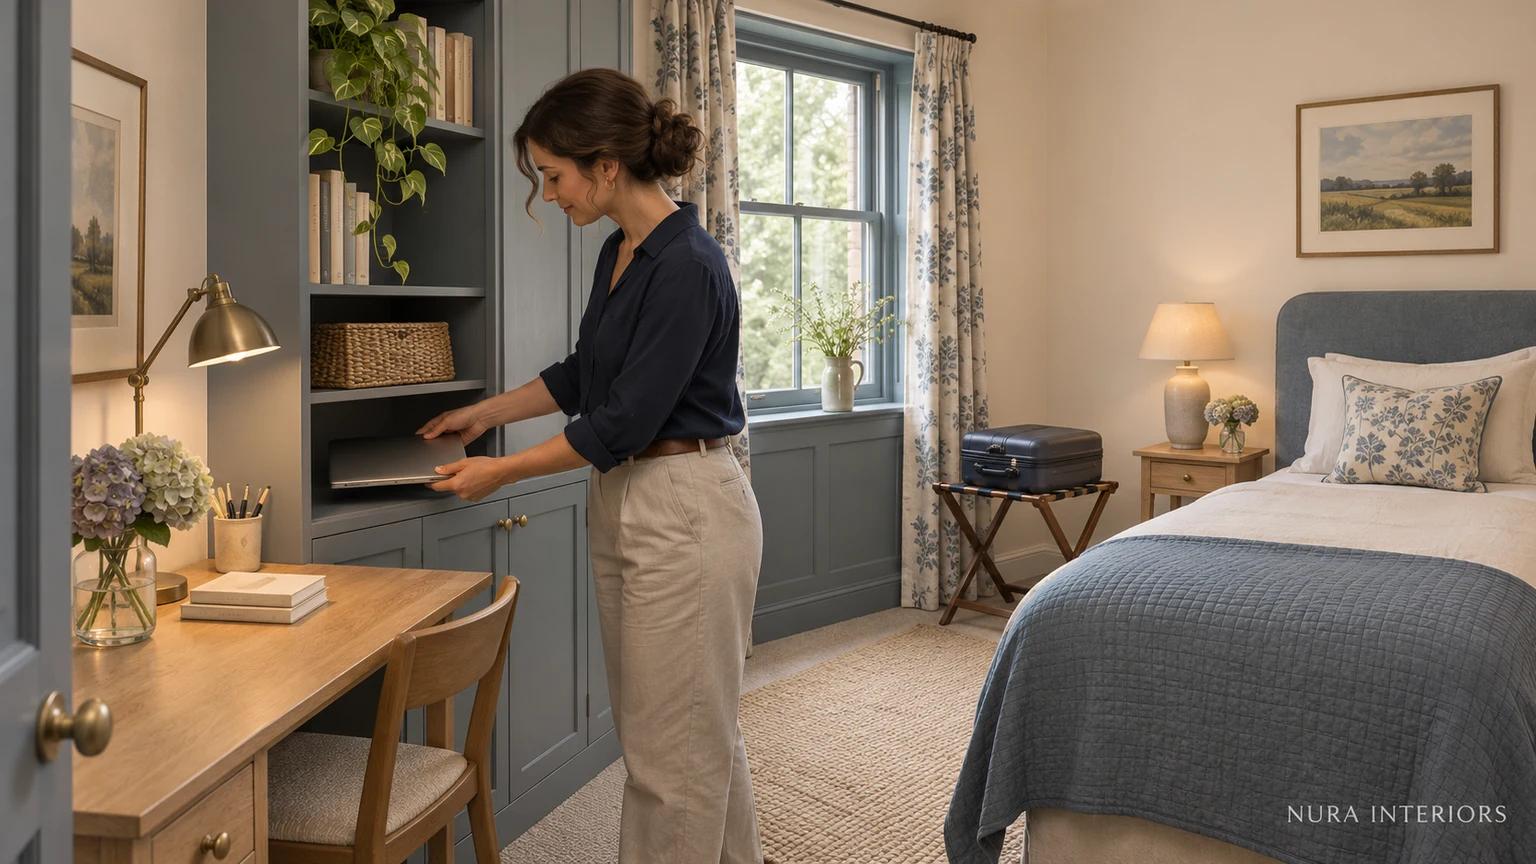
Plan the guest stay around an agreed pause or alternative workplace, with identified destinations for work belongings and guests' luggage.
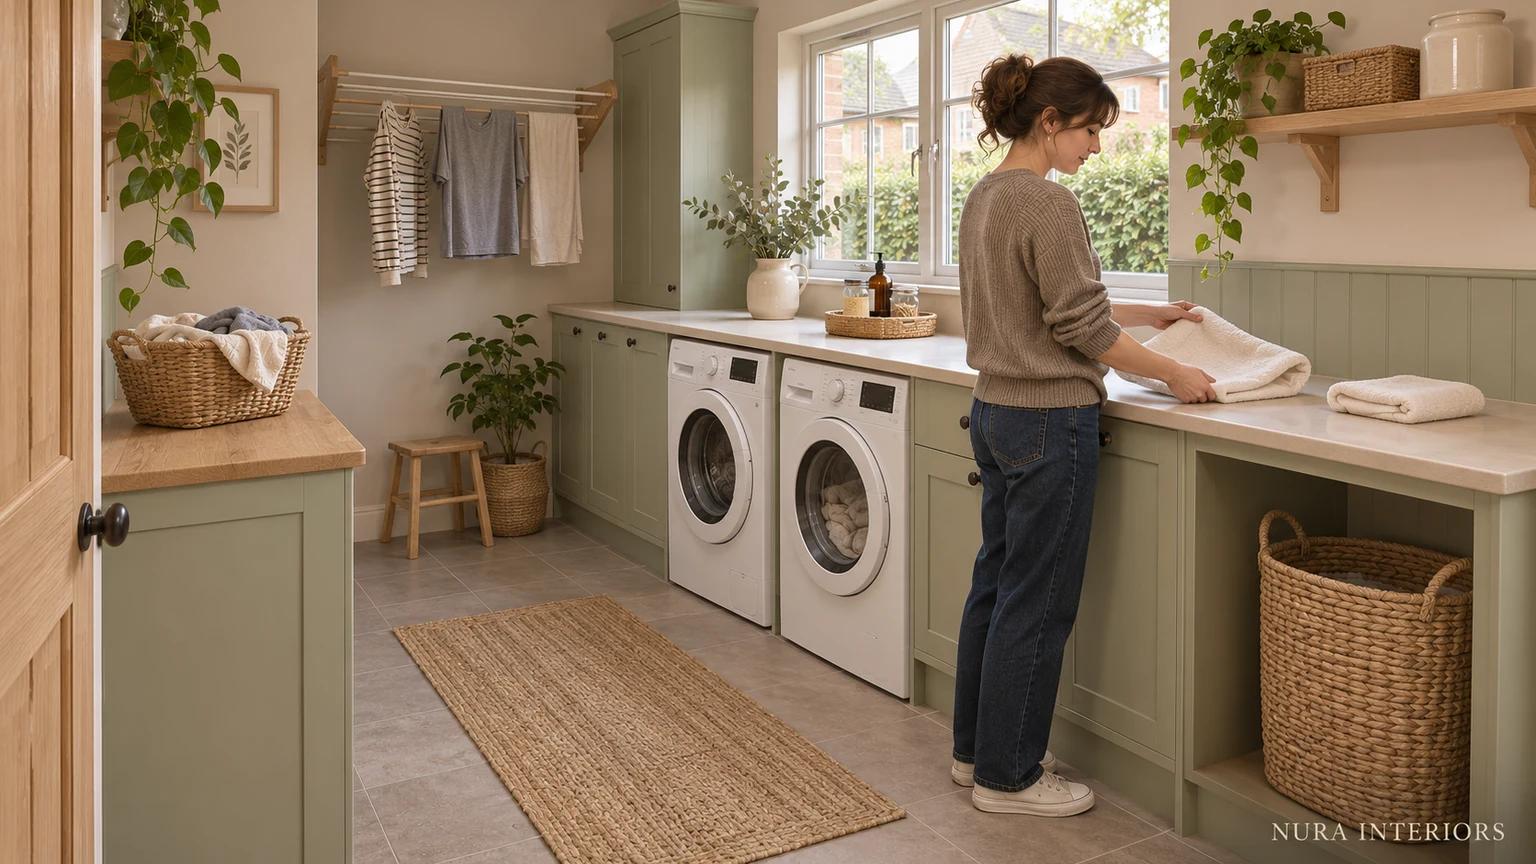
Follow an occupied laundry routine to resolve competing basket and folding space, then identify where the clean load returns.
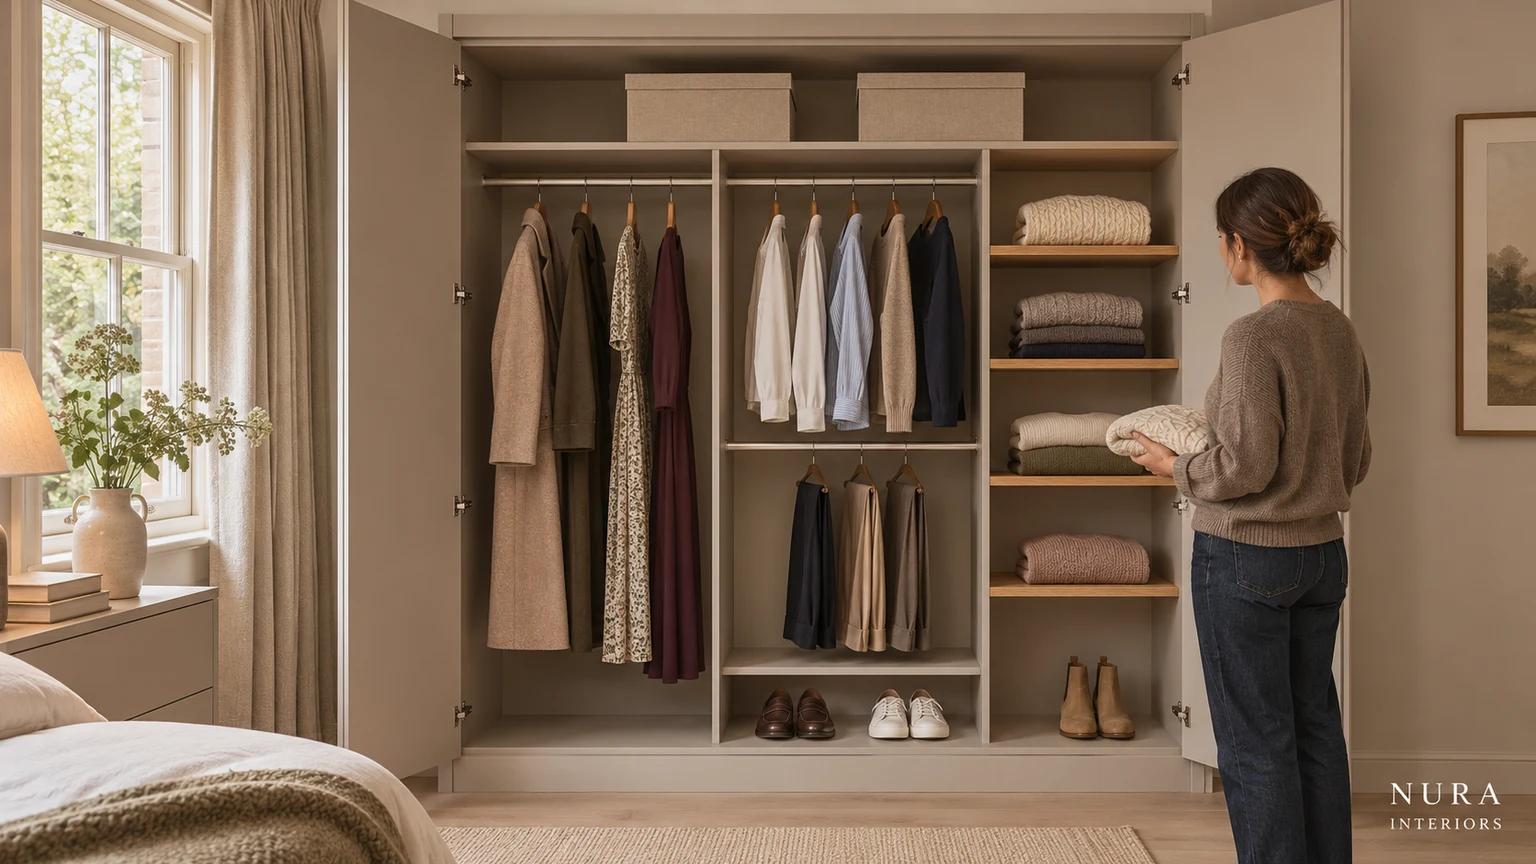
Compare complete interior proposals against one household inventory, with an agreed destination for belongings each option displaces.
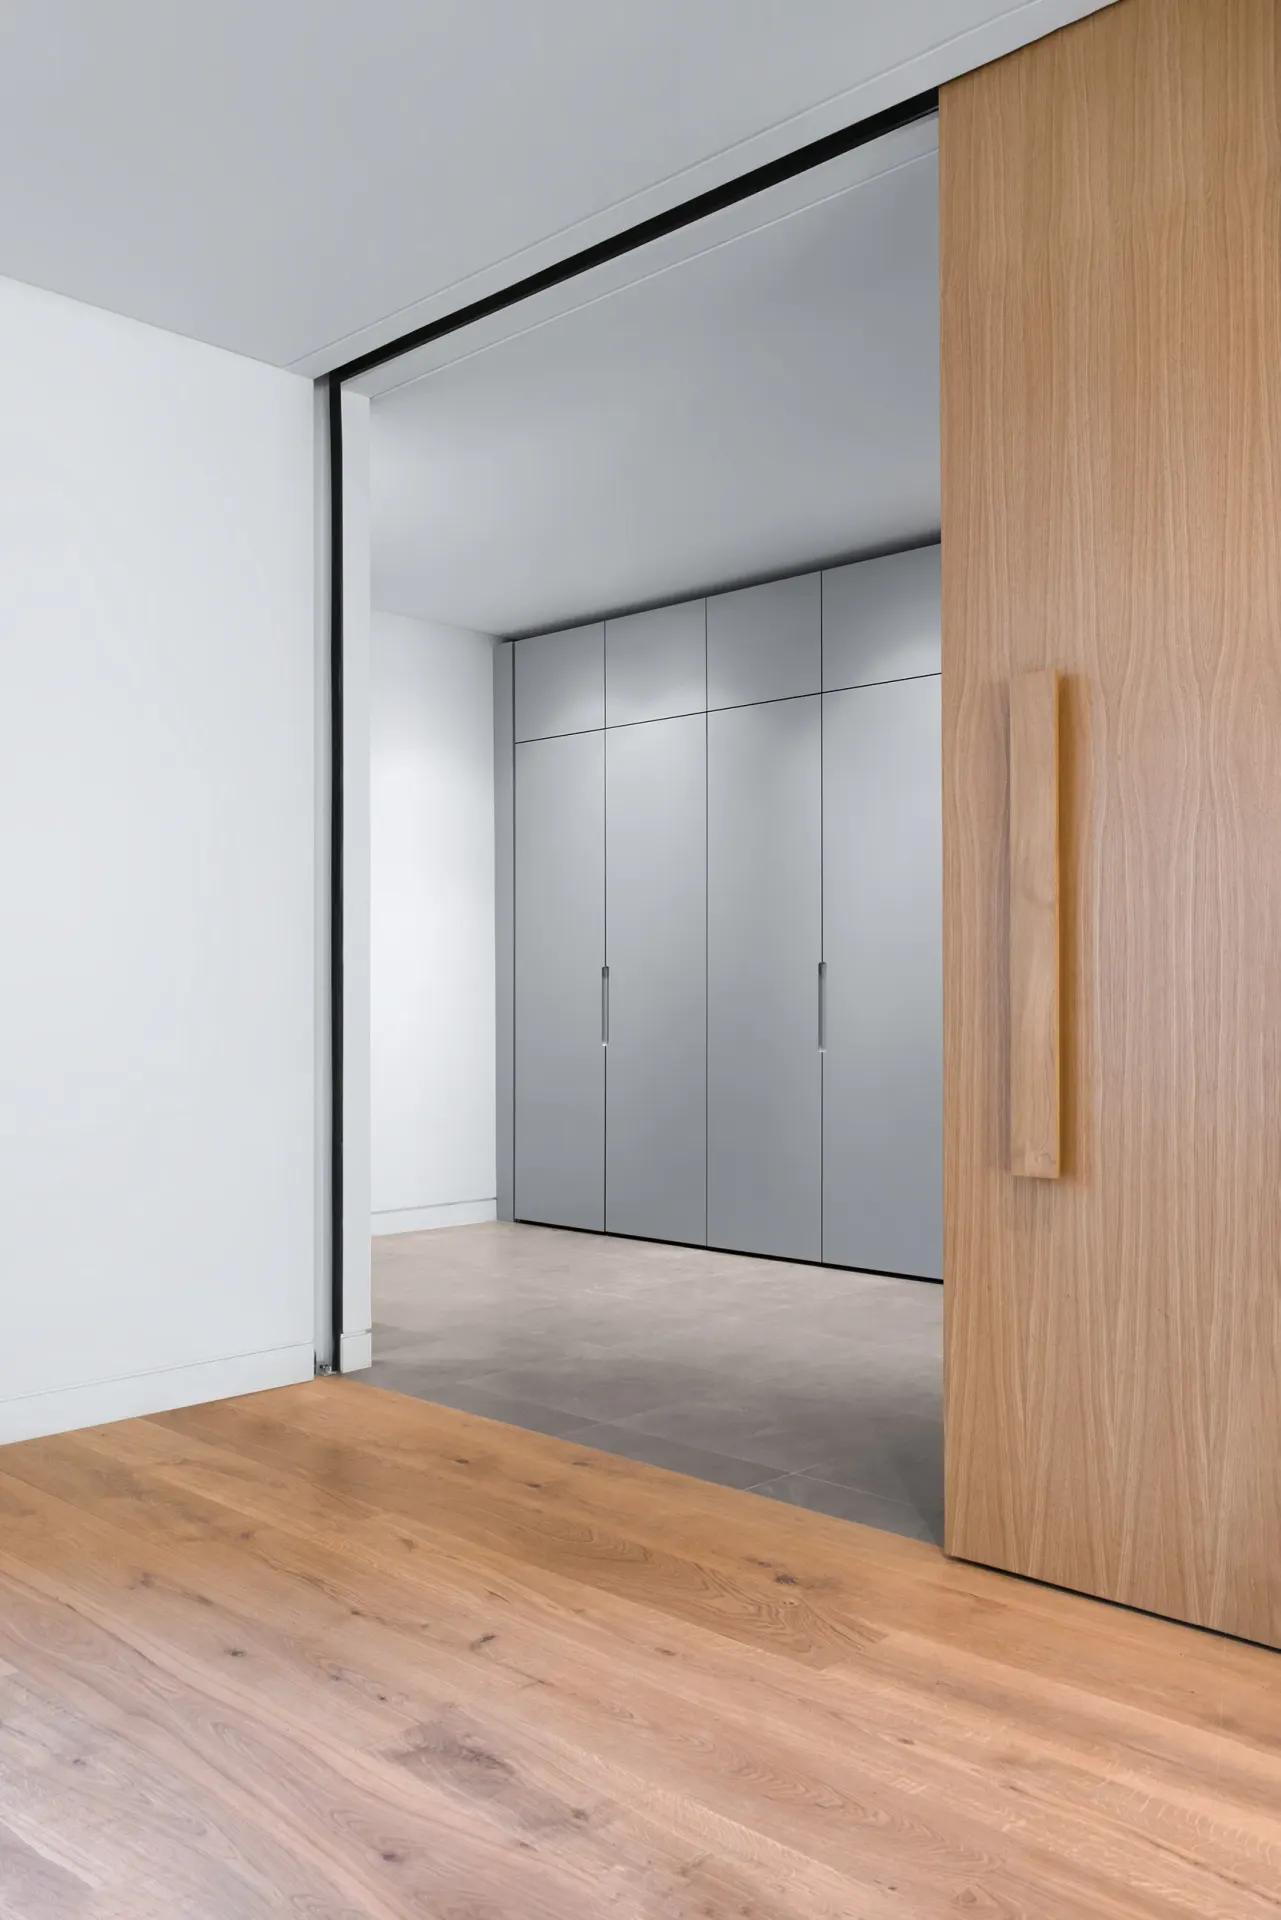
Understand structural substrates, kinetic mechanisms and building regulations for fitted wardrobes in London.
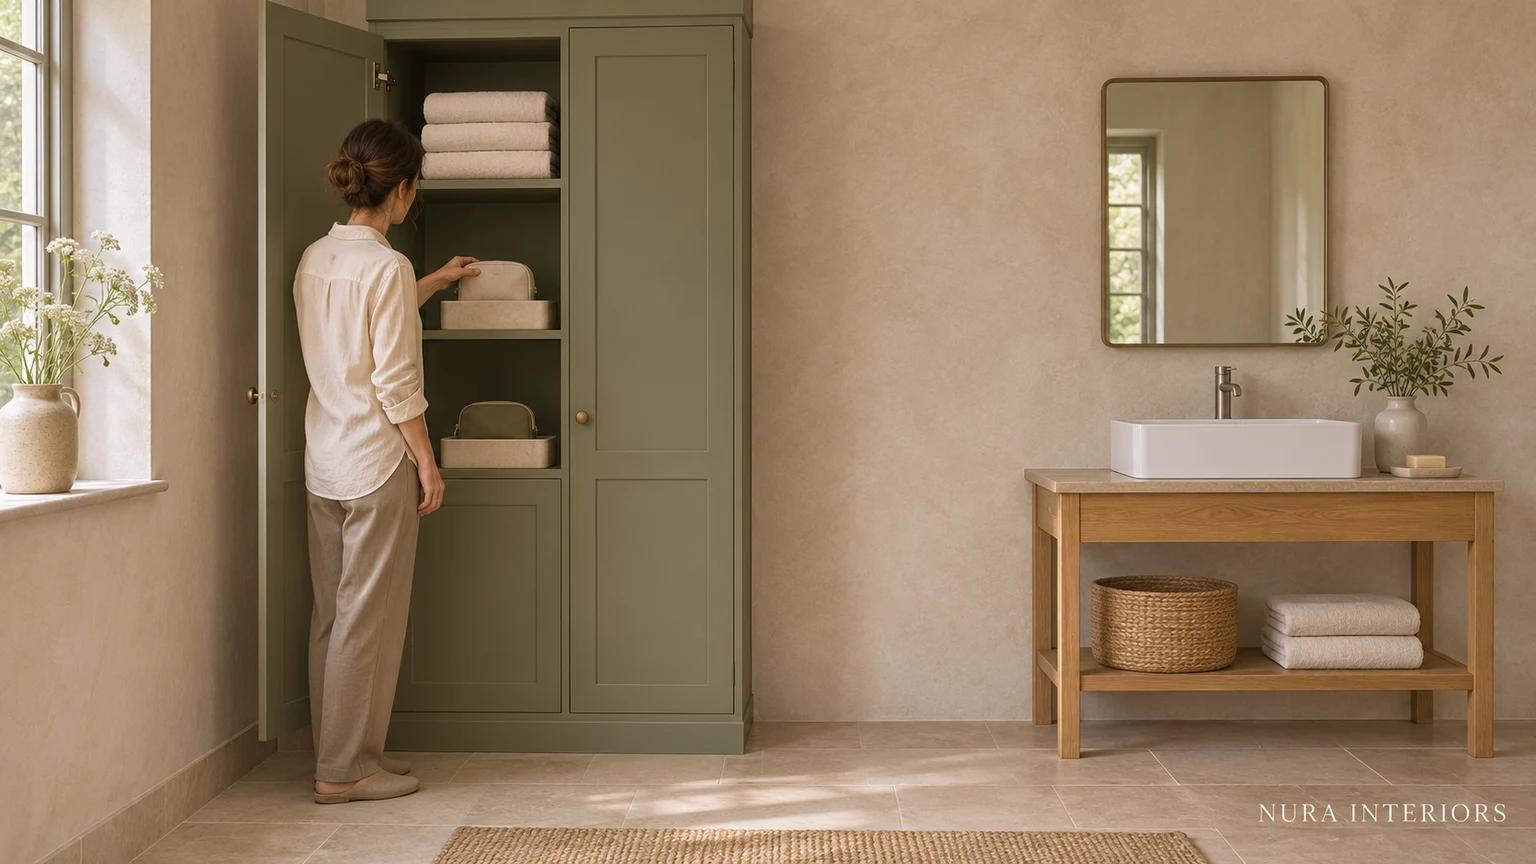
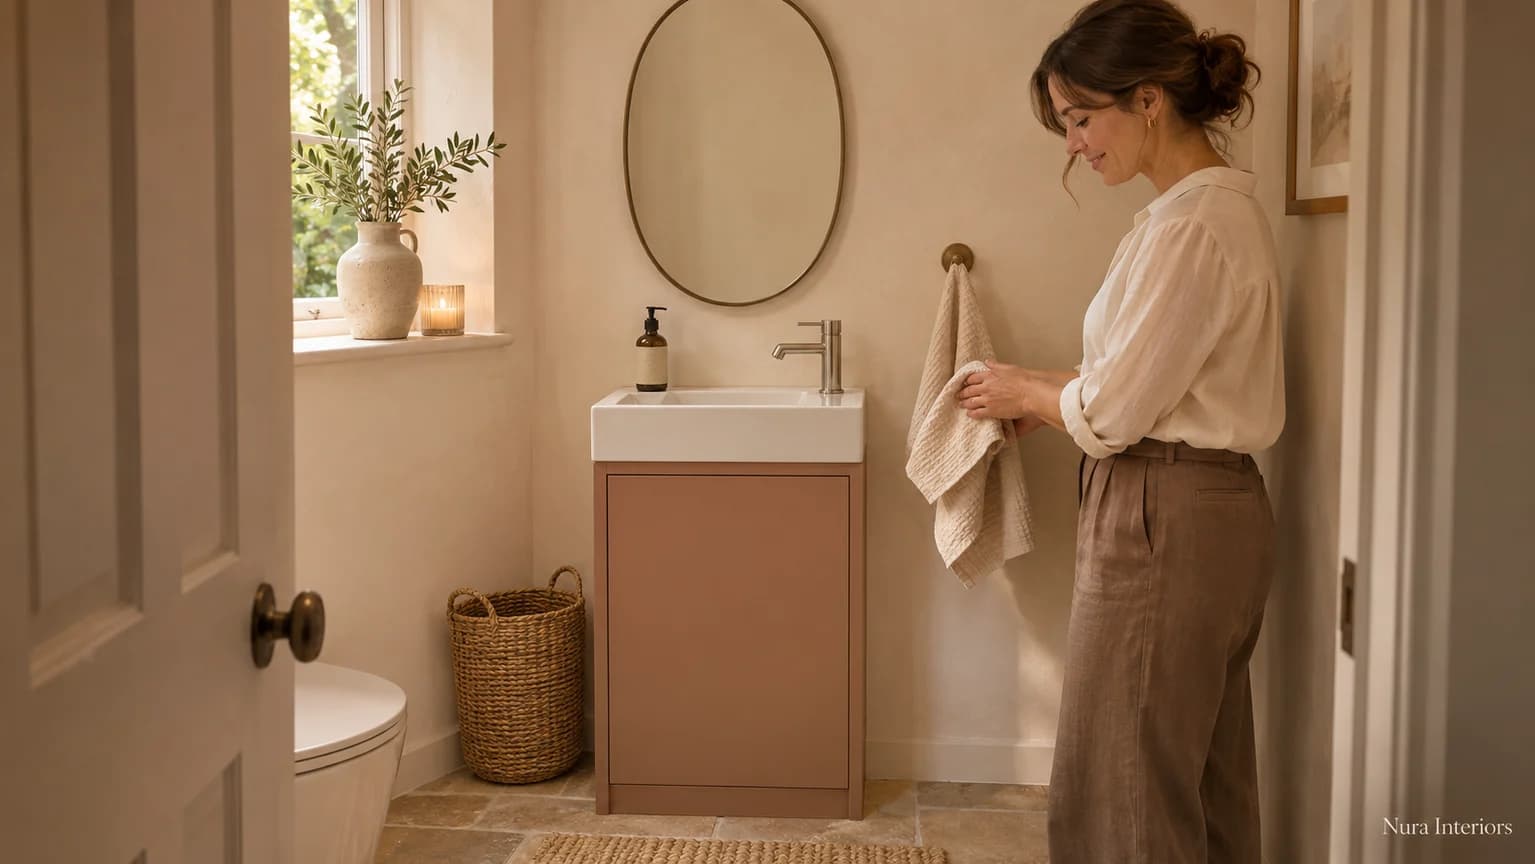
Compare the named basin and furniture proposal with room use and the storage you need nearby.
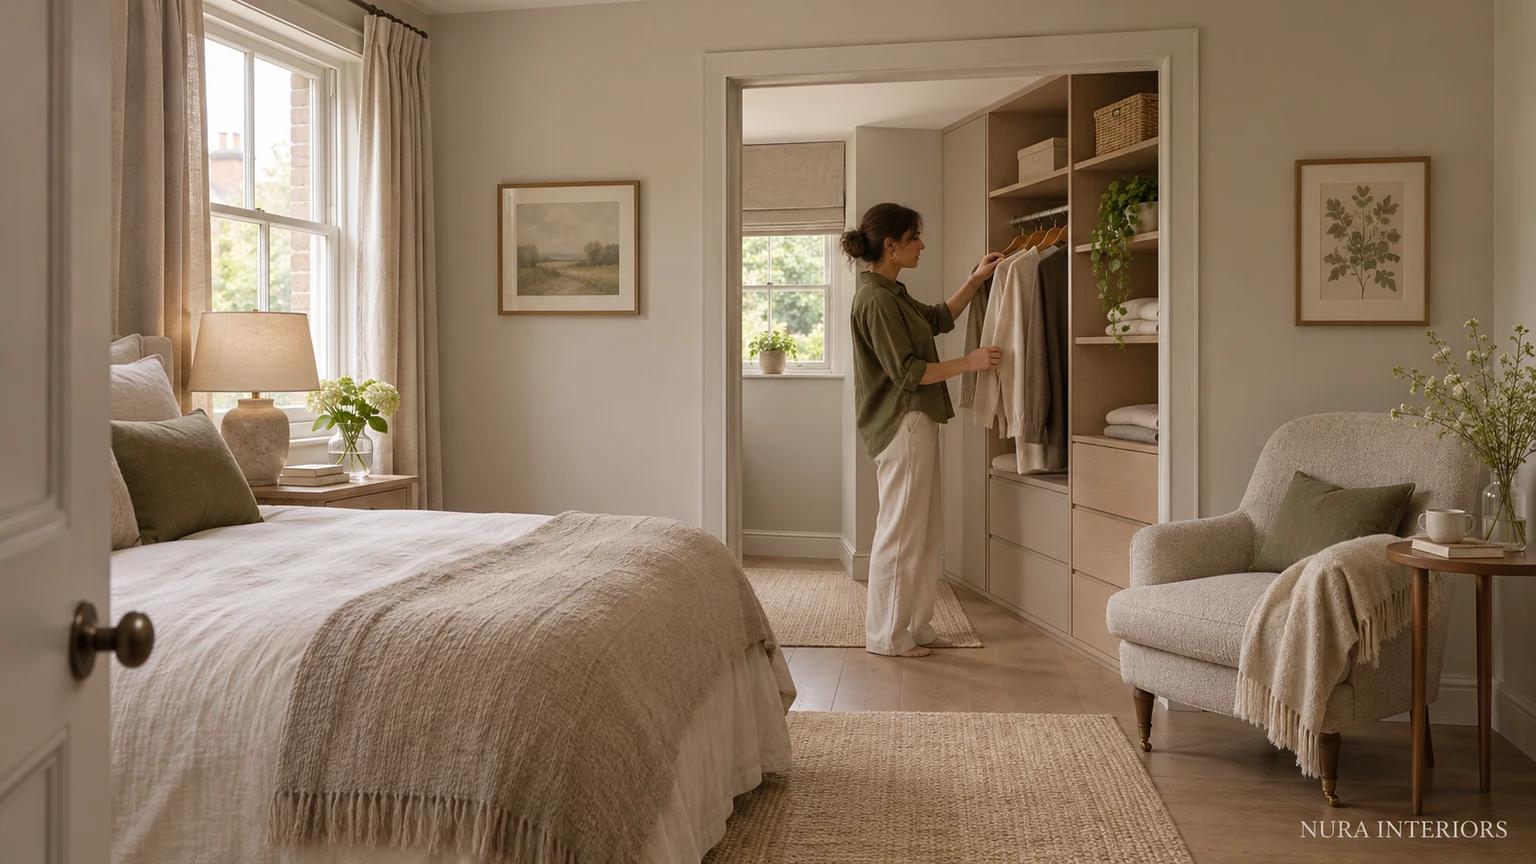
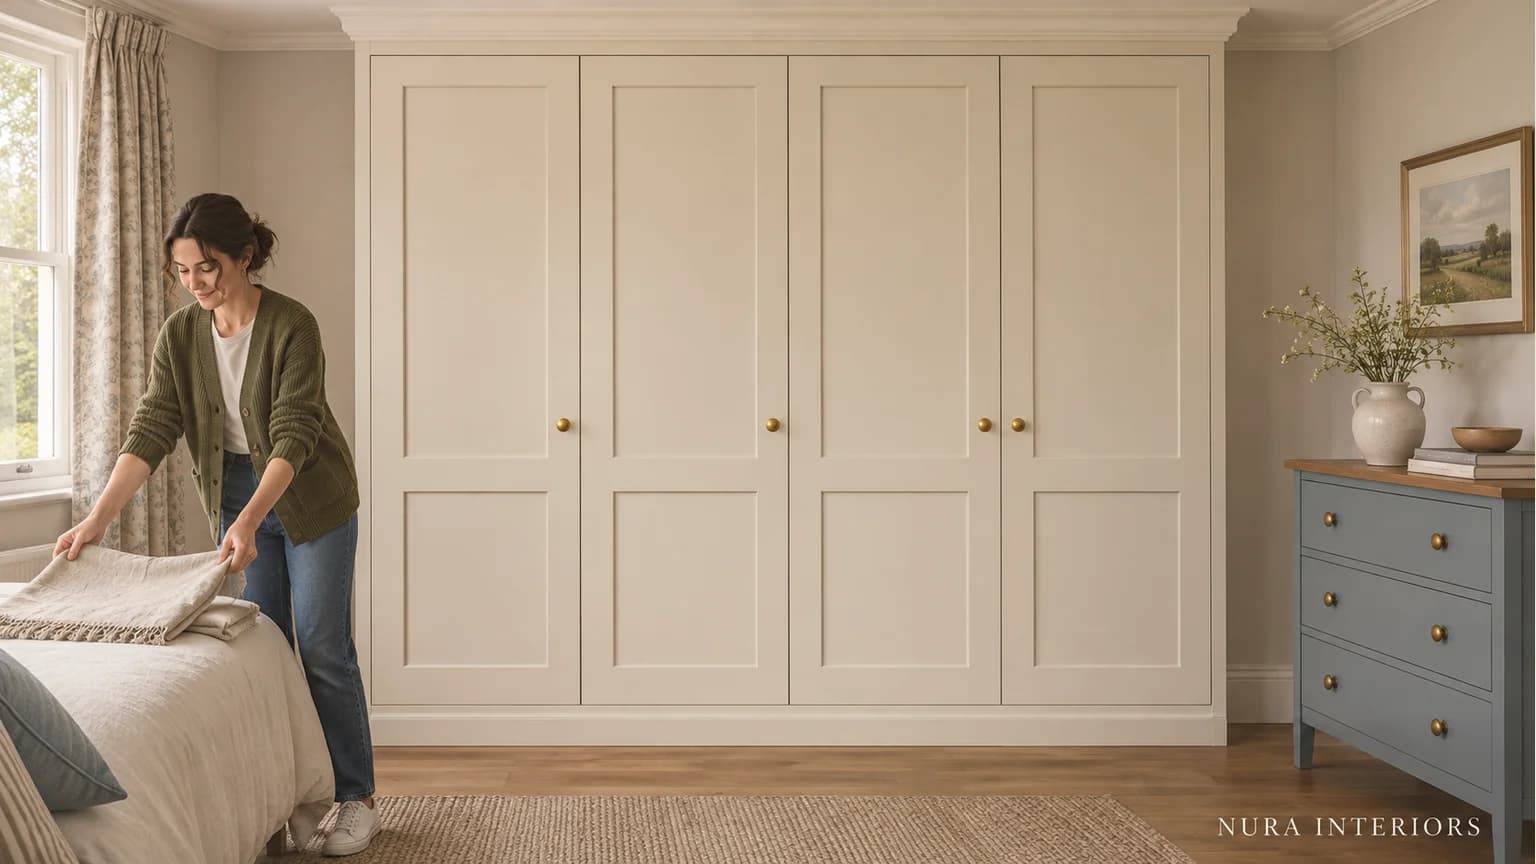
Compare Shaker wardrobe panel divisions, finish and handles across the whole bank beside retained bedroom furniture. Keep appearance separate from access and construction.
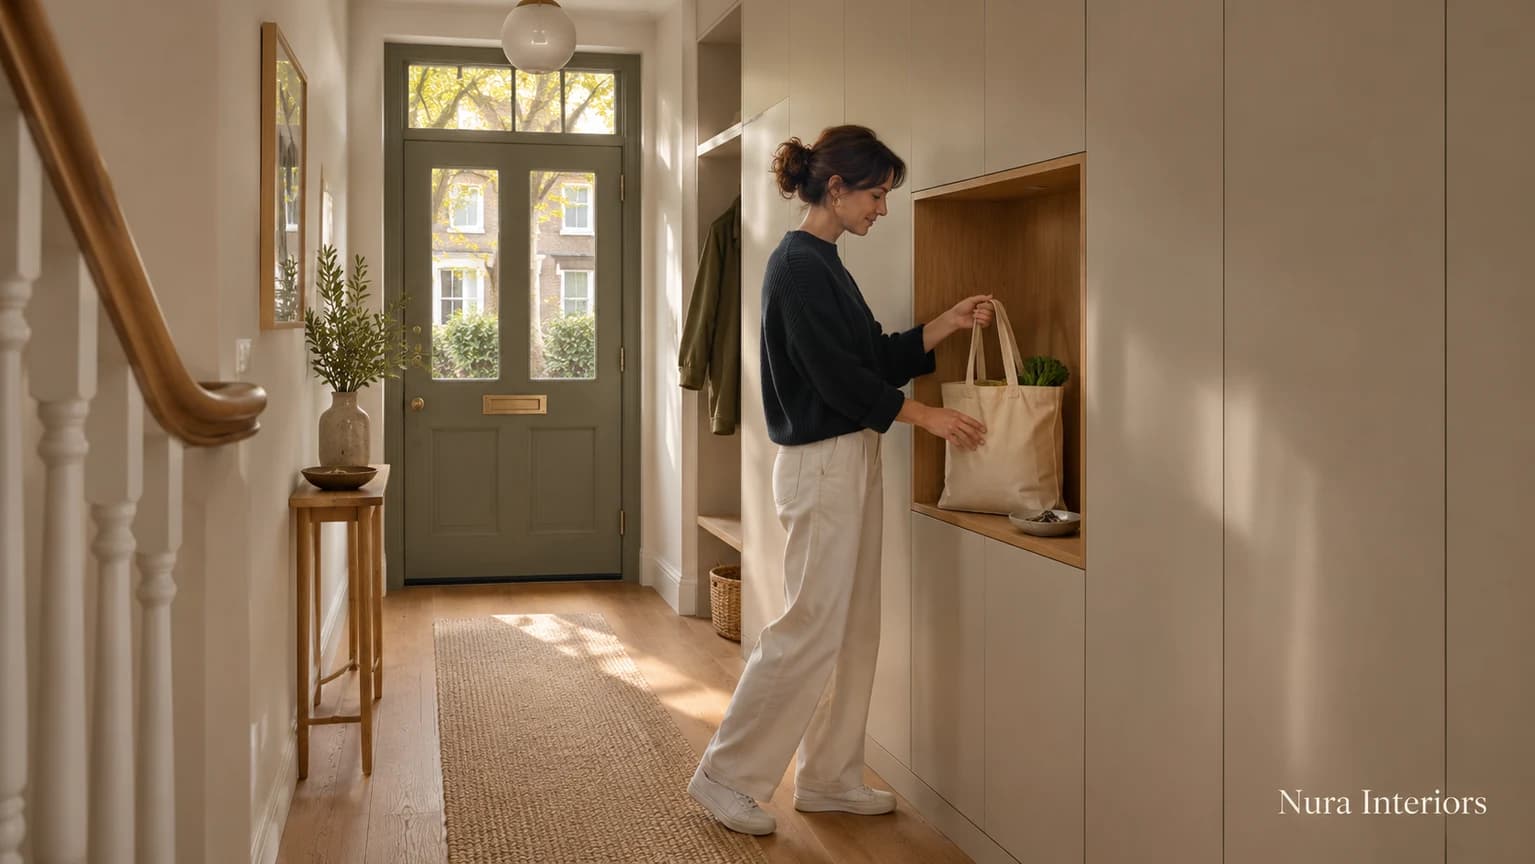
Compare hallway storage with people arriving, open fronts and loaded coats. Decide what belongs by the entrance and what can be kept elsewhere before ordering.
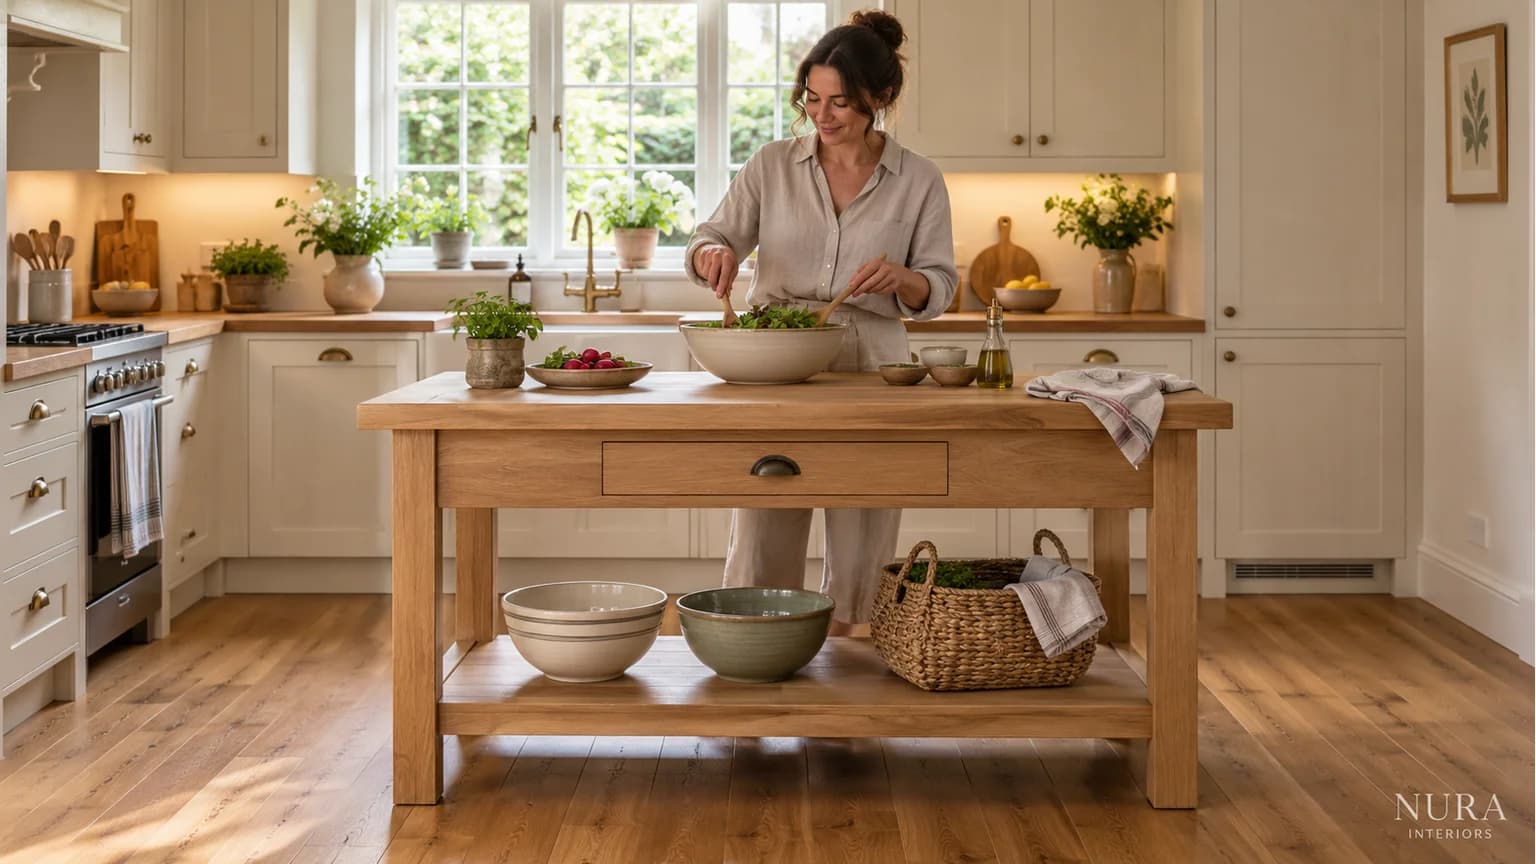
Compare freestanding and fitted kitchen islands by their role, movement, storage and services. Check the actual product and room before choosing.
Discuss the decisions that matter to your home with our studio.