
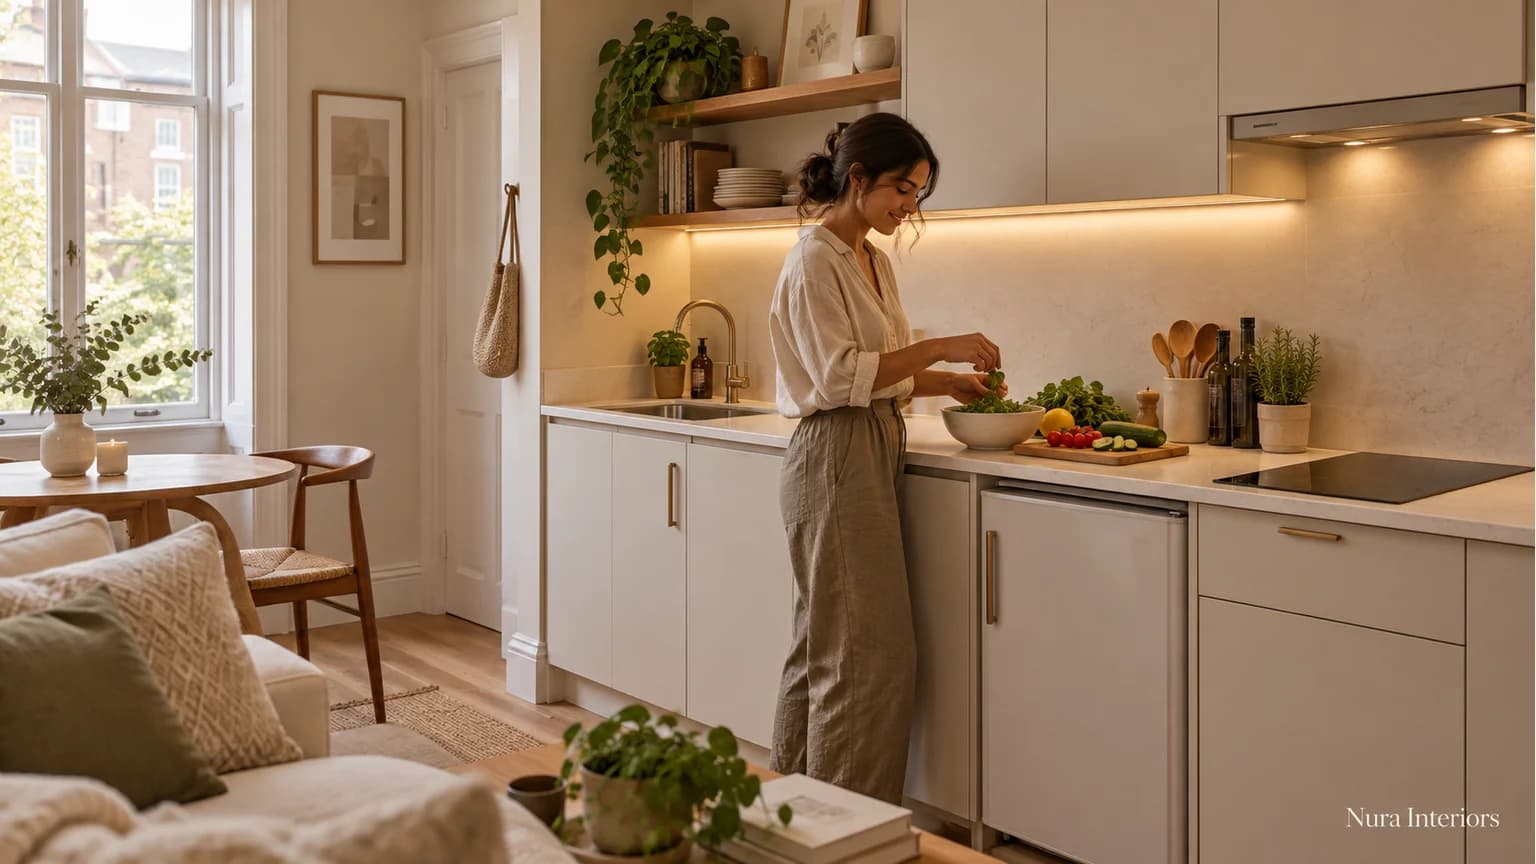

A studio kitchenette should be judged against the meals you expect to make, not only the length of its cabinet run. Identify the equipment, ingredients and washing-up that belong to an ordinary evening. Then ask what preparation surface remains available when those things are accounted for.
In a single-room home, an unresolved kitchen task can quietly spread elsewhere. A board needs a place, a washed colander needs attention and groceries need storage. Make those destinations part of the proposal rather than assuming the rest of the room will absorb them.
Describe the cooking brief before the cabinet package
Write down a few normal meals and the equipment each involves. Include breakfast and drinks as well as dinner. Someone who mostly assembles simple meals has a different brief from a resident who regularly uses several pans or prepares meals ahead.
List the appliances you want to retain or buy, with their actual references where known. Keep capacity and everyday use in the discussion, not only the product's outside size. A compact appliance is useful when it suits the routine; its label does not establish that your cookware, ingredients or normal quantities fit.
Distinguish the kitchenette furniture from the equipment included with it. IKEA's kitchenette page presents kitchenette units and separately describes appliances that can be added. That illustrates a supply-scope question, not a recommendation of those products or a promise about another supplier's package. Ask what your actual quotation includes.
Follow pasta and salad through the proposal
Imagine a resident who often makes pasta and salad after work. Their usual equipment includes a saucepan, colander, chopping board, salad bowl, knife and serving plate. The kettle normally stays on the worktop. This is a hypothetical planning example, not a Nura project or a cooking or safety procedure.
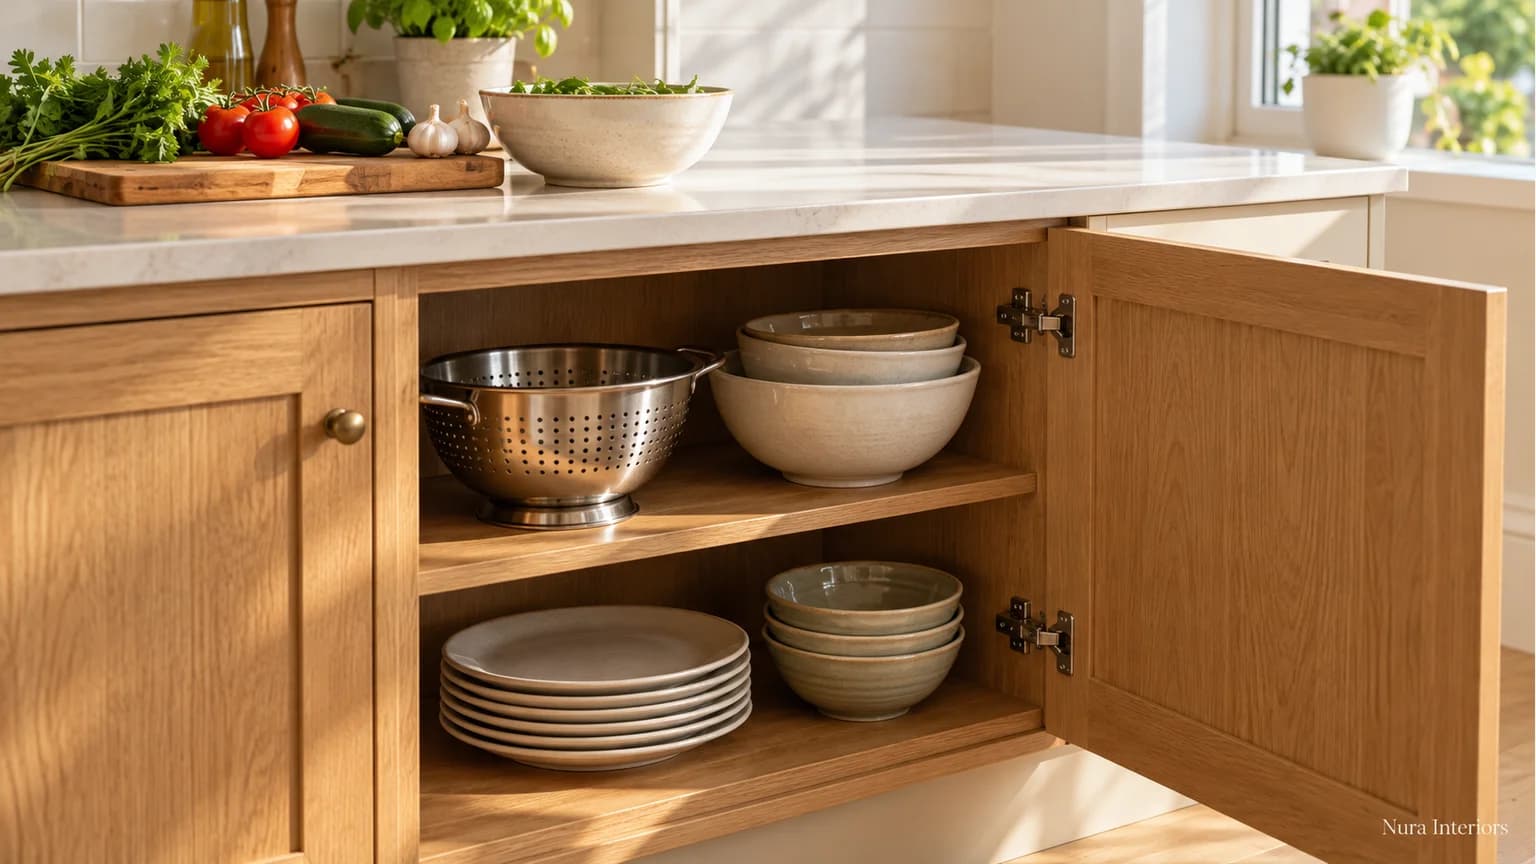
Start before preparation. Where do the ingredients and equipment come from? Identify the saucepan and colander's storage, the cupboard for dry food and the selected cold-storage arrangement. A shelf marked storage is not enough if it has already been allocated to crockery and breakfast supplies.
Next show the board and salad bowl in their proposed working positions, with the kettle and other retained items still present. Ask which part of the surface is genuinely available. Do not compare an empty catalogue counter with a drawing that omits the everyday equipment the resident intends to keep out.
The useful decision may be to give an occasional appliance a proper storage home, change the equipment shortlist or reconsider the cabinet arrangement. Write down the consequence of each option. Removing an item from the picture does not resolve it unless there is an agreed place for it and a suitable routine for its use.
Include washing-up in the surface discussion
Now account for the equipment used during that meal. The colander, saucepan and bowl will need the household's normal washing-up and drying arrangement. Ask where those items go within the proposed kitchen, following the selected products' use and care information.
Consider the next morning too. If drying items occupy the only intended preparation surface, what happens when breakfast begins? This is not a demand that every object must disappear immediately. It is a prompt to decide whether the proposed routine fits the resident's habits rather than presenting a permanently clear worktop as the everyday condition.
If the proposal relies on a surface with another purpose, identify that deliberately and explain the changeover. Do not silently count one area as simultaneously available for everything. Our small open-plan zoning guide considers the wider room-use question; the kitchenette brief should first explain how the kitchen itself supports this meal.
Compare what is included on one plan
Ask each proposal to show the same intended equipment, groceries and retained items. This makes differences in storage and working surface visible without assuming the shortest run or most appliances represents the best answer.
| Decision | Bring or show | Resolve in the proposal |
|---|---|---|
| Normal meal | Actual cookware, ingredients and appliance shortlist | Equipment and storage the routine requires |
| Available surface | Board, bowl and retained worktop items together | Where preparation happens with the kitchen stocked |
| Washing-up and return | Used items, drying routine and storage destinations | How the surface becomes available for the next task |
Keep the supplied components, selected appliance models and any separate work identified in the quotation. Ask who confirms installation requirements and which questions remain open. A furniture package alone does not establish a suitable complete residential kitchen.
Have the appropriate professionals assess the actual building, services and product requirements. Do not infer ventilation, electrical suitability or permission for a conversion from a compact product description. This guide does not prescribe connections, clearances or installation methods.
Frequently asked questions
Is the smallest kitchenette the best choice for a studio?
Not automatically. Compare the complete proposal against your normal meals, stored items and preparation surface. A smaller footprint is one consideration, not proof of a workable routine.
Can I judge the working space from the total worktop length?
Not alone. Show the sink, selected equipment and everyday items, then identify the surface available for your actual preparation task.
Should I choose appliances before discussing the layout?
Bring a shortlist early, with your cooking needs. Develop it with the layout and have the exact models and their requirements confirmed before ordering.
Explore Nura bespoke kitchens, then bring meal notes, an appliance inventory and room photographs to a design conversation. Ask whether the kitchenette falls within the agreed project scope, which relevant examples are available and what information is needed to develop the complete proposal.