
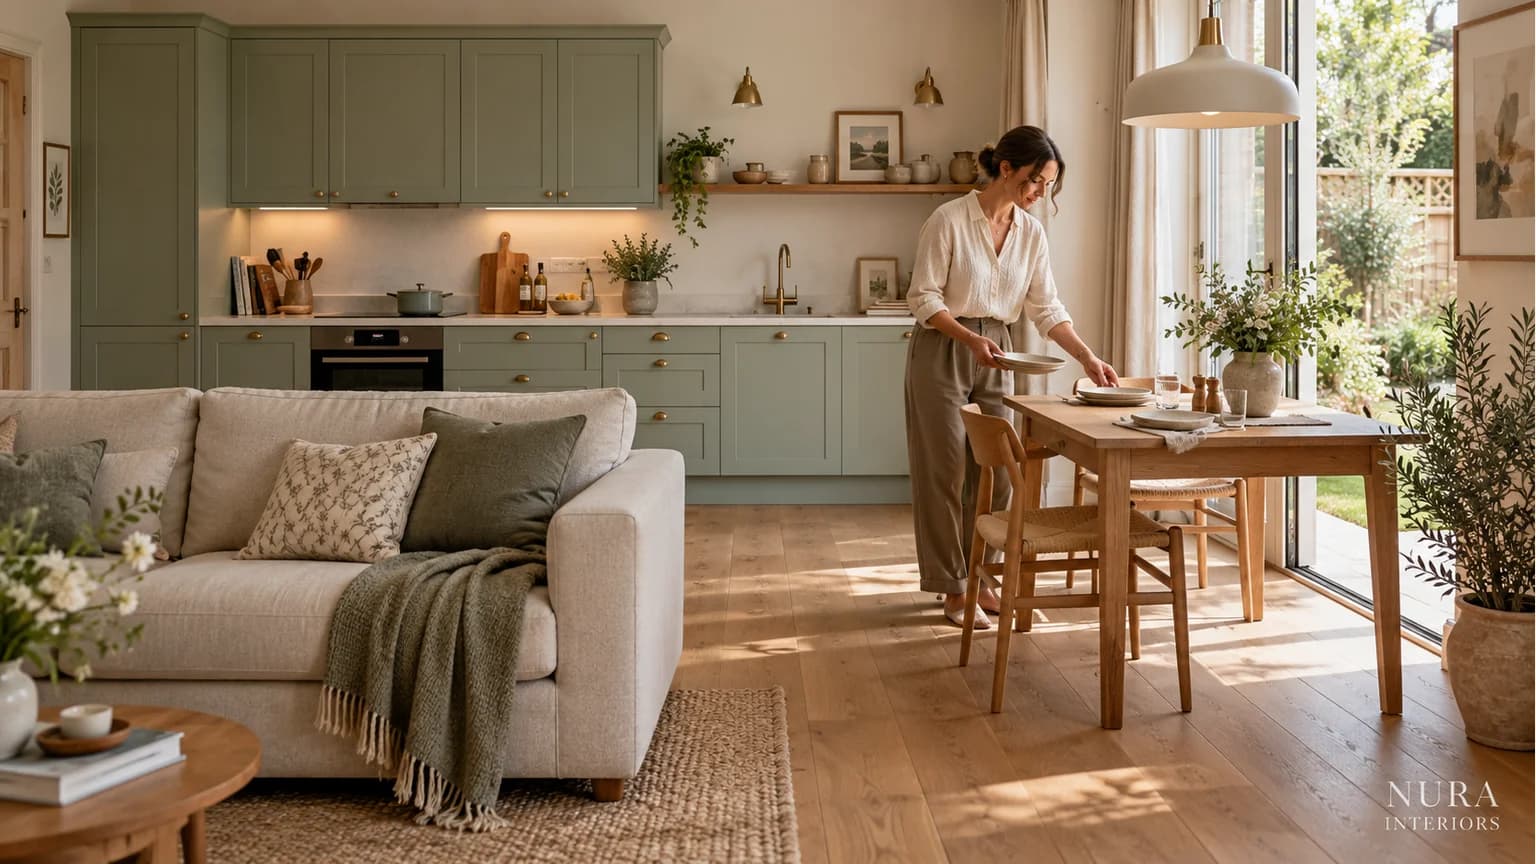

Small open-plan kitchen zoning starts with what happens in the room, not with adding a divider. Cooking, eating and relaxing may share one space, but they do not always need the same furniture positions, lighting or storage. Show the room while those activities happen, including the chairs pulled out and the everyday objects waiting to be put away.
The useful aim is a clear relationship between activities and a practical route through them. A pendant, colour change or cabinet end can help explain a zone visually. It cannot, by itself, establish that the room works when someone is cooking while another person uses the table.
Decide which activities need to happen together
List the routines the room must accommodate on an ordinary day. Include preparing breakfast, making dinner, eating, working at the table and watching television or reading. Identify which happen at the same time and which can share a surface at different times.
A dining table used for occasional paperwork creates a different brief from a permanent desk with a monitor. Likewise, a household that eats every meal at the table needs a different changeover from one that mainly uses it for guests. Make those priorities explicit before allocating space to an island or another seat.
Keep retained furniture in the comparison. Use the actual sofa, table and chairs you intend to bring into the room, including projecting bases and arms. A smaller symbol on a floor plan can make a proposal appear to work by removing the very object the household wants to keep.
Compare three versions of the same room
Imagine a compact room with a kitchen along one side, a dining table near the window and a sofa facing across the living end. One person prepares the evening meal while another finishes work at the table. Later, both eat there and then move to the sofa. This is a hypothetical planning example, not a measured Nura project.
In the first view, show the cook's working position and the table chair in use. Mark the route between the entrance, table and living area. Ask whether a person going to the sofa needs to cross the active preparation area, and where the laptop, bag or paperwork will go before dinner.
In the second view, show all the dining places actually occupied. A chair tucked under the table is a different condition from someone sitting in it or leaving their seat. Check the route with those positions visible rather than treating empty floor space as permanently available.
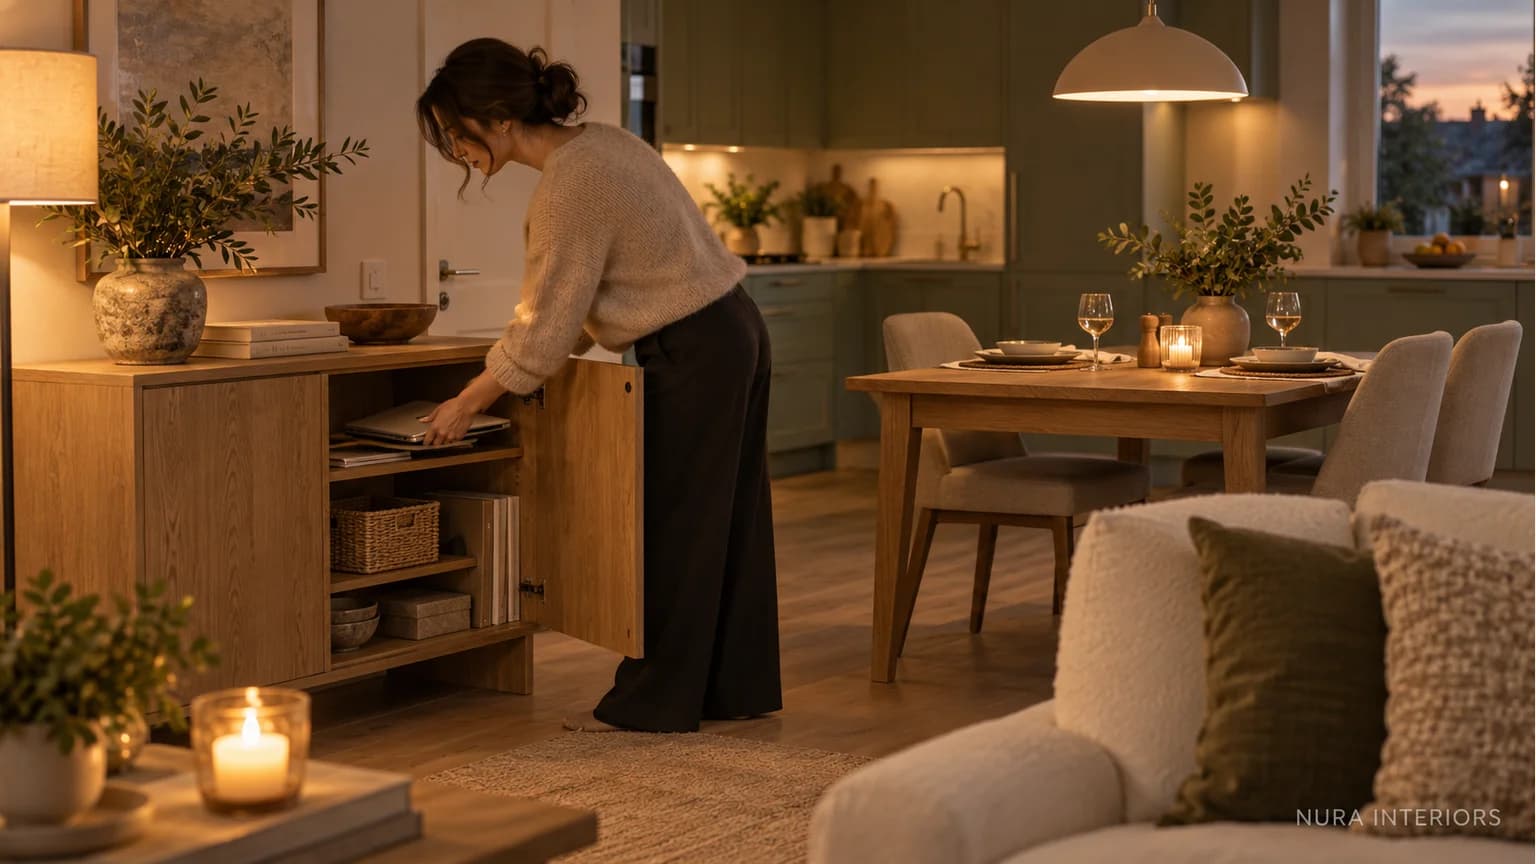
In the third view, consider the room from the sofa. Identify what remains visible on the worktop and table, what needs evening light and what can be stored. This makes the design discussion about the daily changeover, not simply a photograph of an empty room.
| Room state | Show on the plan | Decision to resolve |
|---|---|---|
| Cooking with the table in use | Working positions, chairs, appliance movement and route past the kitchen | Which activities can happen together without relying on someone moving aside |
| Dining | Actual seated positions and the route to leave the table | Which table and seating arrangement suits the household's routine |
| Evening living | View from the sofa, remaining objects and intended lighting | What stays visible, what is stored and how the room changes use |
Let furniture create a boundary only when it earns its place
A table, sofa back or cabinet end can make an area feel distinct without filling the room with additional pieces. Start with furniture the household needs, then consider the boundary it creates. An extra console added only to mark a zone still occupies space and needs its own purpose.
An island or peninsula is one possible tool, not a compulsory feature of an open-plan kitchen. Ask what it contributes: preparation, storage, seating or a useful edge facing the living area. Compare that benefit with its effect on the room's routes and furniture. Our peninsula and island guide considers the separate question of the attached end.
For dining, compare the complete furniture arrangement. Our table-shape guide explains why the base matters as well as the top. If an island would duplicate a nearby table while reducing usable living space, explore the alternative without it.
Review the view from the living side
Cabinet backs, end panels and the side of a tall unit may be prominent from the sofa or dining seat. Include those views in the proposal so the kitchen is considered as part of the room. A finish selected only from the cooking side may look different beside the living furniture.
Use material and colour relationships deliberately. Repeating a timber tone or a finish can connect the zones; a different light or furniture group can give one area its own character. Neither a continuous floor nor a contrasting floor is automatically right. Compare the proposed junctions, care requirements and appearance in your actual room.
Ask what storage supports the view you want. If paperwork needs clearing before meals, give it an accessible destination. If preparation equipment stays on the worktop, include it in the design discussion rather than assuming every surface will remain empty. A calmer view should follow an achievable routine.
Plan light and acknowledge the limits of visual zoning
Consider lighting for the activity in each area and how it changes through the evening. Kitchen preparation, a meal and reading on the sofa need different conversations. Ask the lighting professional to develop the proposed fittings and controls around those uses, including glare and reflections from the seated positions.
A pendant over a table can identify a dining area, but its position should relate to the table layout you intend to use. An attractive fitting is not evidence that every task is adequately lit. Review the complete proposal rather than applying one lighting specification throughout.
Visual boundaries also do not separate cooking noise or odours from the living area. Discuss the selected appliances, extraction and their installation requirements with the relevant specialists. A slatted screen or cabinet should not be described as providing acoustic or fire separation without appropriate evidence and assessment.
Frequently asked questions
Does a small open-plan kitchen need an island?
No. Compare what the island would contribute with the actual table, storage and living-space needs. A layout without one may be worth developing where another fixed element would compromise the room's useful activities.
Can lighting zone the room without different flooring?
Lighting can help distinguish activities while a shared floor connects the space visually. Have the task lighting, fittings and controls developed for the actual room. A visual cue does not establish physical fit or technical suitability.
How do I know whether the dining area will feel crowded?
Show the real furniture with people seated and chairs moving, then review the route through the room. Discuss the proposal with the designer rather than relying on one generic gap or a plan showing every chair tucked away.
Explore Nura bespoke kitchens and bring your room plan, retained furniture and three daily-use views to a design conversation. Explain which activities must work together and what can move or be stored. Ask the studio to develop the kitchen as part of that complete brief.