
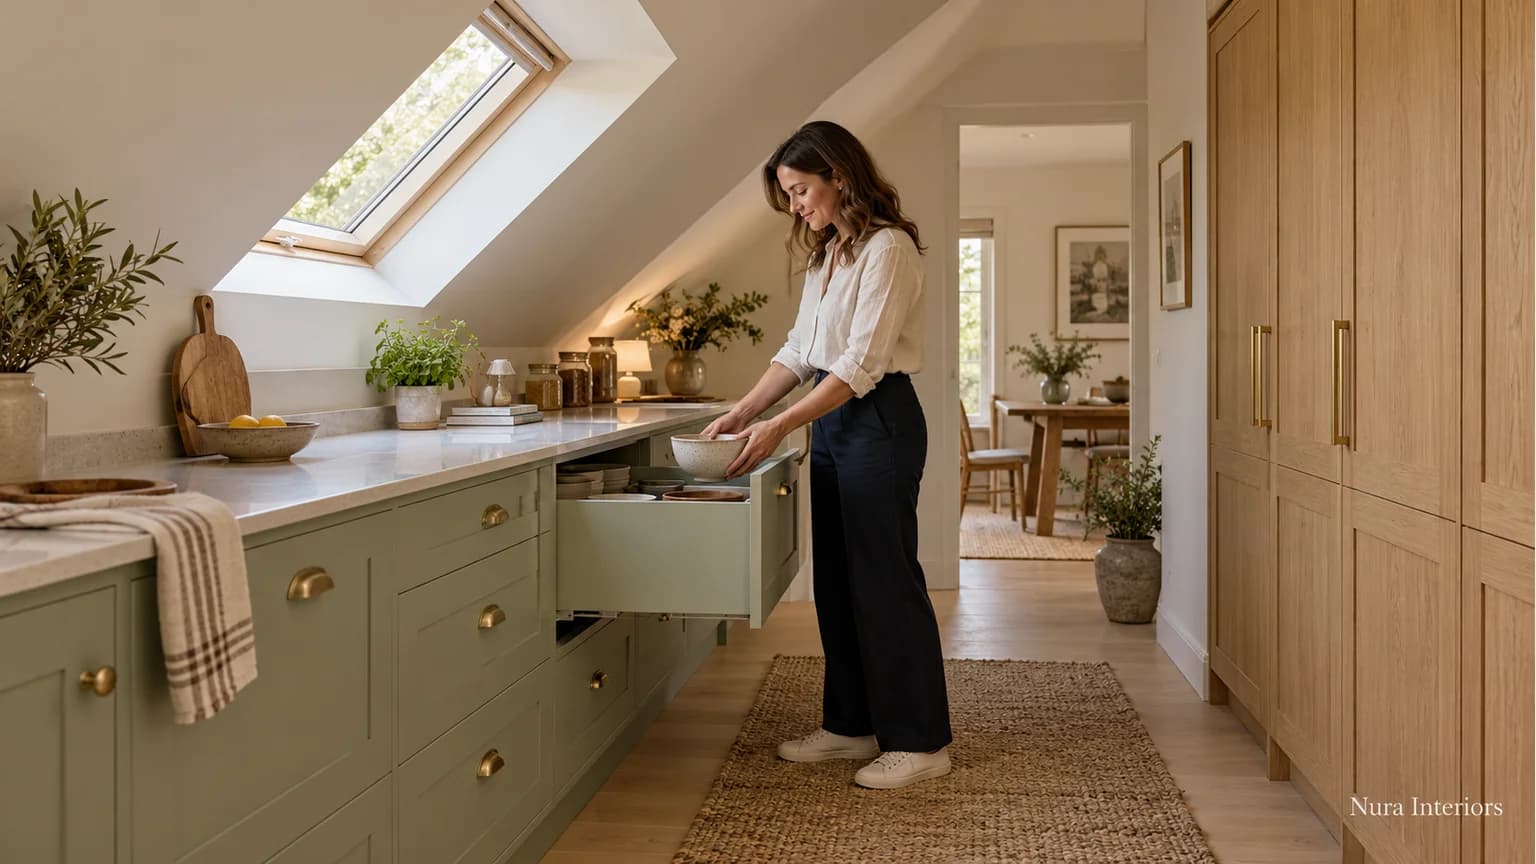

Kitchen cabinets beneath a sloping ceiling need to be considered from inside the room and inside the cupboard. A front that follows the roofline can look convincing while leaving questions about storage, door movement and where someone stands to use it. Review the closed elevation, a relevant section and the open arrangement together before agreeing the proposal.
Begin with what the household wants to do and store. The aim is not to fill every available shape with cabinetry. It is to understand which parts of the proposal provide useful storage, which finish the room visually and which leave space for everyday activity.
Give each drawing a different job
An elevation shows the cabinet fronts and their relationship with the ceiling, adjacent units and retained features. It helps you discuss the composition: a rising line, a deliberate step, a lower run or a finishing area. It does not show every change in the space behind those fronts.
A section is a slice through the proposal. Ask for one at the place where the slope affects the decision. It should distinguish the finished ceiling, cabinet interior, shelf arrangement and relevant position of the user. Keep it connected to the same cabinet reference as the elevation so the two views describe one proposal.
Then show the selected fronts open and any drawers or pull-outs in use. A closed image cannot establish where a moving component travels or whether its intended contents can be retrieved. These are practical questions for the developed arrangement, not permission to alter hardware or ceiling finishes yourself.
Häcker's guide to kitchens with sloped ceilings brings the room's changing height, fixed features, functional areas and door or pull-out conflicts into the planning discussion. That supports reviewing the room as a whole. It does not establish that a particular cabinet or mechanism will suit your roof space.
Follow a pantry cupboard from front to interior
Imagine a household planning storage for mixing bowls, baking trays and dry ingredients beneath a descending ceiling. They like an uninterrupted run of fronts. On the first elevation, the proposed cupboard looks generous. This is a hypothetical brief, not a Nura project or a measured room.
Ask where the bowls would sit and how they would be lifted out. The front's height is only part of that question. The proposed shelf and the space available towards its rear need to be shown, with the bowl in its intended position. Do not count a portion of the enclosure as useful storage merely because it lies behind a door.
The trays create a different decision. Would they stand in an identified compartment or lie on a shelf? How would someone take one out without first moving the bowls? The design need not provide every possible arrangement; it should explain the one being proposed for these belongings.
If a shaped enclosure reduces the useful interior more than expected, ask the designer to compare a relevant alternative. That could involve a different cabinet arrangement or relocating particular contents elsewhere in the kitchen. Do not assume that every alternative is available, or that matching the slope is automatically the best use of the room.
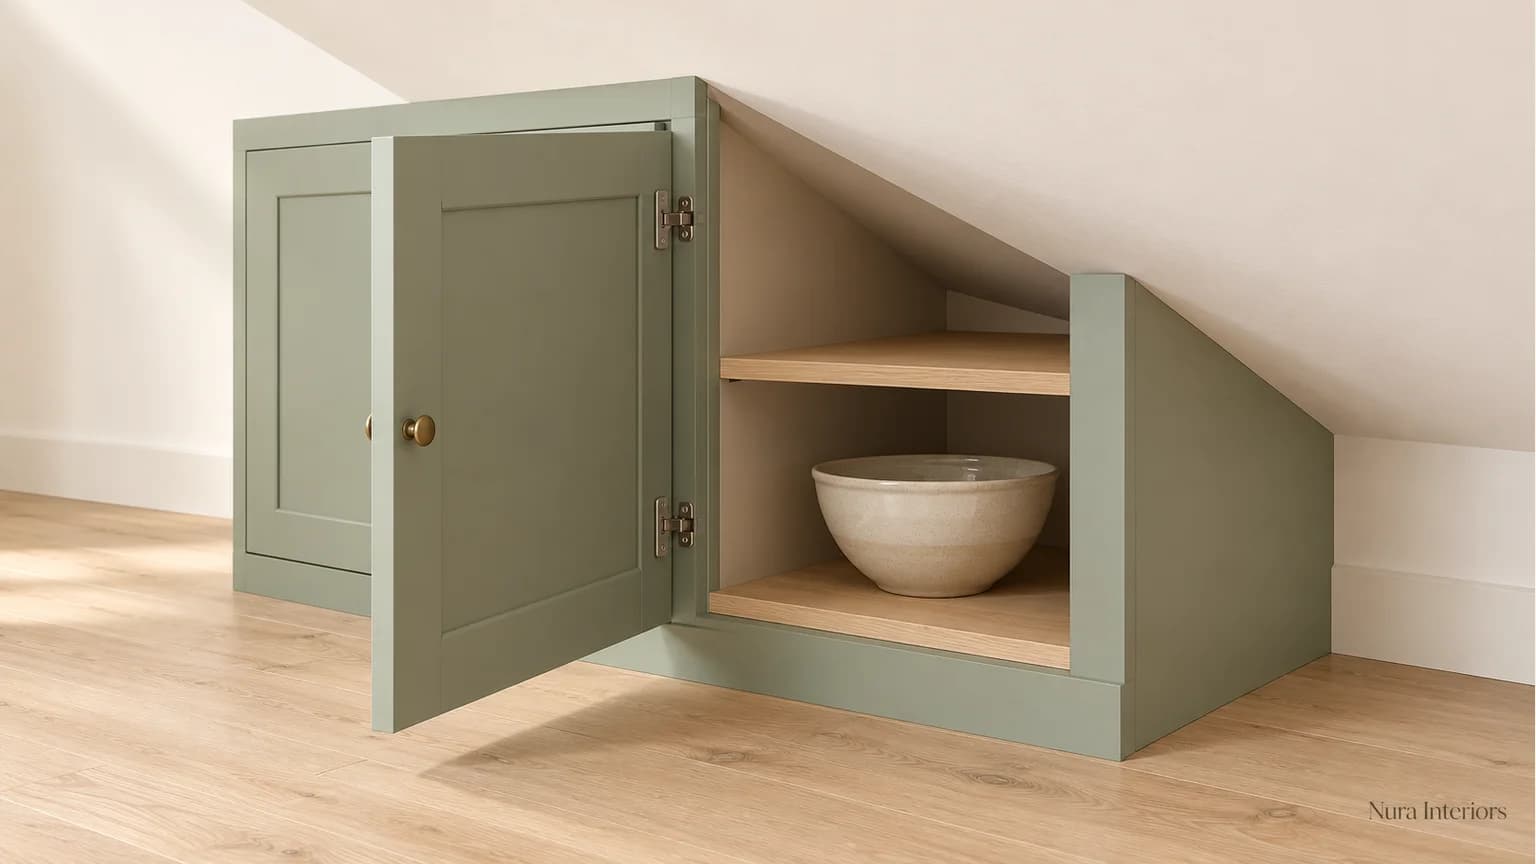
Show the person as well as the furniture
Follow the actual sequence: approach the cupboard, open it, retrieve a bowl, return it and close the front. Show where the person stands and the adjacent route through the room. If something must be moved first, make that changeover visible in the brief.
Review the selected opening with the supplier against the actual ceiling and surrounding cabinetry. Our wall-cabinet door guide explains why closing deserves attention as well as opening. A mechanism's general description is not evidence that it avoids the slope in your proposal.
Keep storage access separate from the position used to prepare food or operate an appliance. Have the appointed team resolve the relevant room and product requirements. Neither a decorative elevation nor the fact that a person appears in a render establishes suitability for the real installation.
Keep three decisions in the brief
| Decision | Show in the proposal | Confirm before ordering |
|---|---|---|
| Closed appearance | Referenced elevation and intended ceiling relationship | Which areas are cupboard fronts and which are finishing pieces |
| Useful interior | Relevant section, shelf arrangement and intended contents | What storage the actual enclosure provides |
| Open and occupied use | Selected front movement, retrieval sequence and adjacent route | Outstanding supplier or professional responses for that arrangement |
Our cabinets-to-ceiling guide separates usable cupboards from a finishing band. Keep that distinction when a slope creates an area that looks enclosed but has no agreed storage function.
Identify which finished surfaces the room information describes and anything not yet established. The joinery site-survey guide explains how to keep observed conditions separate from proposed finishes. If the ceiling treatment, cabinet layout or opening changes, ask which connected views and details need reviewing again.
Frequently asked questions
Must every cabinet follow the slope?
No single visual arrangement should be assumed. Ask for relevant options based on your room, intended contents and actual supplier proposal. A matching outline does not by itself prove useful storage.
Does a tall-looking front mean there is tall storage behind it?
Not necessarily. Review the cabinet interior in section and identify any non-storage finishing area. Check the proposed belongings against that actual interior.
How can I judge whether the door will work beneath the ceiling?
Ask the supplier to show the selected front's movement in the developed room proposal and identify what remains to be confirmed. Do not infer compatibility from a closed photograph or modify fittings from a generic guide.
Explore Nura bespoke kitchens, then bring room photographs, any existing measured information and your bowls-and-trays inventory to a design conversation. Ask how the sloping area could fit the wider kitchen brief, which relevant examples are available to discuss and what scope and responsibilities need agreeing.