
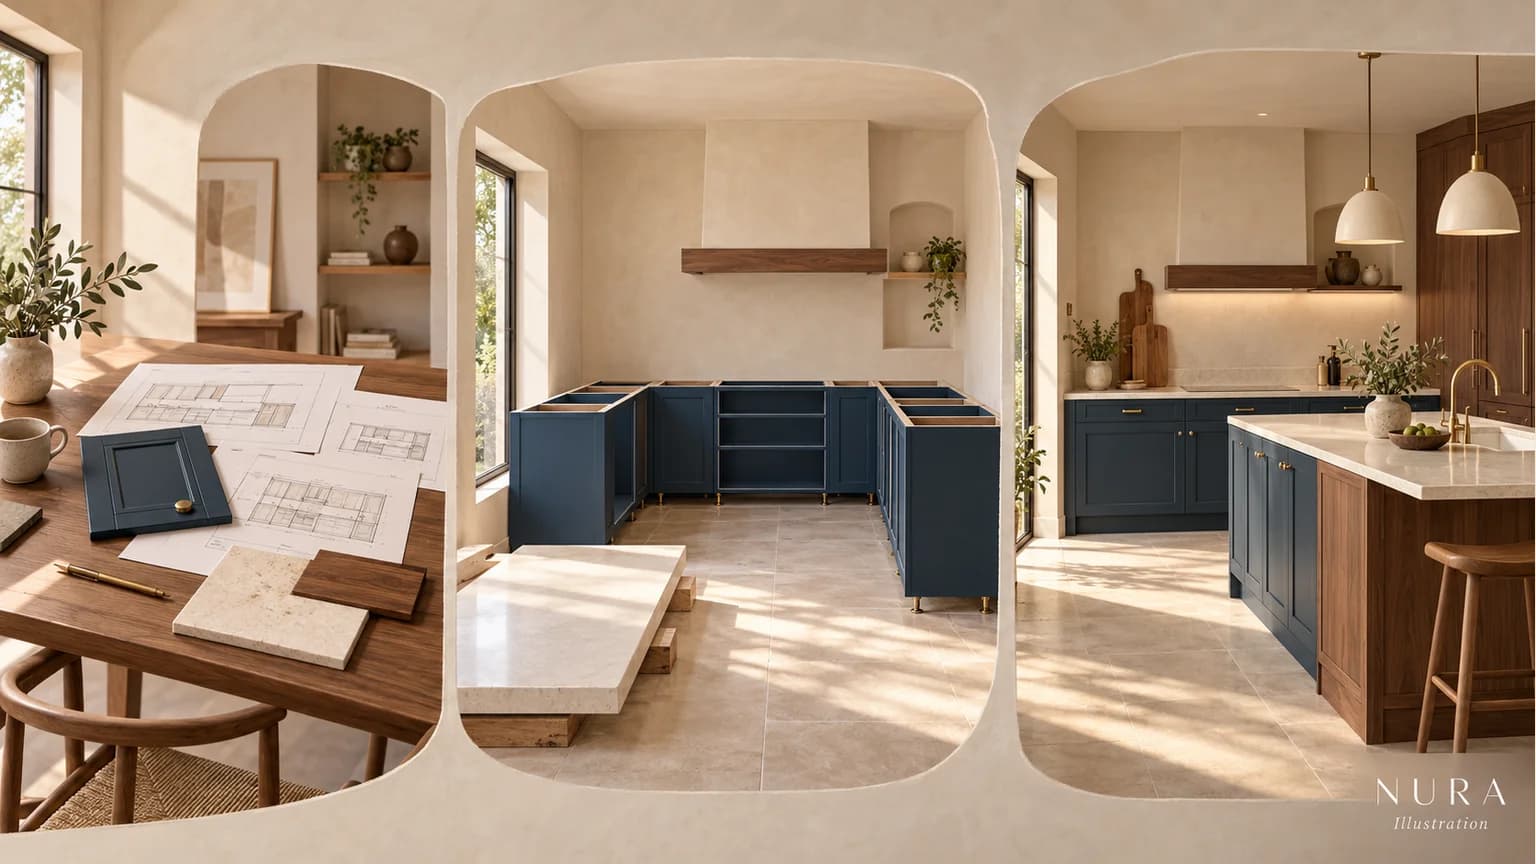

A kitchen renovation has no single reliable duration without a defined scope, specification and site assessment. If you are planning for 2027, separate three periods: design and ordering, work inside the home, and the time without a usable sink or cooking appliances. The year on the plan does not establish future product availability or a delivery promise.
For context, the Federation of Master Builders describes a basic like-for-like fitting as a matter of weeks, excluding planning; complex work can take longer. That is broad guidance, not a quotation for your room. Ask for a current written programme with a starting condition and a named person responsible for each handover.
1. Define the brief and the work around it
Record what you want to retain, what must change and how you use the kitchen. A cabinet replacement and a project involving building work need different assessments. Include access, existing services, adjacent rooms and any proposed structural changes in the conversation with the relevant professionals.
Write down your household priority. Returning to ordinary meals may depend on a working sink and oven, rather than the date the last door is adjusted. Give the coordinator both your preferred completion date and the daily functions you need back.
2. Resolve design and technical decisions
Bring the layout, appliance models, cabinet details and finish choices into the same drawing revision. Ask the appropriate professionals which surveys, permissions and technical decisions apply before work is commissioned. Do not assume every renovation needs the same approvals.
A hypothetical household might choose navy painted doors around a retained walnut table, while still debating the sink and worktop edge. Their colour direction is useful, but it does not resolve the sink specification. Record who needs that answer and which later tasks depend on it.
3. Confirm orders and readiness together
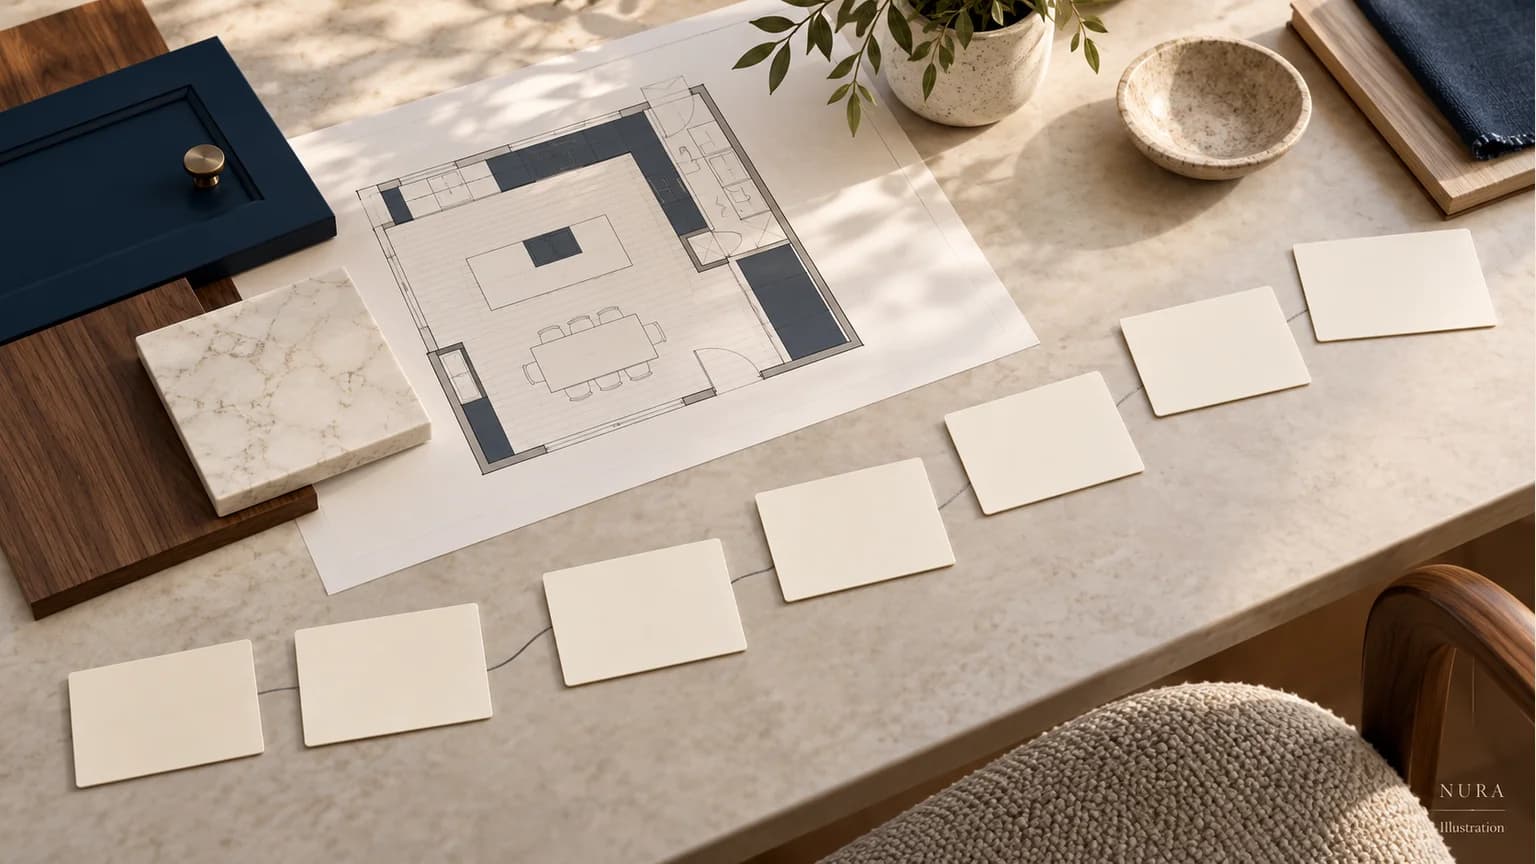
For each product, distinguish an enquiry, an accepted order, an expected dispatch and an agreed delivery. Ask what releases production and when the supplier will confirm the next milestone. Use the lead-times guide for those narrower supply questions.
Connect deliveries with a prepared room, suitable storage and someone responsible for receiving and checking the goods. Ask whether the existing kitchen can remain usable during some of this period. Ordering lead time should not automatically become time without a kitchen.
4. Agree removal, services and room preparation
Before removal, confirm the sequence with the appointed coordinator, including protection, disposal, service work and the assessment of anything exposed. Ask how discoveries will be reported and how changed work or dates will be agreed.
Flooring, plaster, decoration and cabinetry need a sequence suited to the selected systems and site conditions. Obtain the relevant readiness requirements rather than applying one universal order or drying allowance. The first-fix guide develops the service-coordination questions.
5. Treat fitted cabinets as a handover
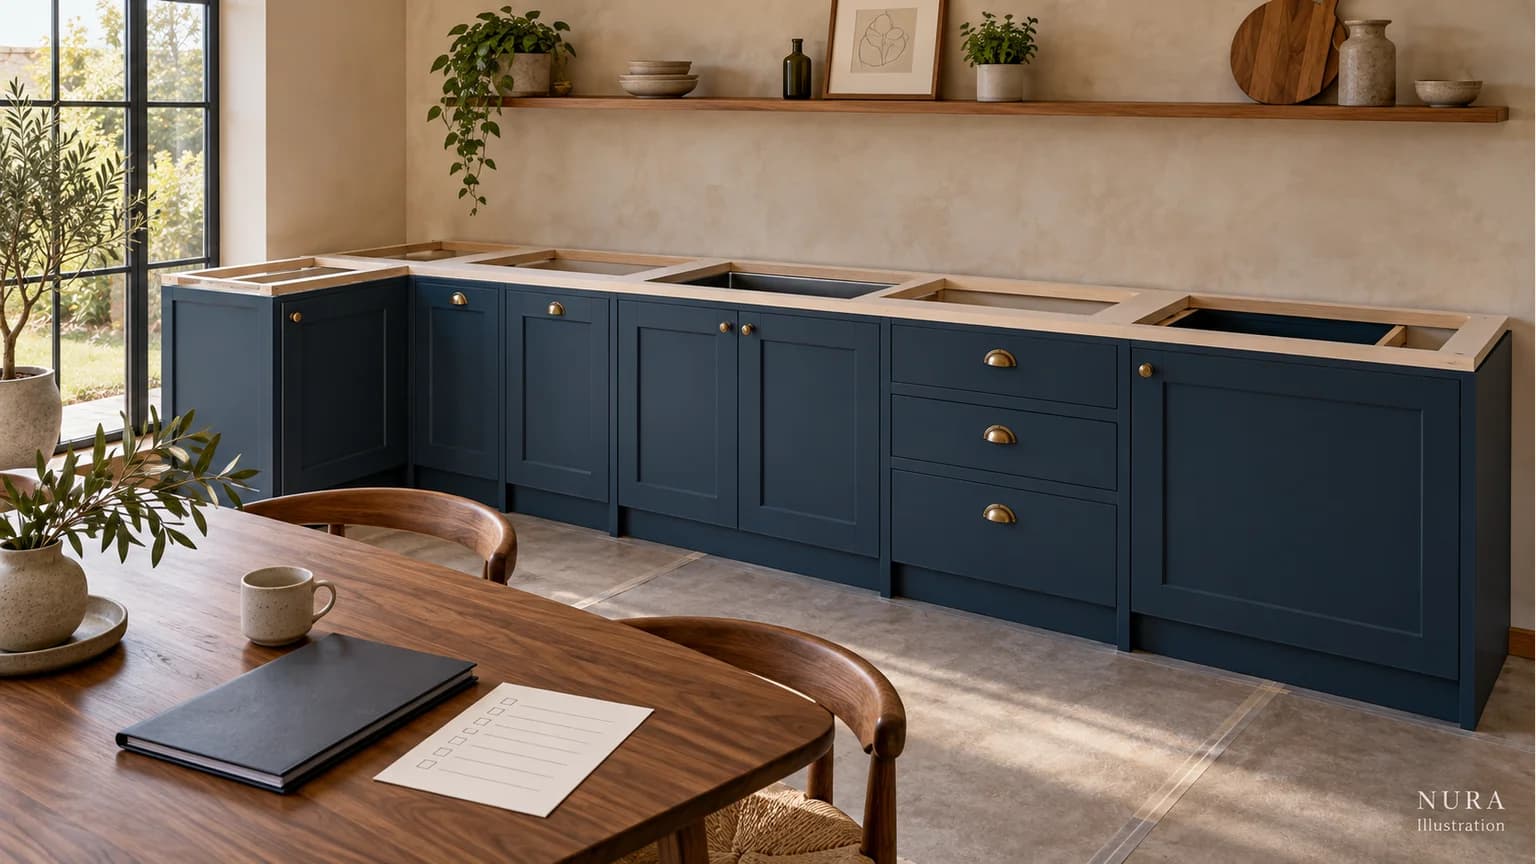
Agree who checks the cabinet installation and confirms readiness for the next supplier. List the panels, fillers, openings and other details the following work depends on. Ask how missing or damaged components affect the next visit.
Cabinet installation is a visible milestone, but it does not by itself establish that the sink or cooking appliances are connected and usable. Keep those practical dates separate on the same programme.
6. Coordinate surfaces, finishes and connections
Ask the chosen worktop supplier when measurement or templating can happen, what must be ready and how fabrication and fitting will be booked. Day True's own process illustrates why worktop templating can follow fixed cabinetry; its durations and commercial terms are specific to that supplier.
Confirm who books the later plumbing, appliance and electrical work, and which tasks depend on the installed surface. Gas work requires Gas Safe registration under GOV.UK guidance. Ask the relevant trades about checks and applicable documentation. A surface in place is not proof that every connection is complete.
7. Define usable, complete and outstanding
Agree what handover covers: operation of the specified products, applicable documents, care information and a written list of unresolved work with a responsible contact. Record usable-sink and cooking milestones explicitly, alongside final completion.
Use the short record below to ask for dates. Its entries are questions to complete with the appointed team, not standard Nura contract terms or promised durations.
| Milestone | Evidence to request | Responsibility to name |
|---|---|---|
| Order released | Confirmed specification and supplier acknowledgement | Person confirming the order |
| Room ready | Agreed site-readiness record | Appointed coordinator |
| Sink and cooking usable | Relevant connections and checks completed | Relevant appointed trades |
| Final handover | Documents and outstanding-work record | Agreed handover contact |
Bring an annotated plan, product list, finish references, current programme and household priorities to a Nura consultation. Ask which parts of the scope can be included in its proposal and which depend on other appointments. The bespoke kitchen service connects the design decisions; the fitting-cost guide helps separate work packages. Explore a documented kitchen for design context and ask what relevant material examples are available before a Fulham showroom visit.