
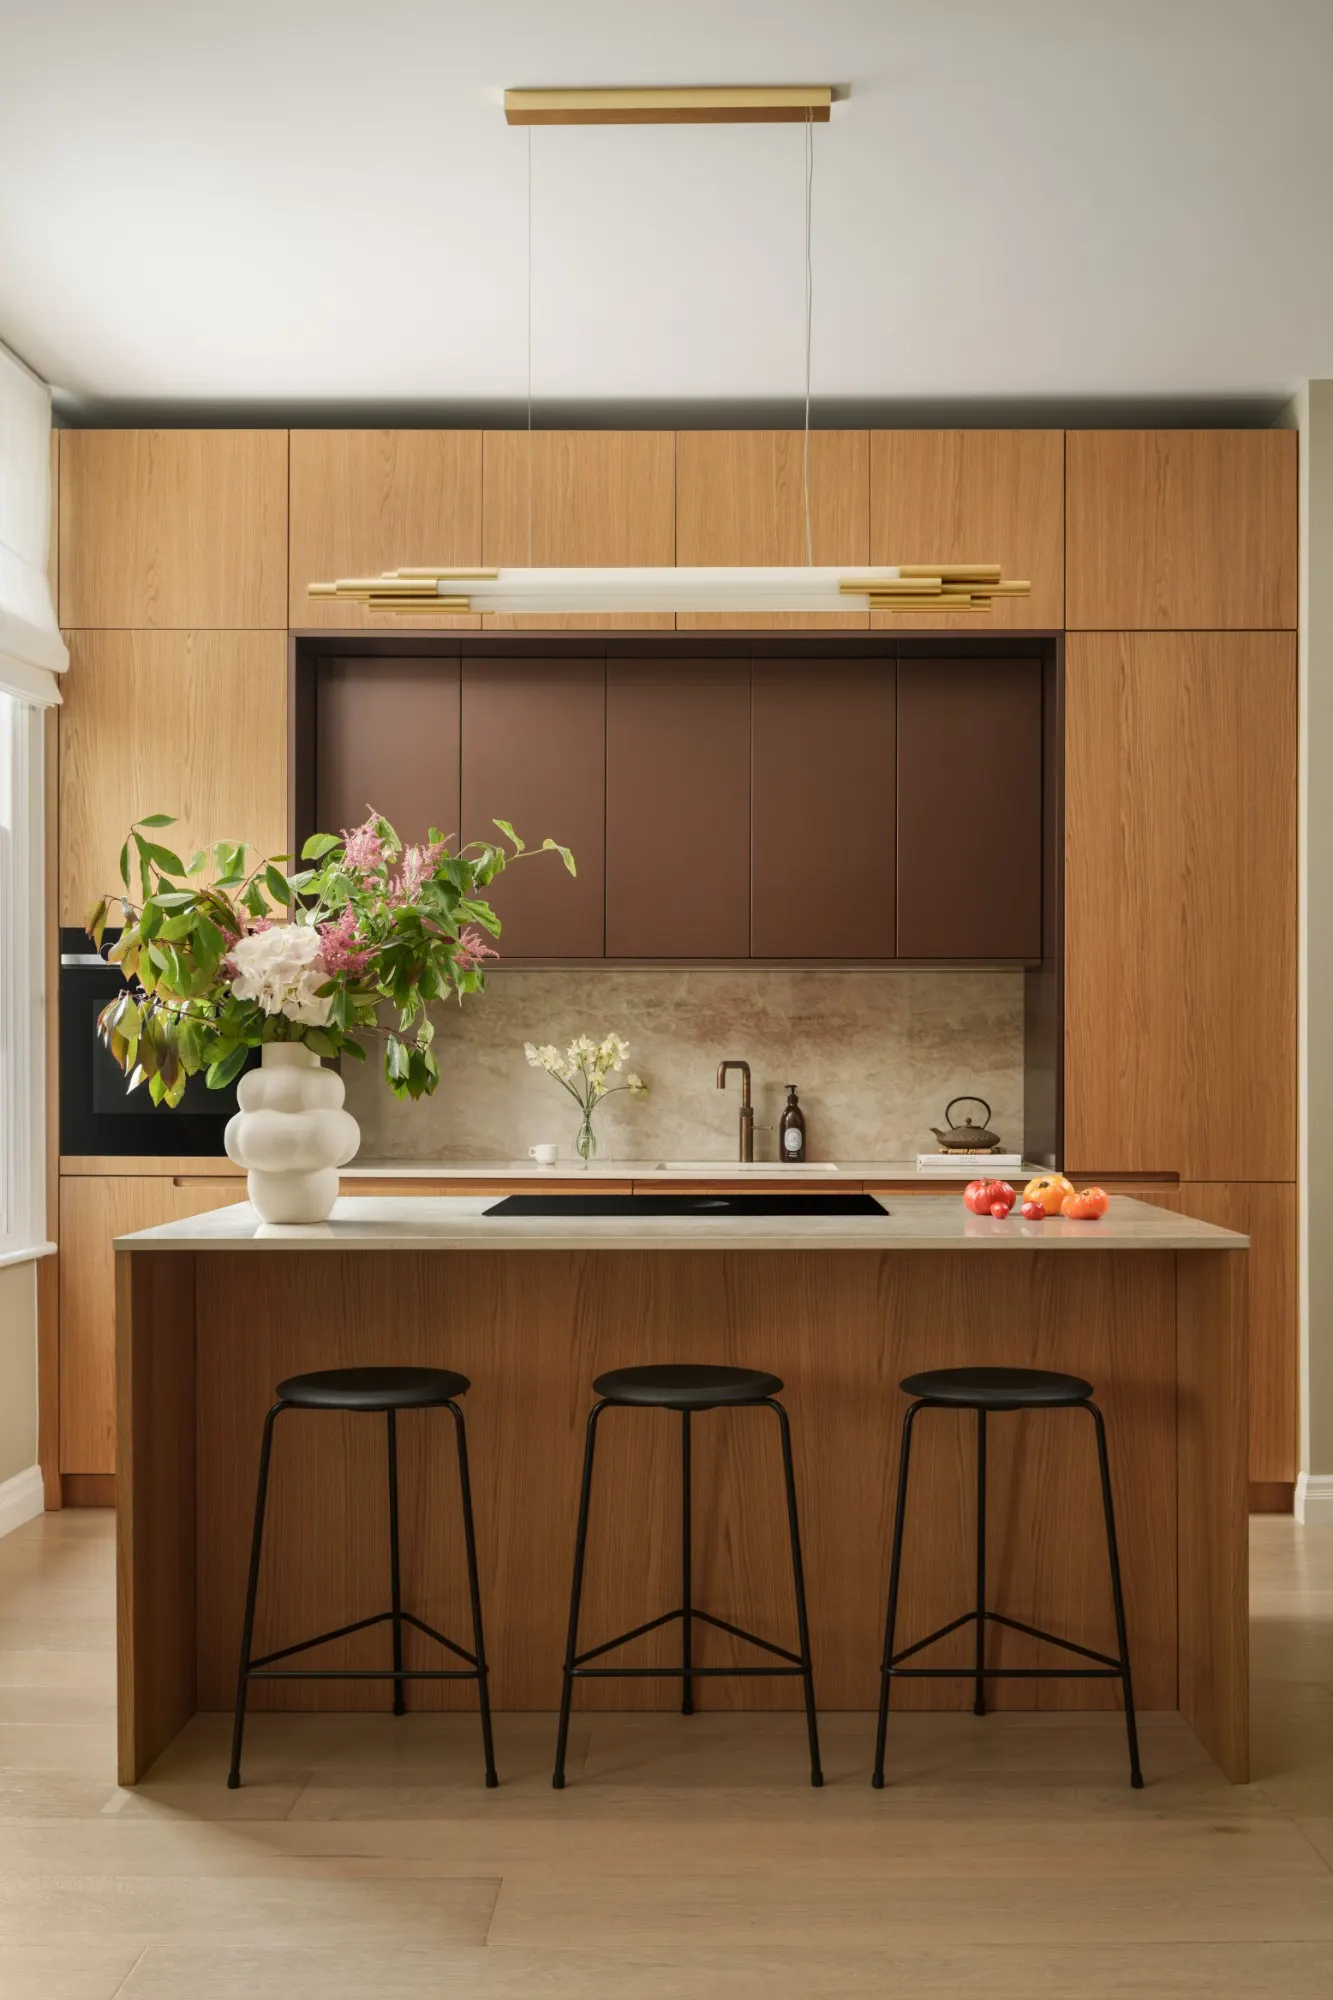

A practical, source-led comparison of kitchen designers, cabinetmakers and architectural joinery specialists for London homes.
Research reviewed: 22 November 2026 | Publisher: NURA Interiors | Market: London and surrounding areas
A kitchen can look beautifully simple in a photograph and still be difficult to build. Behind a calm run of oak doors may be a boiler that needs access, an uneven chimney breast, a concealed extraction route and a wall that refuses to meet the drawing at ninety degrees. The right company is the one that can resolve your particular brief and explain who is accountable for the result.
This guide looks at 15 businesses offering bespoke kitchens, fitted furniture or architectural joinery relevant to London homes. Some concentrate on finished kitchens; others work alongside architects on several rooms. Rather than hand you a league table, we show what each company publicly offers, which briefs might justify an enquiry and what to ask before you compare prices.
Who is behind this guide? NURA Interiors publishes it and appears as one of the 15 companies. This creates a commercial interest, which we disclose here rather than bury at the foot of the page. The firms are listed alphabetically, not from best to worst. This shortlist was selected through editorial research, not through a referral arrangement. The comparison draws on companies' own public information checked on 22 November 2026. We have not inspected competing workshops, tested finished cabinetry, obtained matched quotations or independently verified customers' experiences. Our observations about project suitability are reasoned editorial suggestions, not performance ratings.
How this comparison was prepared
We selected firms with (1) a published kitchen, cabinetry or architectural joinery service, (2) a relevant route to working on London residential projects, (3) enough first-party information to ask meaningful technical questions and (4) differing approaches to design, making or installation. Regional makers are included because a London project does not have to be manufactured within the M25. This is a considered shortlist, not a census of all London suppliers.
For every company we reviewed official service, process, workshop, range or showroom pages and recorded factual claims separately from our interpretation of the best project fit. We have not used review-star averages as a substitute for workmanship evidence, invented prices where a company does not publish them, or counted Shape and the wider Blakes of London group as separate independent firms. A workshop location is evidence of a stated manufacturing arrangement, not proof that every product range follows the same route.
What this comparison cannot tell you: which team will be available on your dates, the price of your finished room, how a particular installation crew performs, or whether an undisclosed contract term works in your favour. You can only answer those questions with a project-specific proposal, drawings, references and signed terms. The links beneath each profile let you check the original claims yourself.
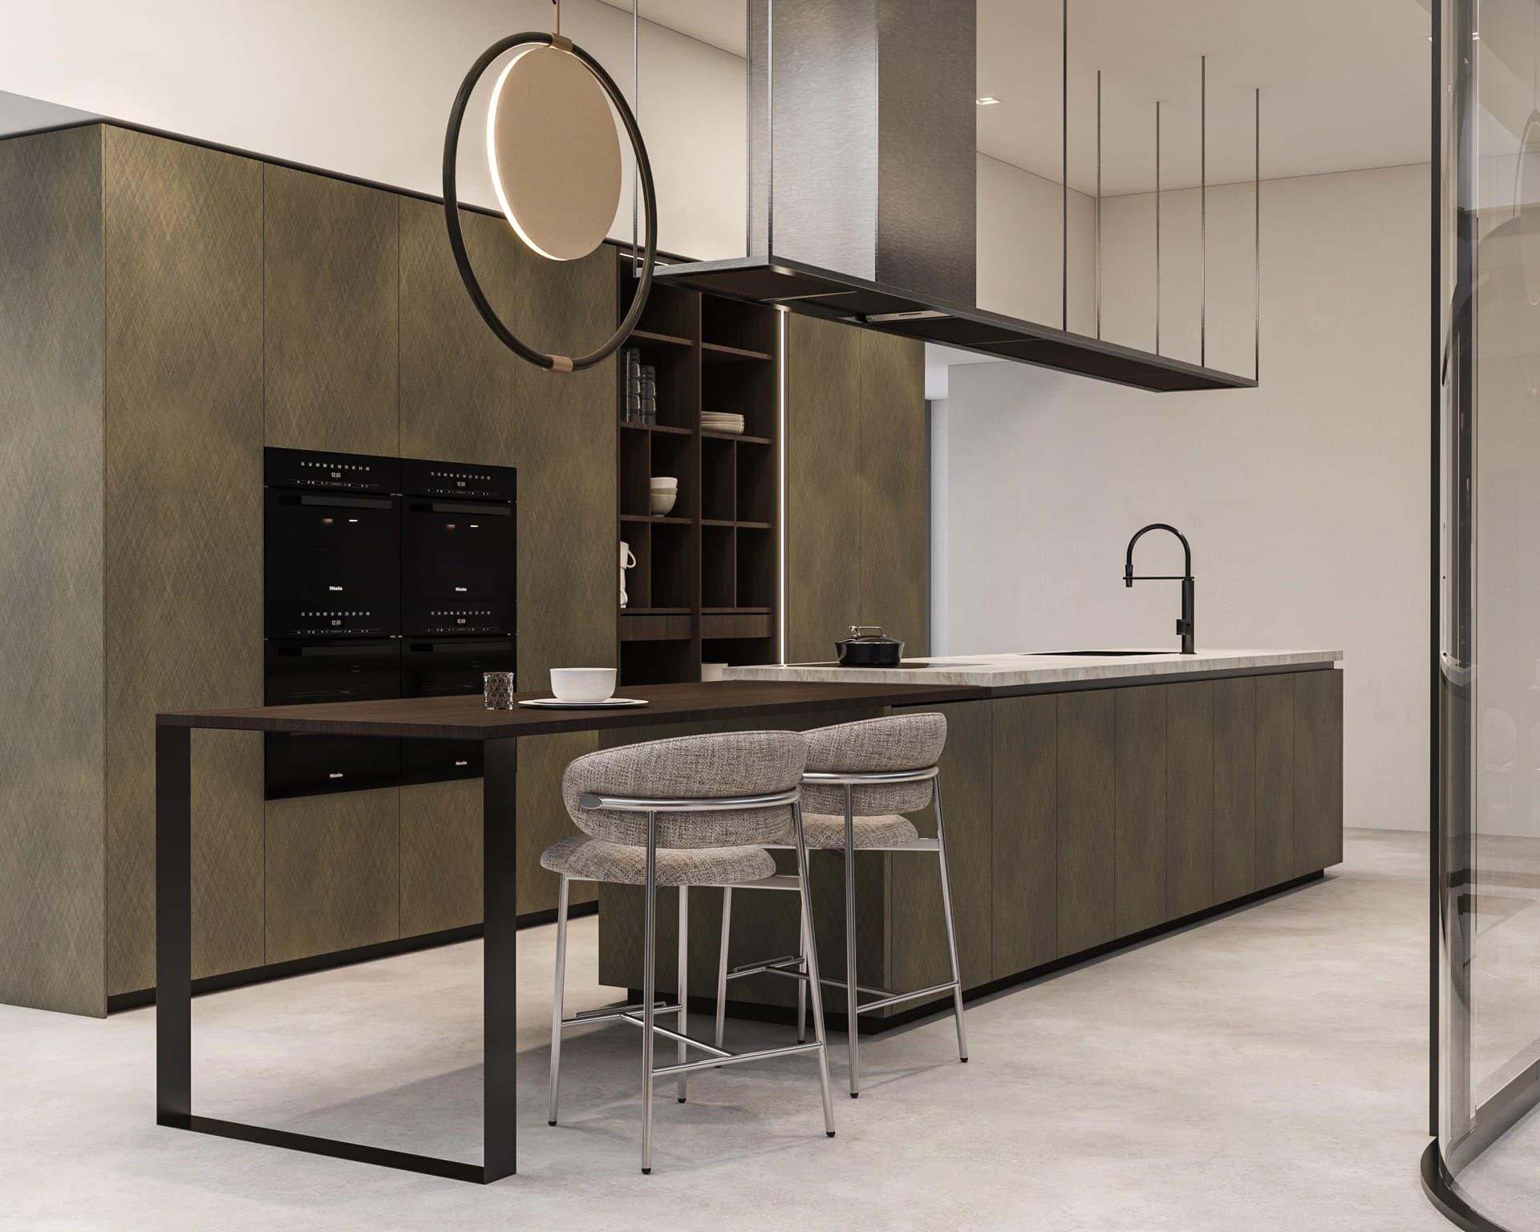
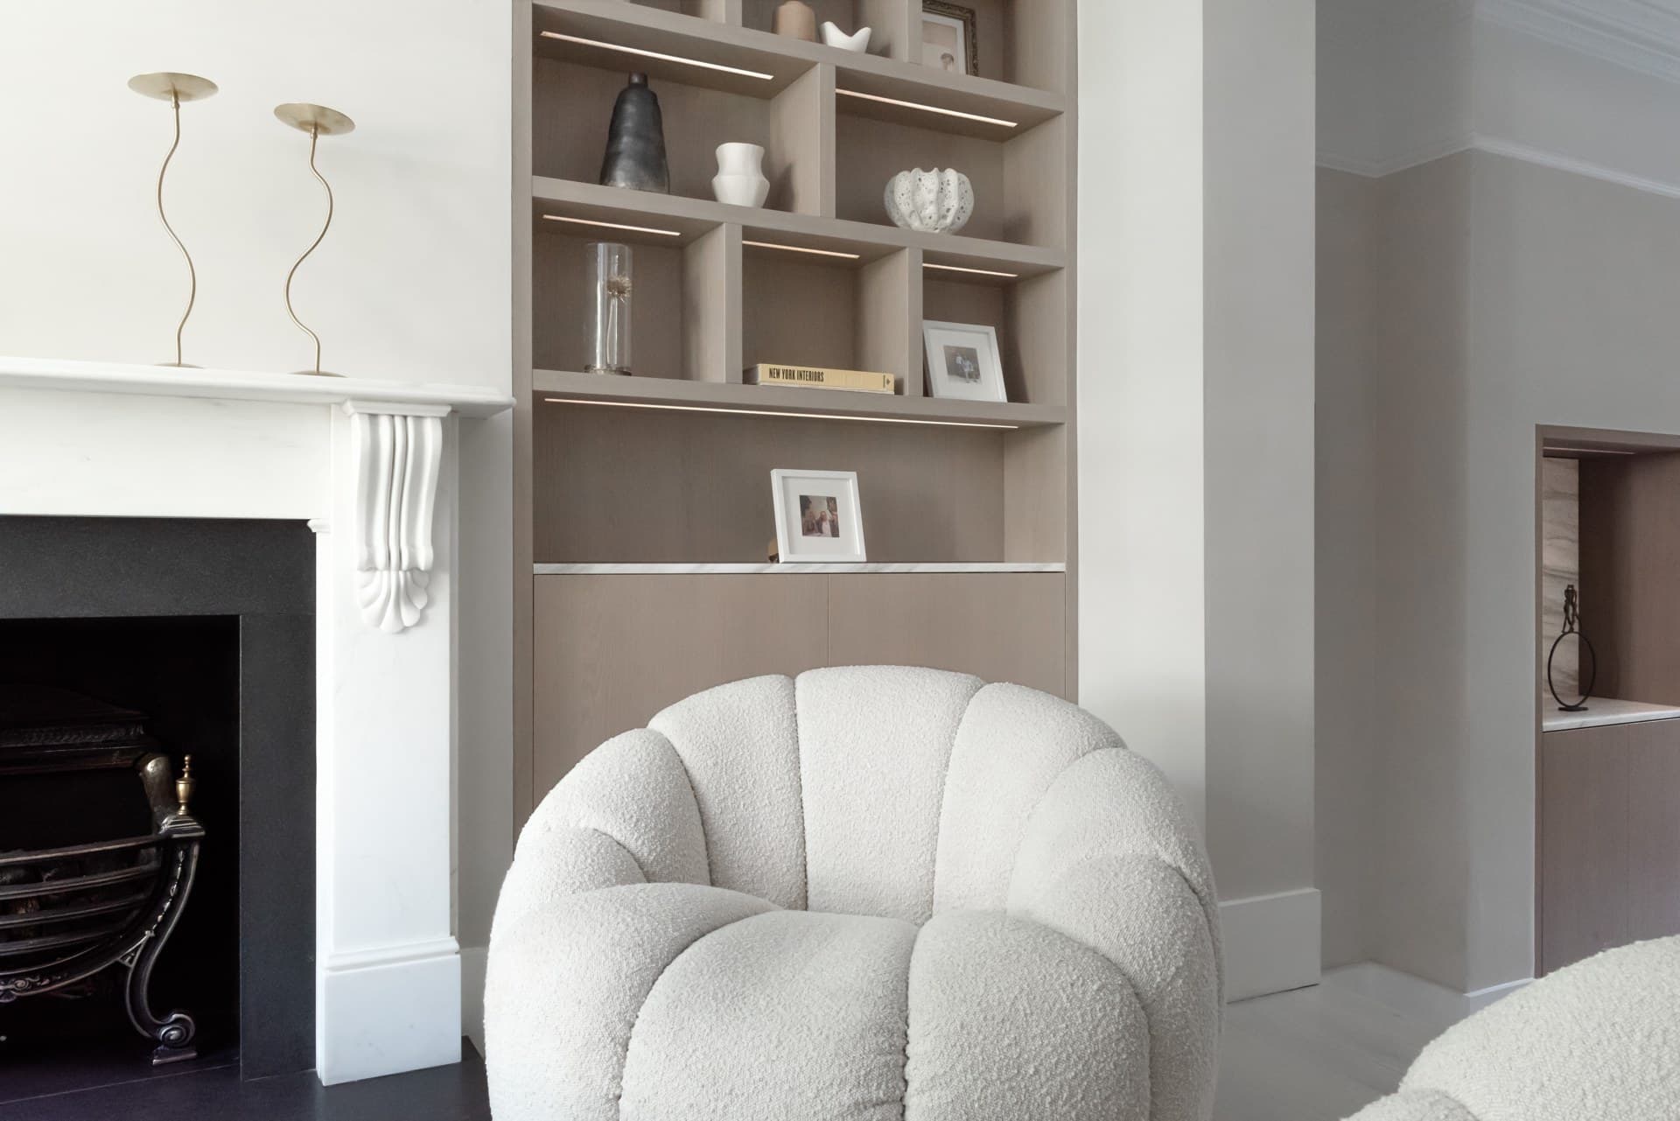
Project photographs and editorial illustrations in this guide relate to NURA Interiors. The 15 dated website screenshots are taken from each company's official website and used only to identify the published brand presence, with direct links and attribution. They are not workmanship evidence, client endorsements or NURA-owned photographs.
The short answer: which type of company should you shortlist?
For a contemporary kitchen with tailored adjacent cabinetry: consider reviewing the work of Roundhouse, Shape London, HUX London and NURA Interiors. Each publishes examples or service information that connect kitchen design with wider fitted furniture or joinery.
For a classic English kitchen or period-property sensibility: look at Artichoke, deVOL's Classic English collection, Plain English, Martin Moore, Humphrey Munson, Harvey Jones and Tom Howley. Their approaches and degrees of customisation are not identical; examine the proposed construction and finish rather than judging by photographs alone.
For an architect-led or technically complex, multi-room commission: Halstock, LANSERRING, Shape London, Artichoke and HUX London publish particular evidence of joinery and production coordination. Other firms in this guide may also accept such projects; ask them to explain precisely what they would deliver.
These are starting points, not exclusive categories. A kitchen that looks simple can conceal demanding technical work, while a large project may need several specialist contractors rather than a single supplier. For a useful shortlist, start with three firms whose process matches your brief, not three whose social feeds show the same finish.
If you have plans already, keep them beside the table below. Ask each firm whether it is quoting the same room dimensions, materials, installation tasks and site assumptions. That is a more useful first test than comparing moodboards.
At a glance: the 15 companies
| Company | Publicly described focus | A useful question before appointing |
|---|---|---|
| Artichoke | Classical kitchens, architectural joinery and interiors | Who coordinates heritage details and the wider building team? |
| deVOL Kitchens | Distinct kitchen furniture collections, including fully bespoke Classic English | Which collection and which costs are included? |
| Halstock | Complex furniture and architectural joinery, including kitchens | Is the appointment design-led, technical-only or turnkey? |
| Harvey Jones | In-frame kitchens, installation and hand painting | What works outside the fitted cabinetry package? |
| Humphrey Munson | Kitchens and cabinetry for additional rooms | How is a multi-room package phased and handed over? |
| HUX London | Kitchens and bespoke joinery made in Buckinghamshire | What does workshop dry-fitting cover? |
| Jack Trench Design | Bespoke kitchen and furniture design with specialist maker network | Which maker and installation team are contracted? |
| LANSERRING | Design-led and production-led luxury kitchens and joinery | How are Austrian production and London site interfaces managed? |
| Martin Moore | Handcrafted kitchens and furniture, with on-site finishing | What does the installation manager coordinate? |
| NURA Interiors | Bespoke kitchens, wardrobes and architectural joinery | Which responsibilities and guarantee items appear in the contract? |
| Plain English | British cupboardmaking with a Georgian design sensibility | What is included in the starting kitchen price? |
| Roundhouse | Contemporary kitchens and joinery across several product ranges | Is the specification Design, Studio or Partner? |
| Shape London | Designed, manufactured and installed kitchens and joinery | Who is responsible for technical drawings and site tolerances? |
| Smallbone | Handmade kitchens and whole-home furniture | Which collection, finish and aftercare terms apply? |
| Tom Howley | Individual British-made kitchens and ancillary room displays | Which custom dimensions and finishes are in the brief? |
The 15 companies, in alphabetical order
1. Artichoke
Artichoke describes a practice combining architectural joinery, luxury interior design and furniture made in its Somerset workshops. Its published work spans kitchens, libraries, pantries, staircases and complete houses; several case studies are closely tied to period architecture. This makes it a relevant studio to investigate when a kitchen must belong convincingly to a larger heritage or country-house setting.
Consider it for: historically sensitive rooms, substantial architectural detailing and projects involving several connected spaces. Check first: whether Artichoke is responsible for interior design, cabinetry alone or a wider package, and how architect, contractor and specialist-finish approvals will be coordinated. Do not assume that every restoration or building-trade task is included in a joinery quotation.
Sources: What we do and kitchen project portfolio.
2. deVOL Kitchens
deVOL is an instructive example of why the word bespoke needs definition. The company offers different furniture collections rather than one universal specification. Its Classic English Kitchen is described as fully bespoke and made to individual dimensions in Leicestershire. The Real Shaker and other collections have their own design principles and published guide prices.
Consider it for: a recognisable, characterful English kitchen and a client who values detailed examples of actual cupboard costs. Check first: the collection, degree of dimensional freedom, site survey, installation and exclusions. deVOL's FAQ quotes an average Classic Kitchen cupboard cost of £35,000, excluding worktops, appliances, delivery and installation. That is not a fully installed London project price.
Sources: Classic English Kitchen and pricing FAQs.
3. Halstock
Based in Dorset, Halstock describes a technically focused furniture and joinery business delivering complex interiors, including kitchens, dressing rooms, studies and wine spaces. Its published design-service model distinguishes concept, specification and technical development from a more complete design-to-manufacture route. It also describes dedicated installation and aftercare roles.
Consider it for: technically intricate, designer- or architect-led residential interiors and joined-up room packages. Check first: whether the commission begins with an existing design or requires Halstock to develop one, which RIBA-stage deliverables will be issued, and who coordinates mechanical and electrical interfaces. A specialist joinery proposal should not be mistaken for a general building contract.
Sources: About Halstock and design services.
4. Harvey Jones
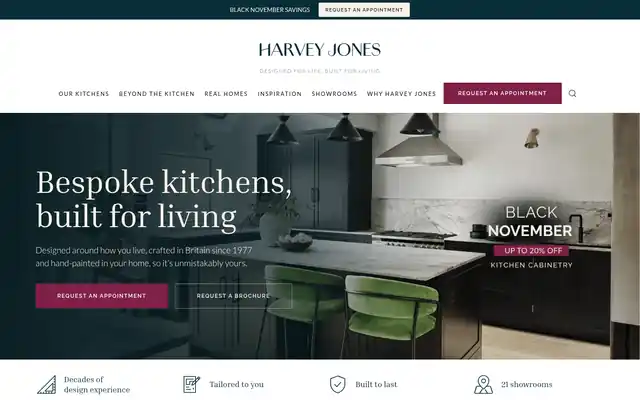
Harvey Jones publishes a range of kitchen styles built around hand-constructed, in-frame cabinetry. Its process includes specialist installation and hand painting on site, and the company states that these services are available across the UK. The cabinetry is designed to accommodate different aesthetics within its established kitchen ranges.
Consider it for: a painted, in-frame kitchen where the finish and fitting process matter as much as the initial design. Check first: precisely which cabinets, internal accessories, painting stages, surfaces and appliances are covered, and whether installation terms include making good or coordination with other contractors. A kitchen supplier's delivery scope may stop before the entire room is completed.
Sources: Our kitchens and our installation.
5. Humphrey Munson
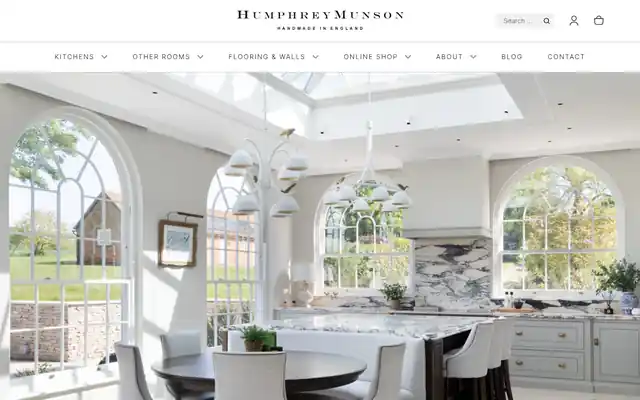
Humphrey Munson says it designs, manufactures and installs kitchens from its workshop in Felsted, Essex. Beyond kitchens, its published scope includes pantries, utility and boot rooms, dressing rooms and architectural elements such as wall panelling. London clients can examine displays at its King's Road showroom in SW6.
Consider it for: a classic-contemporary kitchen with related cabinetry across the home, particularly where a physical London showroom visit would inform the brief. Check first: whether the quote is for a kitchen alone or several rooms, what architectural elements are in scope, and how measurement, installation and any building works are divided among the team.
Sources: Who we are and London showroom.
6. HUX London
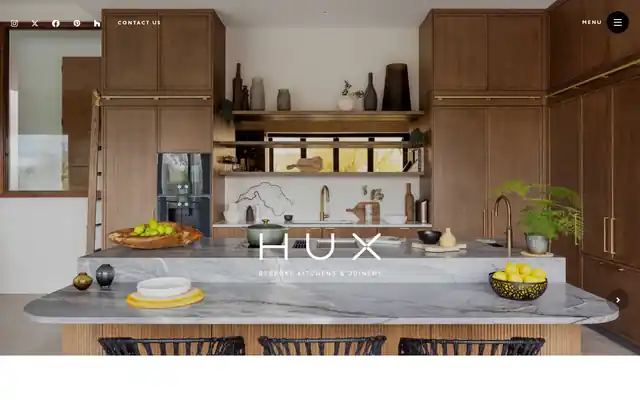
HUX London states that its kitchens and joinery are made to order in its Buckinghamshire workshop, where cabinetry is assembled and dry-fitted before dispatch. Its website describes a design-to-installation process and a broader joinery service, supported by in-house workshop capabilities. For an integrated commission, that sequence gives the buyer useful questions to ask about quality-control checkpoints.
Consider it for: a modern or transitional kitchen with adjacent fitted furniture and a high level of workshop coordination. Check first: the exact purpose of the dry fit, when final site dimensions are frozen, and which responsibilities remain with the builder or other trades. A workshop trial assembly reduces some risks but cannot, by itself, resolve all site conditions.
Sources: Our workshop and our process.
7. Jack Trench Design
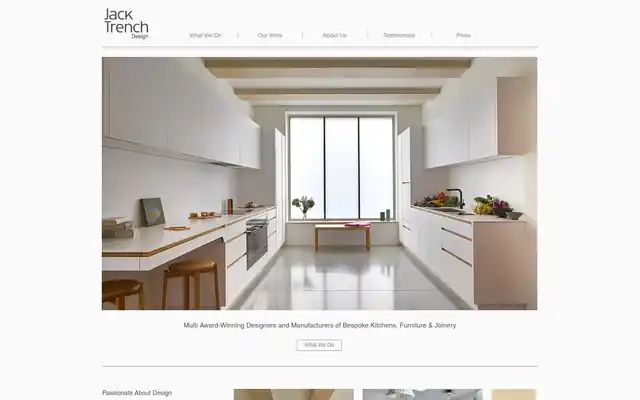
Jack Trench Design brings an industrial-design and architectural-drawing background to kitchen and furniture commissions. Its website describes long experience with bespoke joinery and a core team drawn from a network of specialist manufacturers and design professionals. Its portfolio includes London kitchens and individual furniture projects.
Consider it for: an individual design brief in which thoughtful space planning, visual character and specialist maker selection are important. Check first: which company will manufacture the furniture for your project, who manages installation, and where warranties and aftercare obligations sit. The website's history of earlier owned workshops should not be read as proof that every current commission is made in the same facility.
Sources: About Jack Trench and project portfolio.
8. LANSERRING
LANSERRING describes luxury kitchens and joinery made through its Austrian craft and manufacturing operations, with a London design presence. Crucially for professional buyers, it offers both design-led work, developing a brief with an architect or designer, and production-led work, delivering from an established design package. Its public process also describes detailed drawings, prototypes and workshop dry-fitting.
Consider it for: demanding, multi-room or architect-led briefs requiring precise technical interfaces and specialist materials. Check first: which design stages LANSERRING owns, who signs off prototypes, and how production, shipping, local installation and snagging are managed. This is particularly important when making and installation occur in different countries.
Sources: Professional collaboration and how we work.
9. Martin Moore
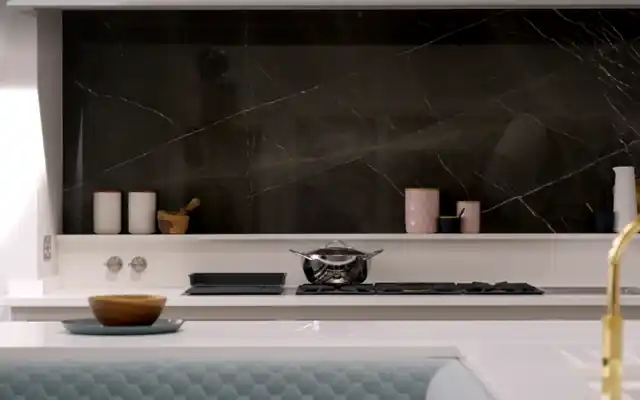
Martin Moore describes kitchens handcrafted in its Yorkshire workshops, supported by experienced fitting teams and an installation manager who liaises with contractors. Its cabinetry can be hand painted on site. Its wider offering also extends to selected furniture and adjoining living spaces, and the company operates a Notting Hill showroom.
Consider it for: a tailored, predominantly traditional or contemporary-classic kitchen where design, cabinetry installation and the finish need a clear sequence. Check first: which elements the installation manager controls, whether third-party trades are included and how additional rooms are priced. The term made to measure should be translated into agreed dimensions, materials and construction details.
Sources: Made-to-measure kitchens and About us.
10. NURA Interiors
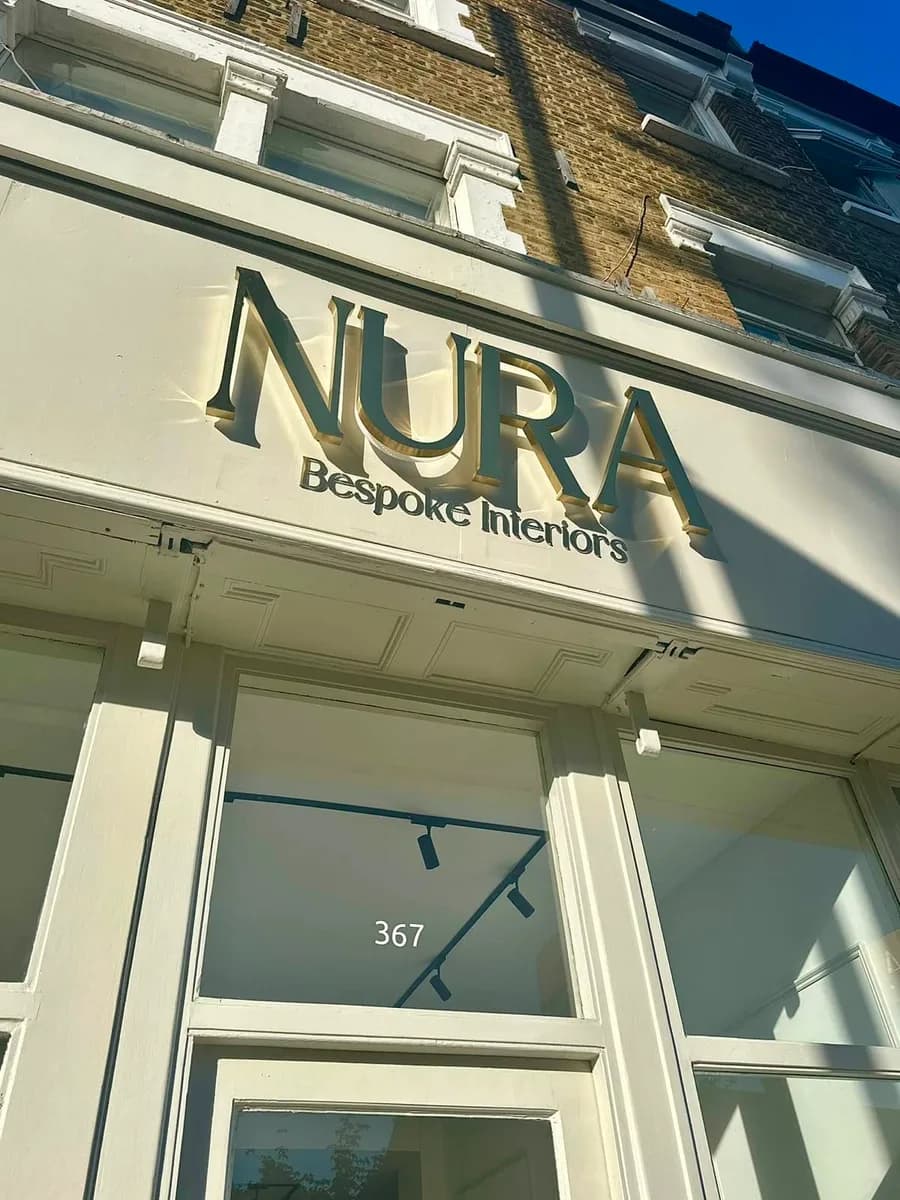
NURA Interiors operates a showroom at 367 Fulham Palace Road and describes a service covering bespoke kitchens, wardrobes and architectural joinery. Its published six-stage process moves from briefing and design to technical drawings, agreed commercial scope, manufacture, installation and handover. The company's public project portfolio provides examples of work in Chelsea, Wandsworth and other locations.
Consider it for: London homeowners seeking one coordinated conversation about a kitchen and related fitted joinery, or architects requiring detailed cabinet coordination. Check first: the agreed scope of manufacture and specialist installation, how design changes are approved, and the precise guarantee schedule. NURA's published ten-year guarantee applies to specified NURA-made cabinetry, with separate contractual treatment for hardware, third-party products and installation labour.
Sources: London showroom, process and cabinetry guarantee.
11. Plain English
Plain English is strongly associated with the proportions and quiet detailing of Georgian-inspired cupboardmaking, while designing for both traditional and contemporary homes. The company says it makes its cupboards in Suffolk, works with private clients and design professionals, and arranges installation and hand painting. Its flagship London showroom is on Pimlico Road.
Consider it for: carefully composed English cabinetry, period architecture and homeowners who value an established design language. Check first: whether a quotation covers the entire kitchen or a defined part of it. The firm's published starting kitchen price is £70,000, and its enquiry information says a fully realised project is often around £100,000. This is the company's own guide, not a comparable benchmark for the other studios in this article.
Sources: Bespoke kitchens and Suffolk workshops.
12. Roundhouse

Roundhouse is known for contemporary kitchen and furniture design and has a manufacturing facility in Malvern, Worcestershire, alongside London showrooms including Fulham. Its professional offer distinguishes Design, Studio and Partner cabinetry. The first is presented as fully bespoke; Studio has a more curated selection of finishes and configurations; Partner is manufactured by a selected European production partner.
Consider it for: design-led contemporary kitchens with potentially coordinated wardrobes, bars or ancillary furniture. Check first: the precise collection quoted, manufacturing route, sizes, finish freedom and responsibility for technical coordination. It would be misleading to assume that every Roundhouse range has identical manufacturing arrangements or the same level of customisation.
Sources: Professional collections, Malvern factory and Fulham showroom.
13. Shape London

Shape London describes the design, manufacture and installation of kitchens and joinery-led interiors from its workshop in south-east London. Its portfolio includes kitchens, panelling, staircases, storage and multi-room projects undertaken alongside architects. The company also discloses that it is part of the wider Blakes of London group.
Consider it for: contemporary, architect-led interiors requiring a London fabrication partner and detailed coordination across rooms. Check first: who signs off technical drawings, surveys, samples and site tolerances, and which team is the contractual lead. Shape and Blakes should not be counted as two unrelated providers in a supposedly independent market comparison.
Sources: About Shape and kitchen portfolio.
14. Smallbone

Smallbone describes kitchens and whole-home furniture crafted at its workshop in Devizes, Wiltshire, with a London studio in Knightsbridge. Its collections range from recognisable hand-painted cabinetry to more contemporary forms. Its website also publishes separate contact routes for new clients, customer service and aftercare.
Consider it for: a highly designed kitchen or cohesive home furnishings where material expression, bespoke furniture and an established collection matter. Check first: which collection is being specified, how much of its detailing is client-specific, and what the contract says about installation, remedial work and future servicing. Neither a workshop claim nor a prestigious showroom establishes quality without inspecting actual construction details.
Sources: About Smallbone and contact and aftercare.
15. Tom Howley
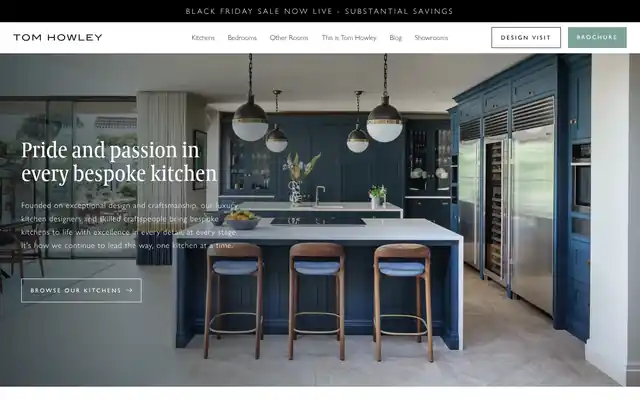
Tom Howley describes making individual kitchens in its Peak District workshop, with timber and cabinet components produced to the client's specification. Its Chelsea showroom displays several kitchen designs as well as supporting rooms such as pantries and utility spaces. The company also describes a design-to-installation service.
Consider it for: classic or evolving contemporary in-frame kitchens, particularly where viewing cabinetry and internal storage in person will support the decision. Check first: the range, permitted modifications to cabinet dimensions and details, full supply and installation boundaries, and the specification for finishes and internal storage. The ability to adjust a colour is not the same as unlimited freedom over construction.
Sources: Our workshop and Chelsea showroom.
Which sort of brief are you actually commissioning?
You do not need an industry vocabulary before you make a first call. But describing the difficult part of your project will help a studio decide whether it can take responsibility for it.
A London terrace with uneven walls and period cornices. You want new cabinetry to read as though it belongs to the house. Ask potential makers to survey the room, show how scribes meet plaster and cornice, and agree exactly which existing features must be protected. Firms with published heritage or architectural joinery work are sensible starting points, but the technical drawing and sample still decide the result.
A compact contemporary kitchen with concealed appliances. Door alignment may be the easy part. The decisive questions are whether oven clearances and ventilation follow the appliance manufacturer's requirements, how a dishwasher can be serviced, and what happens when the extractor duct meets a structural constraint. Ask for a service and appliance coordination drawing, not just a render.
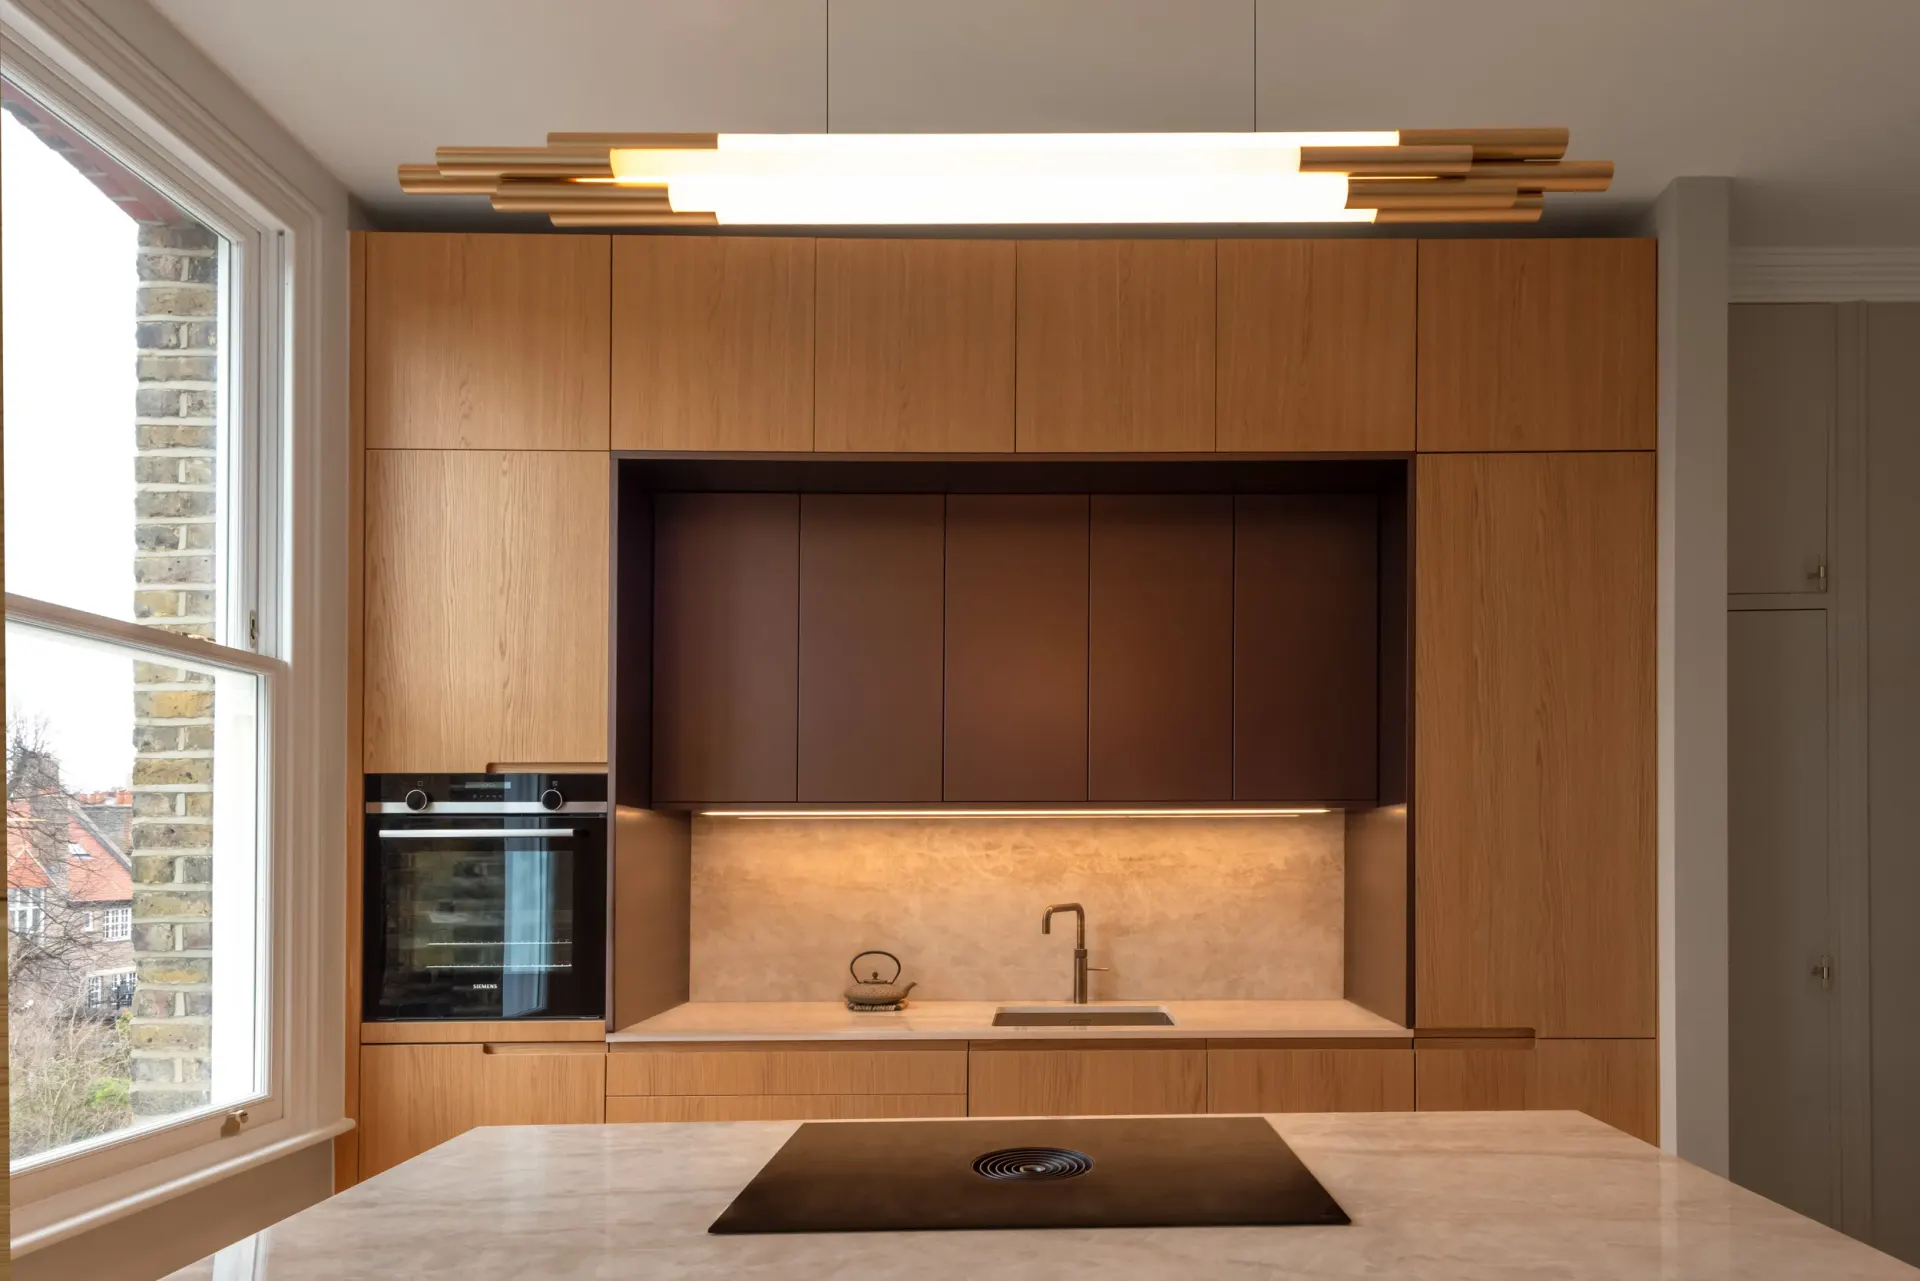
An architect-led refurbishment with a kitchen, pantry and dressing room. The challenge is continuity. Who approves the veneer batch and finish sample across rooms? Who issues revisions after the site survey? Who handles changes between design intent, workshop drawings and the fitters' setting-out? A coordinated technical package may matter more than whether one supplier can make every component.
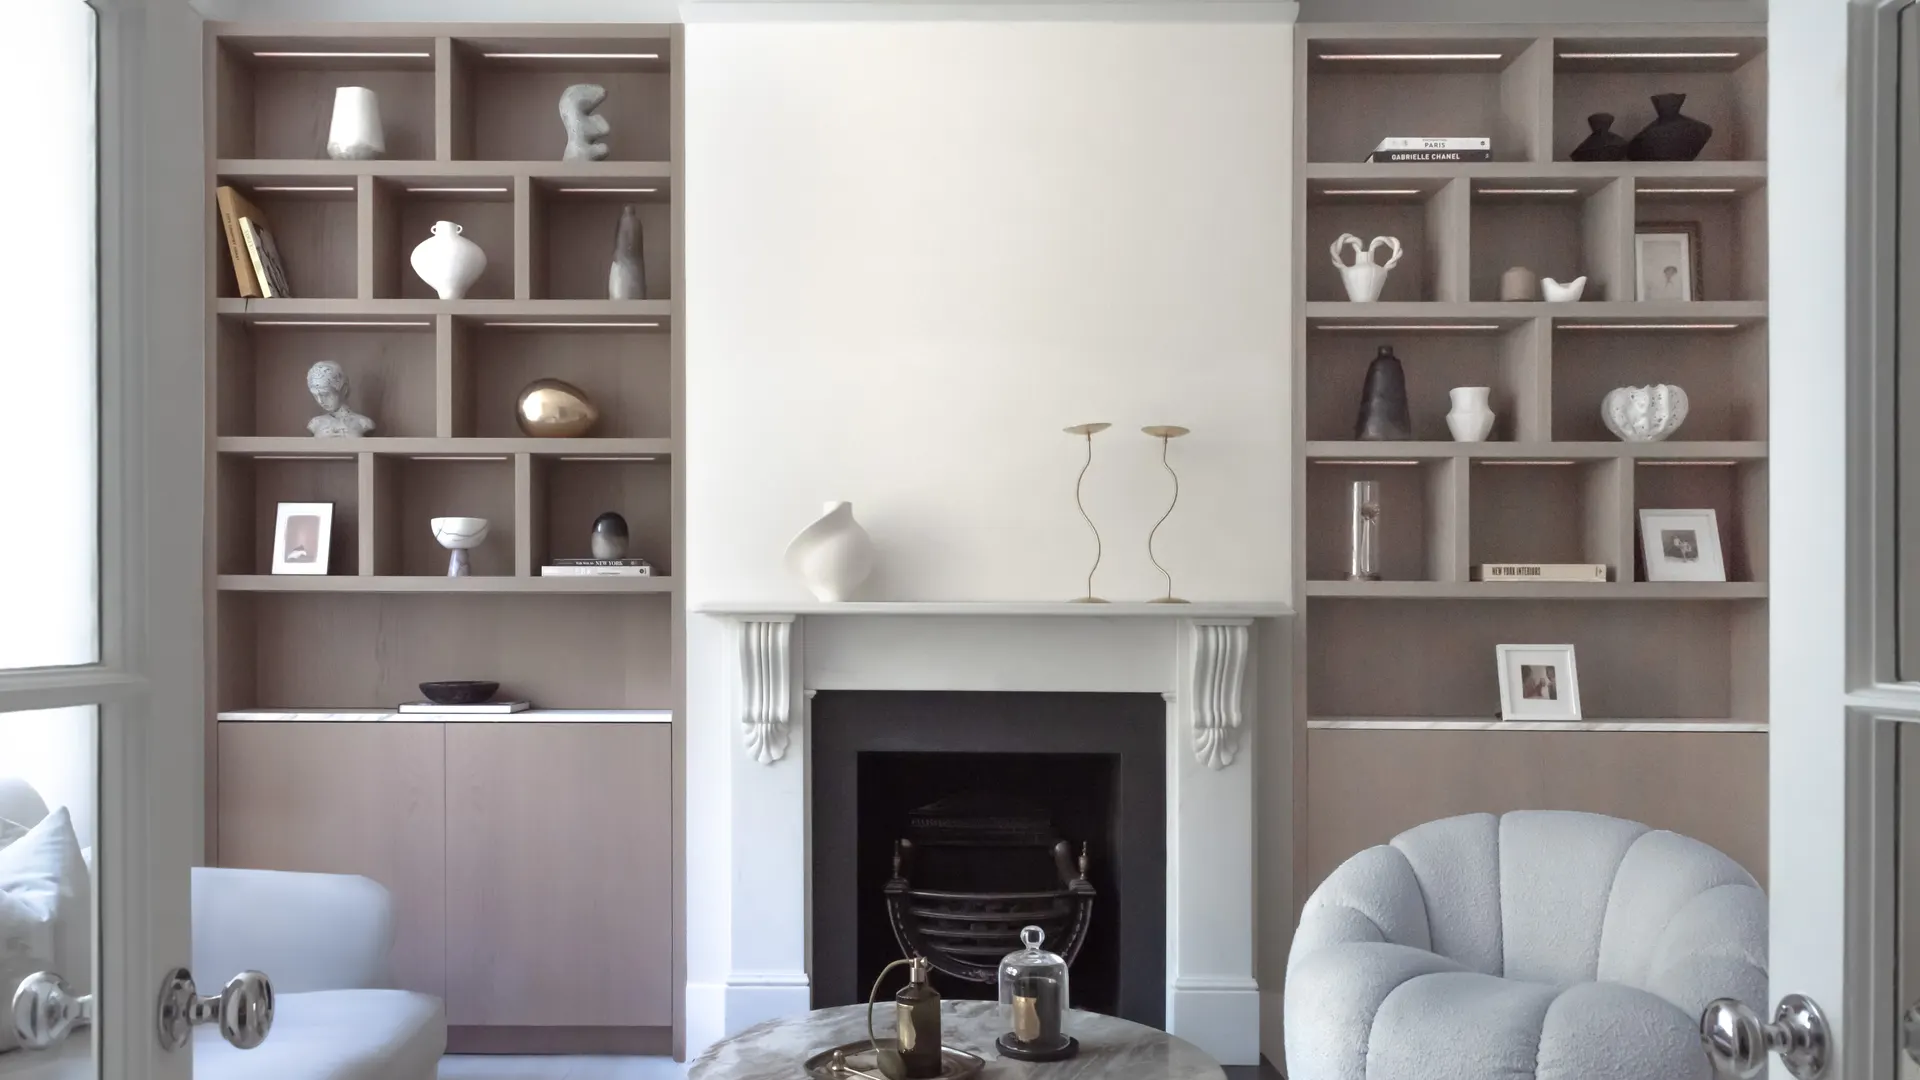
These are illustrative buying situations, not descriptions of specific NURA customer projects or independent trials of the companies listed.
Bespoke, made to measure and made to order: what is the difference?
The expressions are often used loosely in the industry; they are not reliable substitutes for a specification. A kitchen might be tailored in overall dimensions but use an established cabinet system. Another may permit changes to door construction, internal divisions, edge treatments, panel proportions and finishing. Both can be suitable when the brief is clear.
Ask for the actual freedoms of the product: can cabinet width, height and depth change; are carcass materials fixed; can internal storage be designed from scratch; can door profiles, veneers, hand finishes and appliance housings be adapted; and who resolves awkward corners or a listed property's uneven walls? Then ask what is standard, what is an extra and what is technically unavailable.
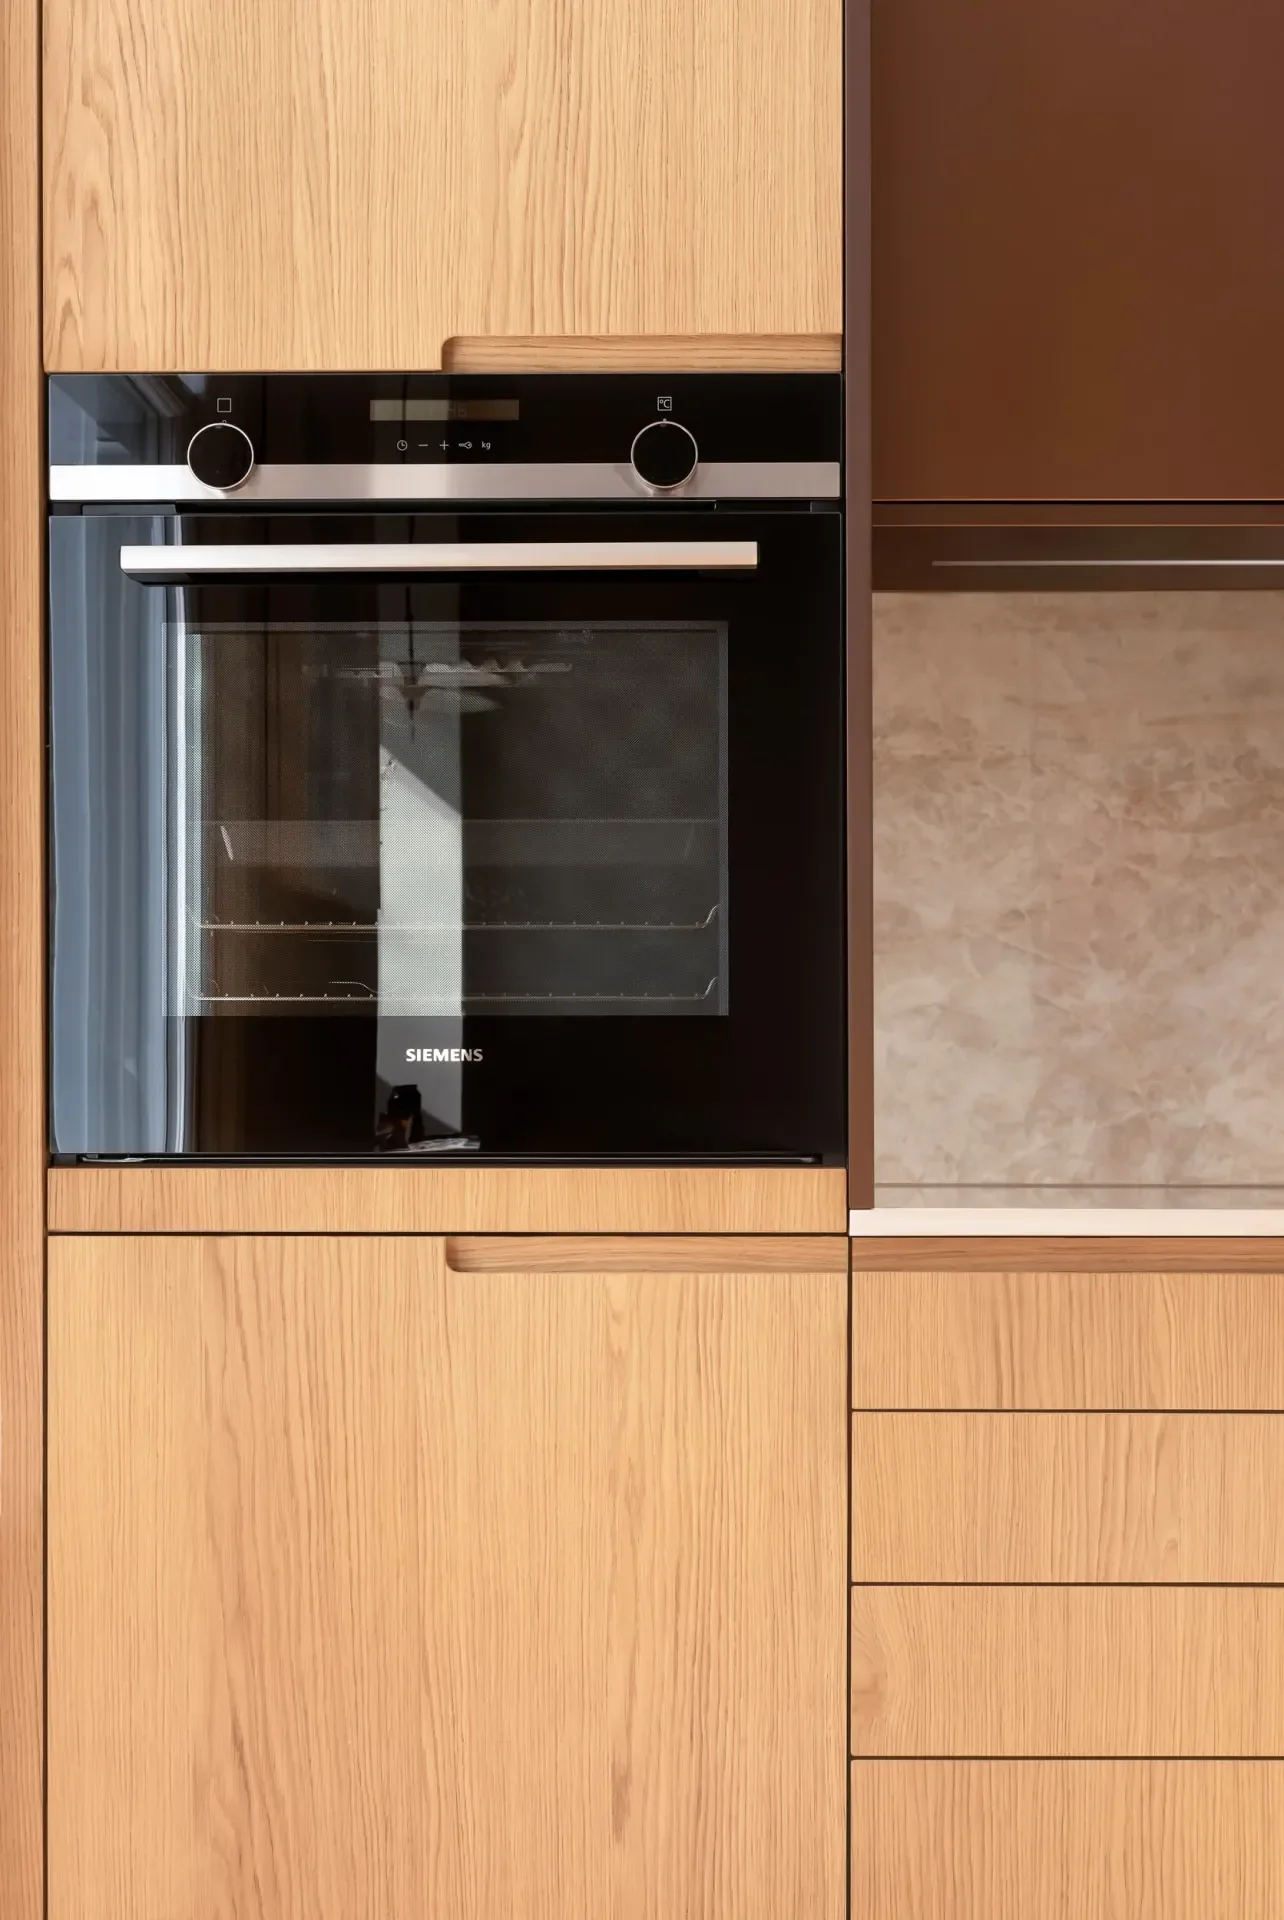
The distinction matters even within a single firm. Roundhouse separates product collections; deVOL publishes several ranges with a fully bespoke Classic English offer. Selecting a brand name is therefore not yet selecting a production specification. For a practical breakdown of the decisions, see NURA's kitchen planning guide.
What to inspect in a showroom or workshop
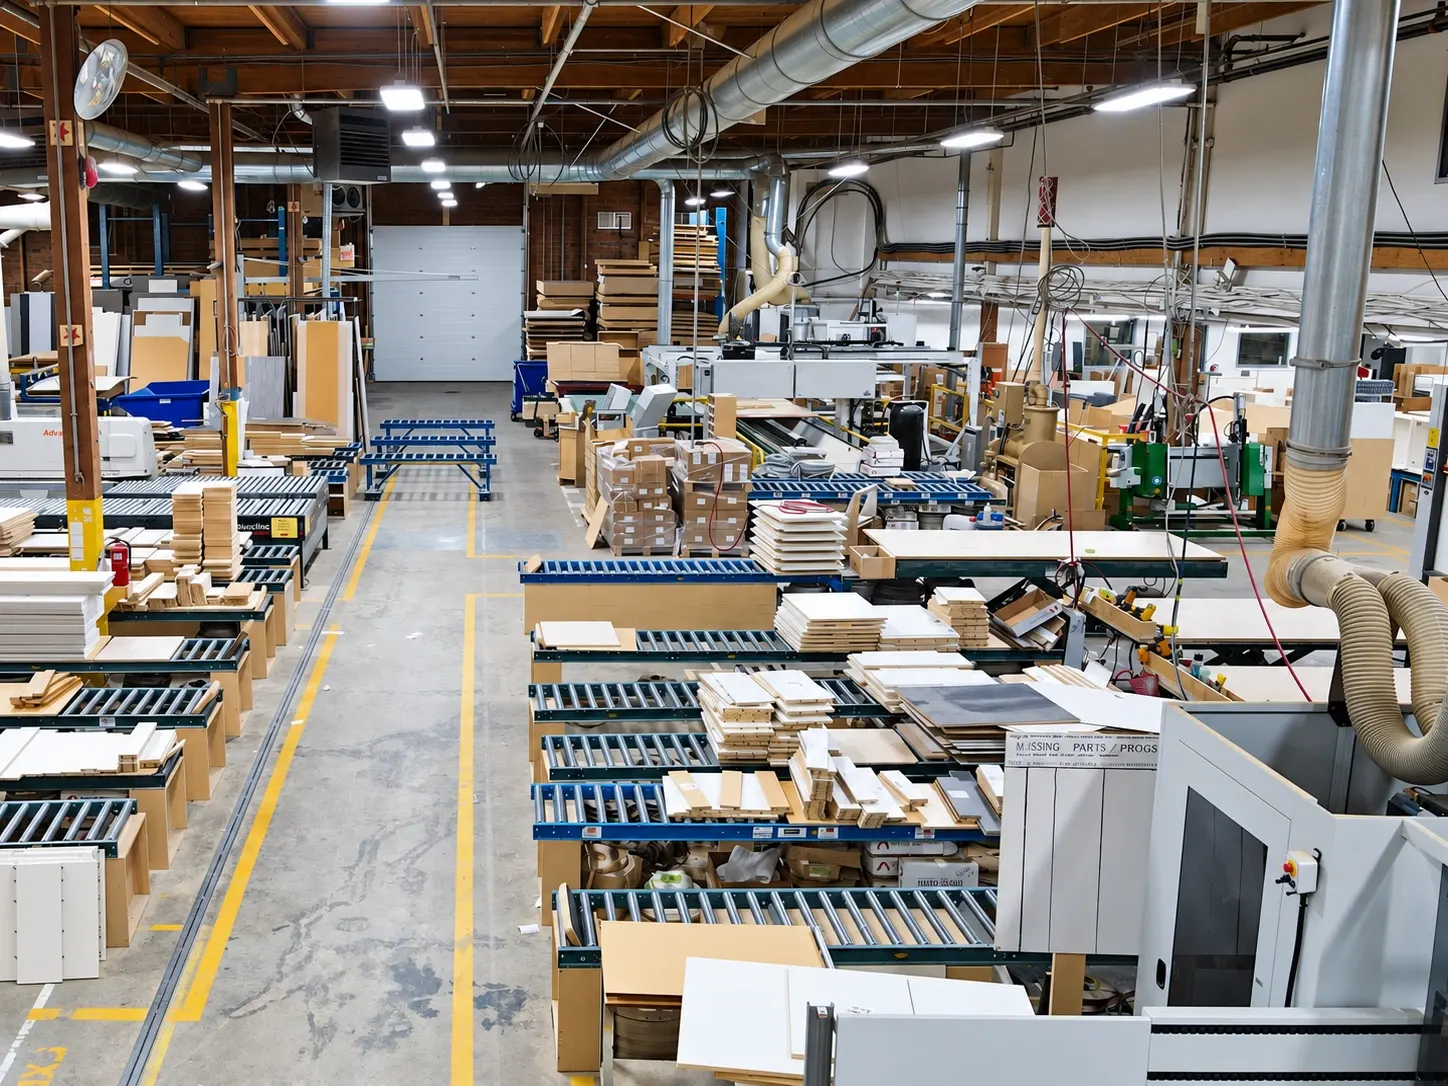
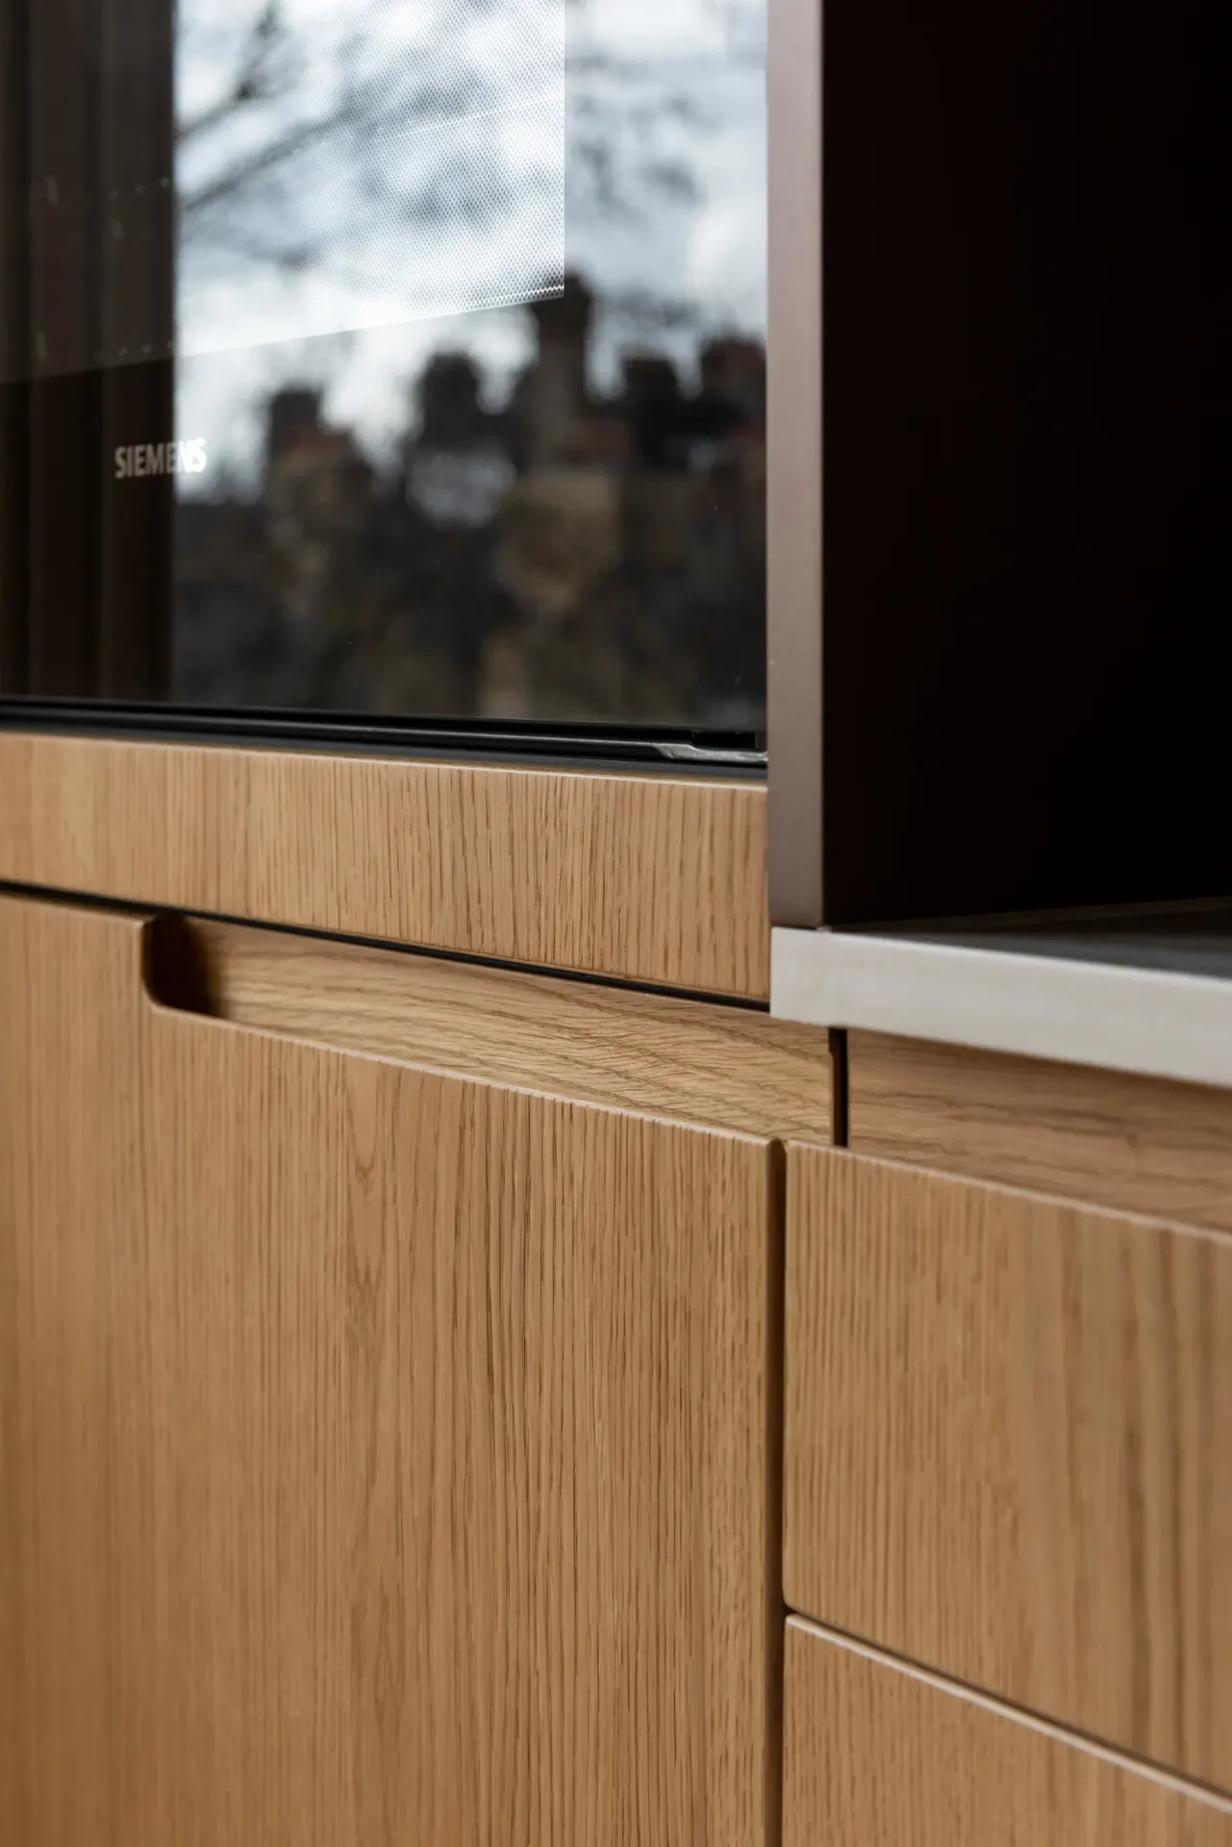
A beautifully lit display is useful, but the construction details are what will live with you. When you visit a showroom, open the doors, use a full-extension drawer and look at the edges at normal eye level. If the details matter to your commission, request a relevant sample or a written specification.
| If a company says… | Ask to see or have specified… | Why it matters |
|---|---|---|
| “Fully bespoke” | Which widths, depths, door profiles, internal divisions and finishes can actually change for your chosen range | Different ranges within the same company may offer different freedoms |
| “Solid timber” | Which parts are solid wood, which are veneered or engineered board, and how movement is accommodated | Door, frame and carcass construction should not be conflated |
| “Premium hardware” | The exact hinge, runner, pull-out mechanism and load rating proposed | Product families and installation conditions matter more than a brand name alone |
| “Seamless installation” | The final survey, installation drawings, site-readiness sign-off and snagging owner | A fitted kitchen meets walls, floors, services and other trades |
| “Long guarantee” | The written terms for cabinetry, finishes, moving parts, workmanship and third-party products | A headline duration seldom defines the entire remedy |
NURA workshop perspective: a seemingly narrow decision such as where a scribe ends becomes visible every morning when daylight catches the shadow line. Before approving manufacture, ask your designer to show that junction at full size and to explain whether it will be cut in the workshop or resolved on site. The same principle applies to a stone edge, concealed pocket door or appliance ventilation gap. None of these examples is a claim that every company above uses the same construction method.
Comparing kitchen quotations: what should be included?
A fair comparison starts with the same room drawings, appliance schedule, finish standard and assumptions. Ask each shortlisted team to identify the following separately:
- Design and surveys: concept work, measured survey, technical drawings, site checks, revisions and fees.
- Cabinetry: carcasses, doors, drawers, internal fittings, veneers, paints, hardware and installation-ready components.
- Surfaces and products: worktops, splashbacks, sinks, taps, appliances and specialist finishes, including who purchases and warrants them.
- Delivery and fitting: transport, access equipment, protection, installation, final adjustments, making good and waste removal.
- Site interfaces: electrical and plumbing connections, extraction, lighting, plastering, flooring, structural works and the responsibilities of other trades.
- Commercial terms: VAT treatment, contingency items, staged payments, variation procedure, programme assumptions, snagging and written warranty exclusions.
For large joinery packages, request a room-by-room schedule and make sure the kitchen, pantry, dressing room and other fitted furniture are not priced at different specification standards without explanation. A lower total can simply be a narrower contract, not better value. Use a showroom and cabinetry inspection checklist to record details against each supplier's proposal.
A simple like-for-like comparison sheet
When you receive two or three quotations, copy their answers into the same columns. A blank should mean not confirmed, not included. Use the same drawings and agreed specification for every firm.
| Check in each proposal | Supplier A | Supplier B | Supplier C |
|---|---|---|---|
| Final survey and workshop drawings | Confirm / exclude | Confirm / exclude | Confirm / exclude |
| Cabinet construction, fronts, finish and hardware | Specify | Specify | Specify |
| Worktops, splashbacks and appliances | Included / separate | Included / separate | Included / separate |
| Transport, access, installation and making good | Included / separate | Included / separate | Included / separate |
| Services and other trades | Named responsible party | Named responsible party | Named responsible party |
| VAT, programme, variations, snagging and aftercare | Written basis | Written basis | Written basis |
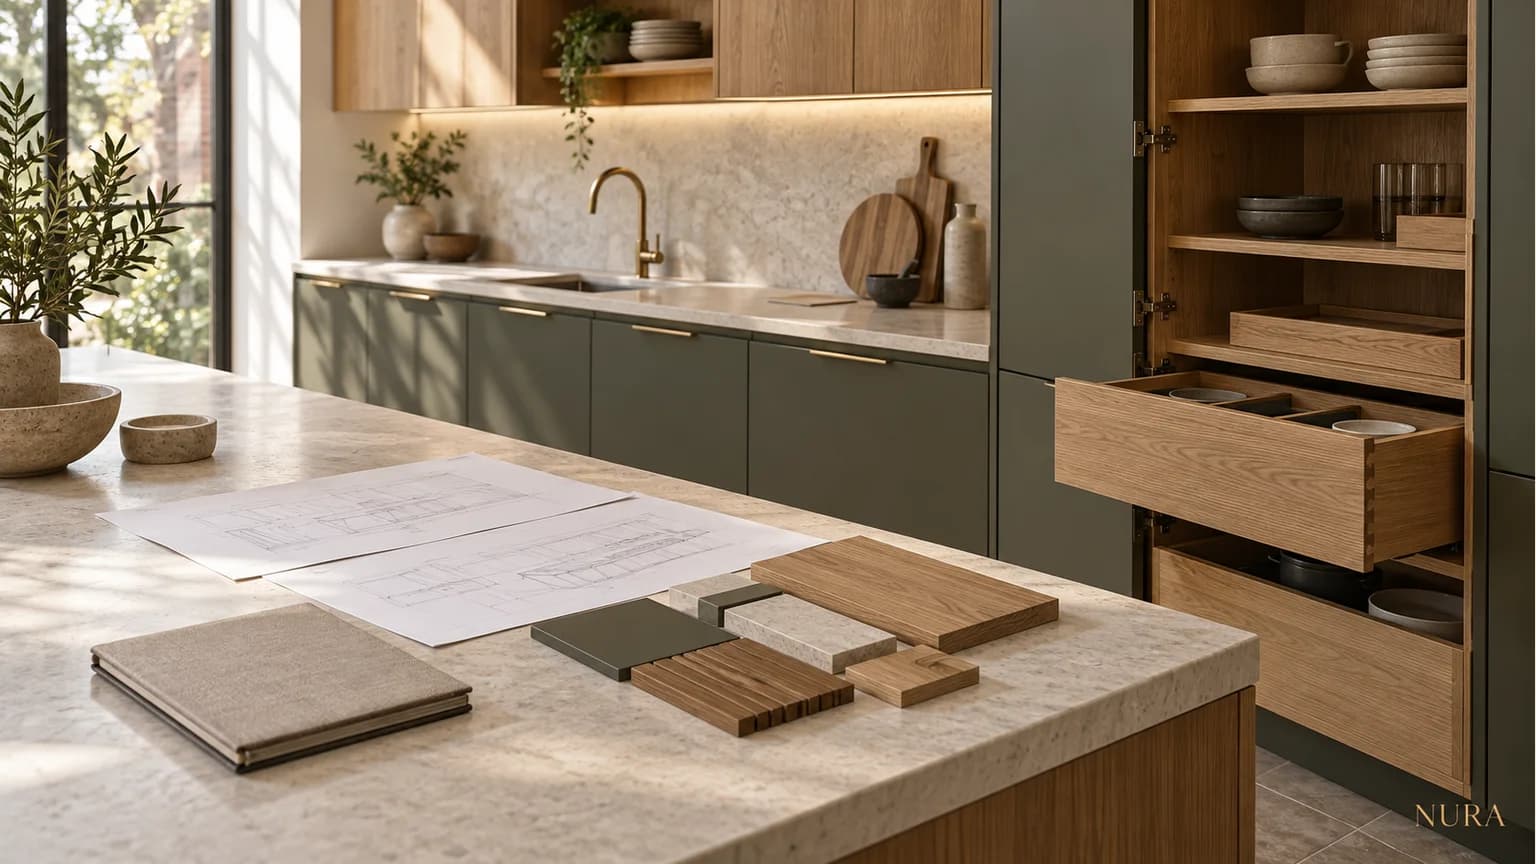
This table is a blank working template, not prices or assessed responses from the firms in this guide. The comparable number is the project total for the same agreed scope, including separately identified allowances and exclusions. If a proposal says by others, record the person or contractor who will actually do that work and the extra budget you expect to need.
For a simple starting email, send each company: “We are comparing a kitchen/joinery commission in [London area]. Please price the attached plans and appliance schedule to a clearly stated specification, identify included site works and exclusions, confirm who surveys and installs, and give your current programme and aftercare terms.” Replace the bracketed area and attach drawings you have permission to share.
What does a bespoke kitchen cost in London?
There is no meaningful single price for every bespoke kitchen. Room size, hardware, materials, complexity, site access and whether the quotation includes the rest of the building work all change the total.
The few figures in this guide illustrate the issue rather than providing a market rate. Plain English publishes a kitchen starting guide of £70,000 and notes that completed projects are often around £100,000. deVOL publishes an average Classic Kitchen cupboards-only figure of £35,000, excluding worktops, appliances, delivery and installation. Those two figures are not directly comparable. No prices have been estimated for the other 13 businesses.
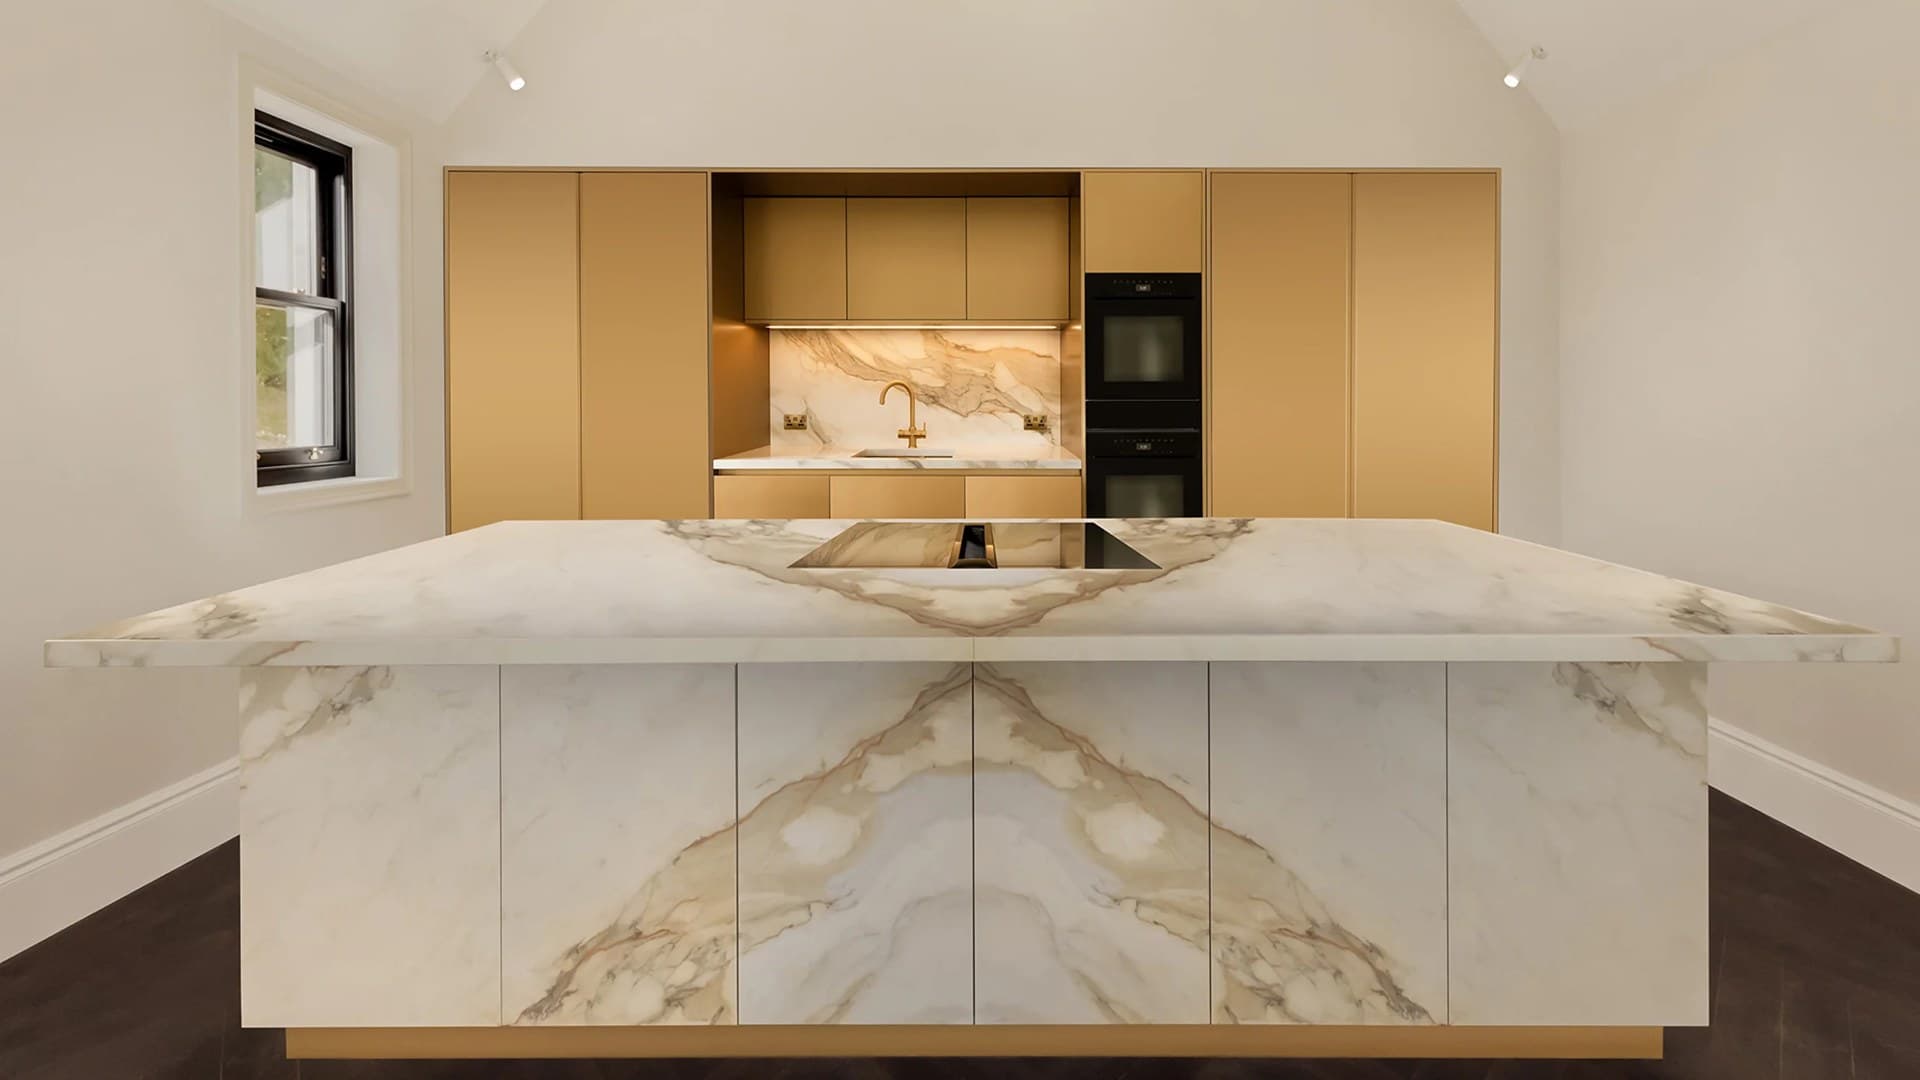
For an initial planning conversation, NURA provides an indicative bespoke kitchen cost calculator. It is a starting point for discussing a brief, not a fixed quote and not a way to price other companies' products.
Who should manage the project?
A kitchen design studio may be responsible for concept design, cabinetry specification, appliance planning and selected installation activities. A joinery manufacturer may take a developed design through technical detailing, production and fitting. An architect, interior designer or principal contractor may hold the wider building design and programme. These roles sometimes overlap but should never be assumed.
Before placing an order, agree one responsibility schedule: who confirms site dimensions; issues service drawings; approves samples; checks appliances against cabinet dimensions; authorises variations; declares the site ready for installation; resolves clashes; and owns the snagging list. The signed documents should be consistent with the programme and payment milestones. For more complex multi-room briefs, see NURA's architectural joinery planning guide.
Where NURA might fit your shortlist, and where it might not
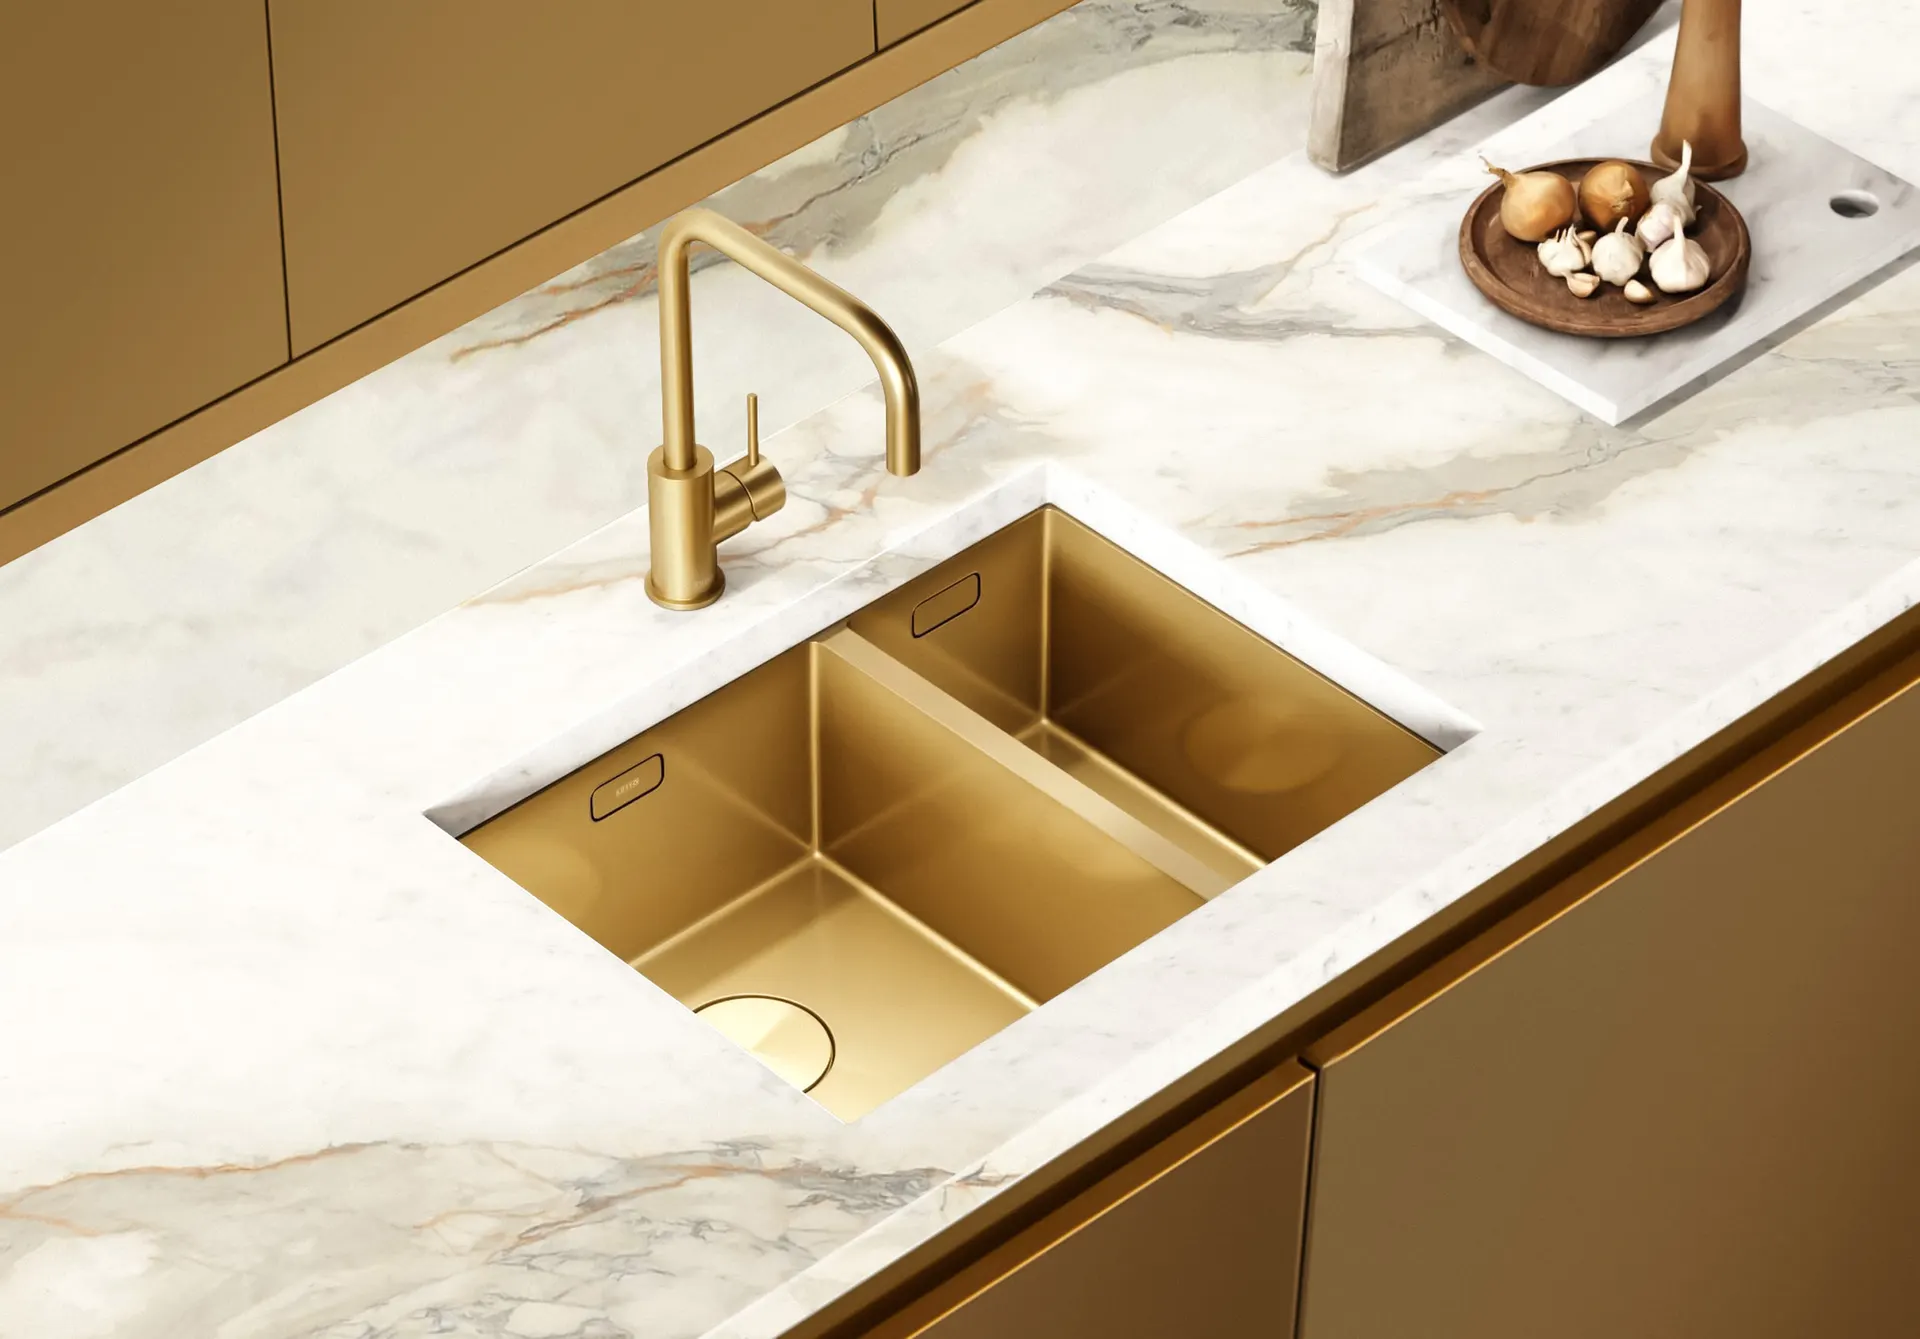
NURA works on bespoke kitchens, fitted furniture and architectural joinery, particularly when you want a design conversation and technical detailing to connect the kitchen to the rest of your home. If your project involves a kitchen and adjoining storage, discuss whether a coordinated design and installation brief makes sense. See selected NURA projects before you judge our work.
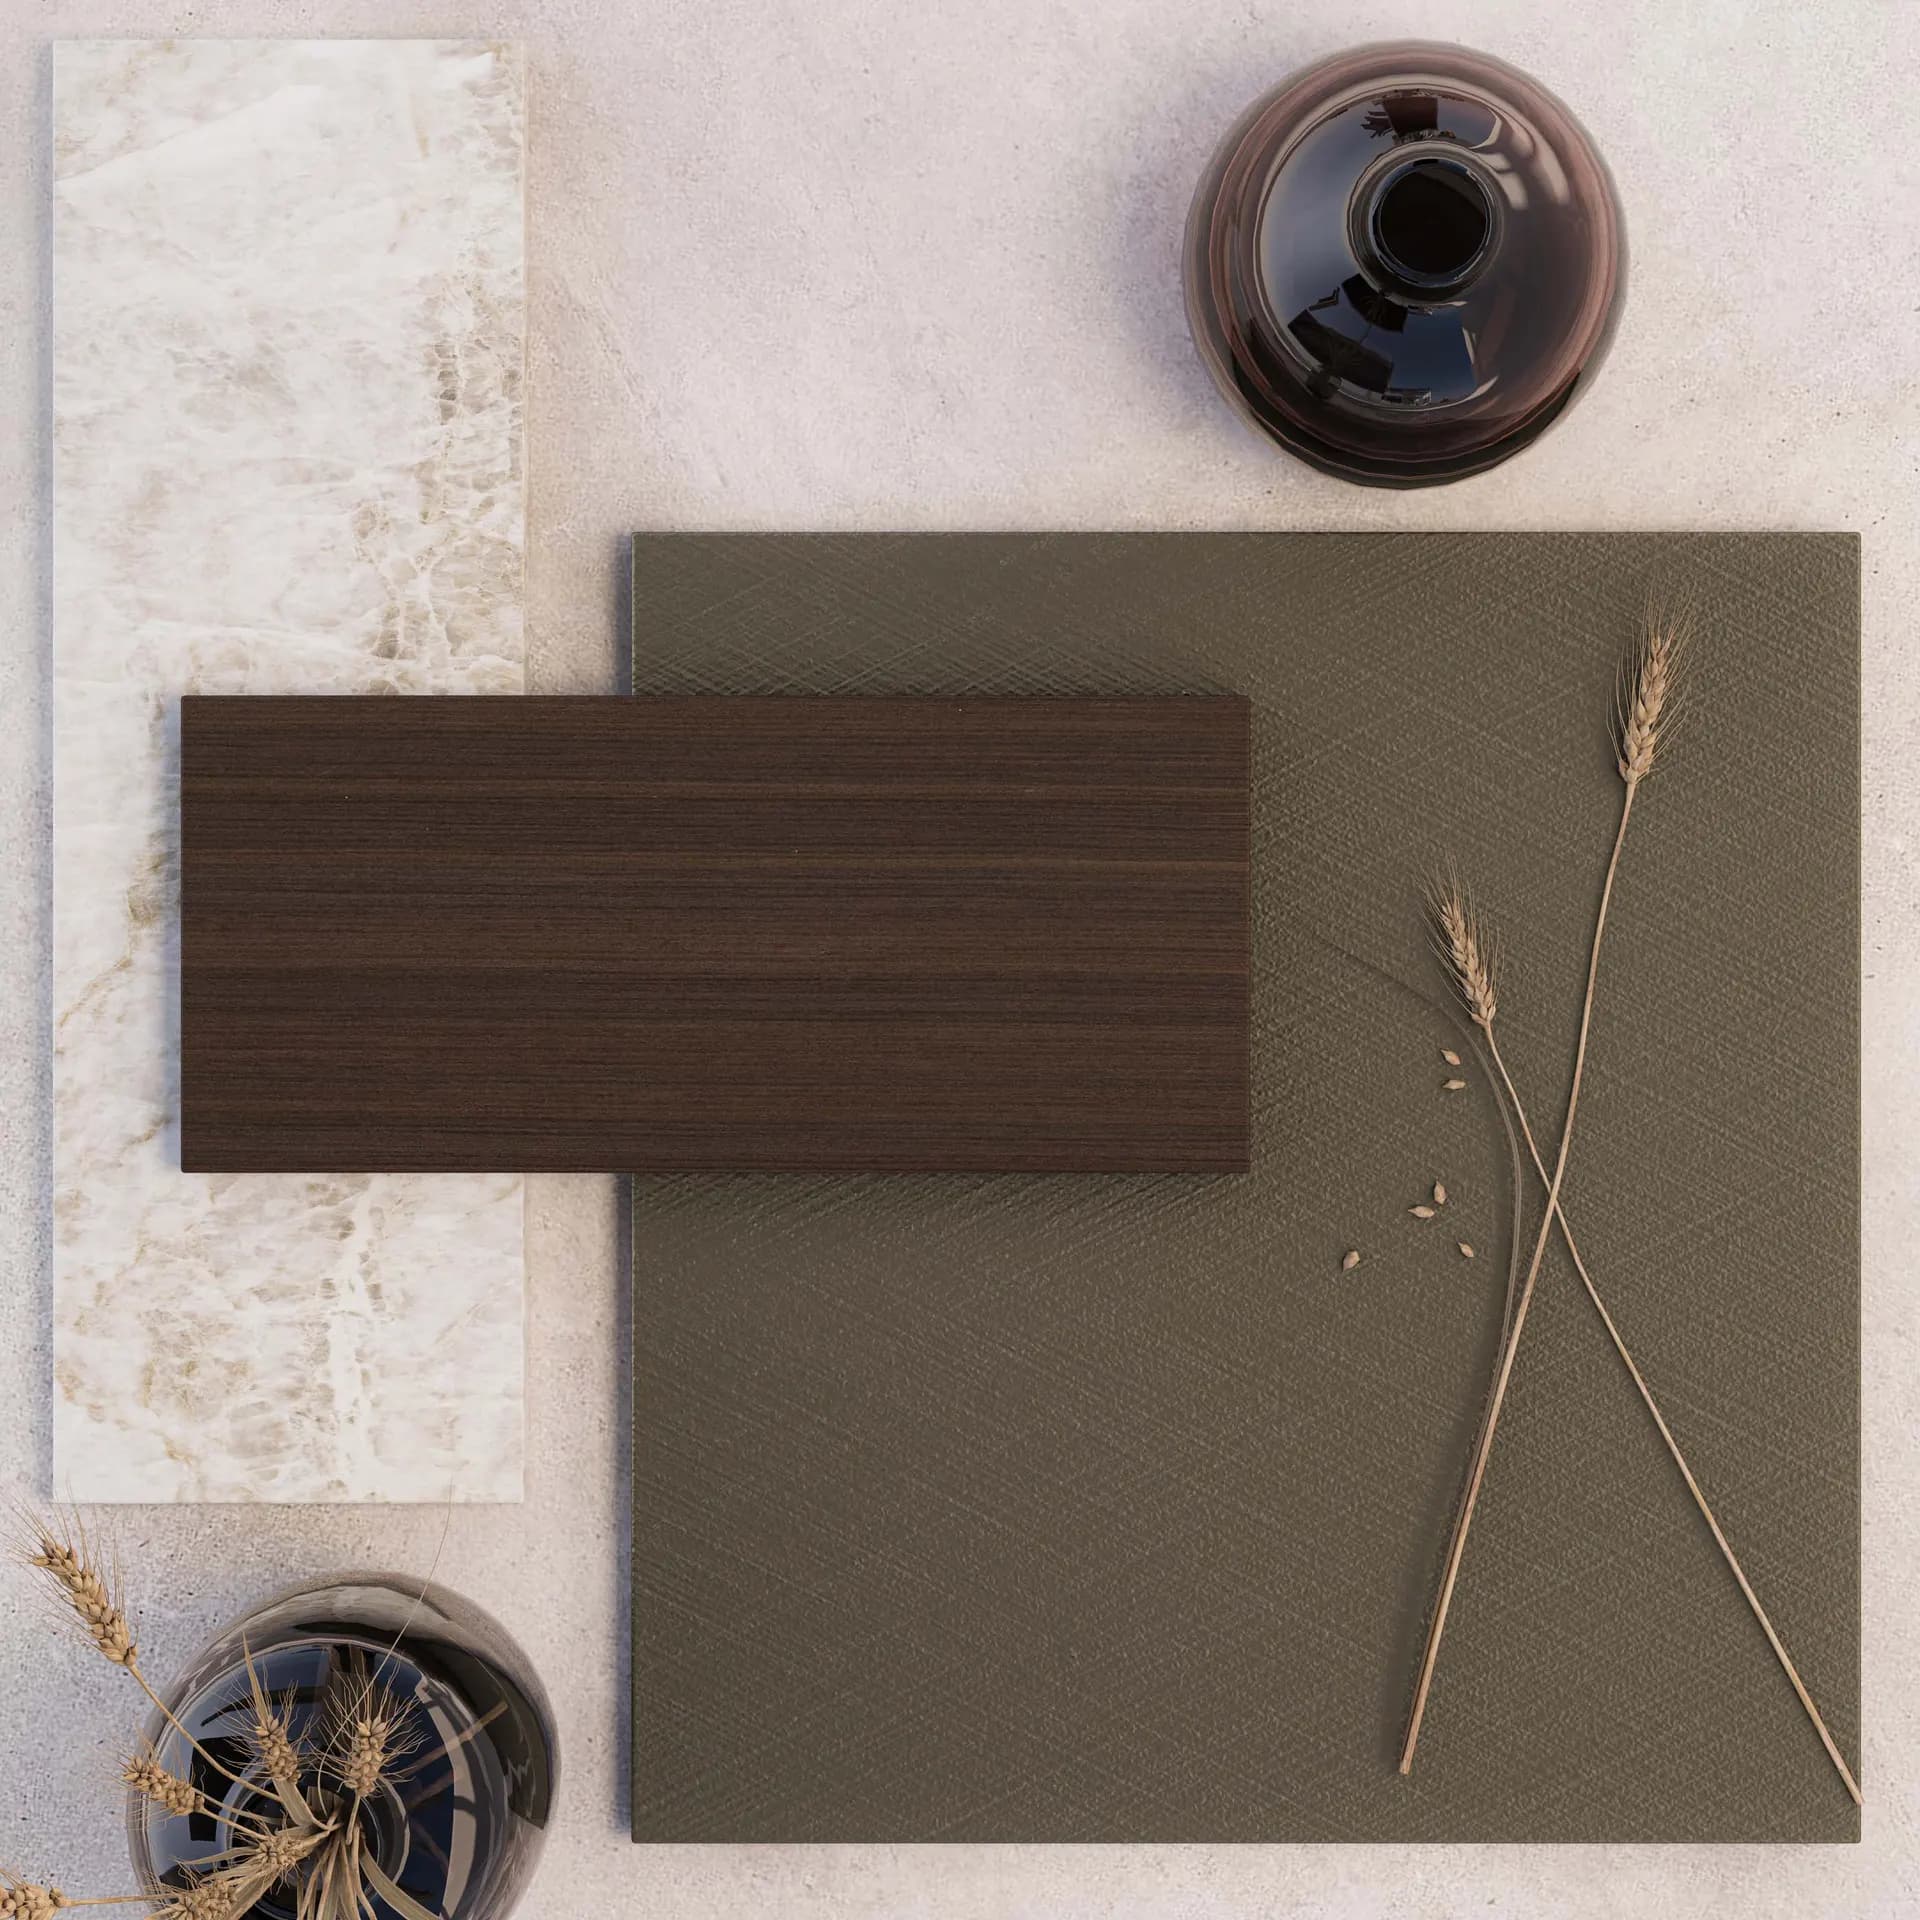
NURA may not be your first call if you mainly want to choose a standardised, nationally available kitchen range from a fixed catalogue, or if your sole buying criterion is the cheapest off-the-shelf cabinet price. In that case, a product-led supplier may be more appropriate. That is not a criticism of the other studios: the right supplier depends on the brief, level of customisation and contractual responsibility you need.
If you already have drawings, we can start with the practical questions: what is fixed, where the building is awkward, what is expected of the fitter and what the quotation leaves to others. Arrange a conversation at our Fulham studio, or send a project outline to studio@nura-interiors.com. Bringing a floor plan, photographs, approximate budget and hoped-for dates will make the first discussion more useful. You are not obliged to appoint NURA to use the comparison method on this page.
Ten questions to ask before commissioning
- Which cabinet ranges or construction methods are proposed, and what is genuinely customisable?
- Where will our cabinetry be made, and by whom?
- Can we inspect an installed project or a relevant full-size display?
- Who prepares and approves the final manufacturing drawings?
- What carcass, drawer, hinge and finish specifications are included?
- Who measures the room and accepts the final site dimensions?
- Which worktops, appliances, electrical and plumbing tasks are excluded?
- What changes after design sign-off affect cost or programme?
- Who manages delivery, fitting, snagging and any remedial work?
- What written warranty, aftercare and payment terms will apply to our contract?
Frequently asked questions
Is a bespoke kitchen always better than a made-to-measure kitchen?
No. The appropriate choice depends on the room and brief. A well-specified system with sensible design options may suit some homes better than a completely individual design that introduces unnecessary complexity. Compare actual construction, useful customisation, fitting and aftercare rather than labels.
Can one company make my kitchen and wardrobes?
Several businesses above publish kitchen and additional-room cabinetry services. However, the same brand does not necessarily use the same cabinet system or installation team for every room. Request a joined-up specification and a room-by-room responsibility schedule.
Does a London showroom mean the kitchens are manufactured in London?
No. London showrooms and manufacturing locations are different things. The businesses reviewed describe workshops in London, Buckinghamshire, Dorset, Suffolk, Yorkshire, Wiltshire, Worcestershire, Essex, the Peak District and Austria, depending on the company and range. Confirm the source of the specific product quoted.
Should I compare the lowest quoted total?
Only after the inclusion schedule, specification, VAT, delivery, installation and third-party works have been aligned. A cupboards-only price and a complete installed proposal answer different questions.
When should I approach a kitchen or joinery company?
Early enough for layout, services and construction details to be coordinated, but with a clear idea of the brief and who manages the wider renovation. Useful starting materials include plans, photographs, a budget range and approximate programme.
Is a bespoke joinery company the same as a kitchen designer?
Not necessarily. A kitchen designer may take responsibility for layout, cabinetry and selected products, while a joinery manufacturer may focus on technical drawings, fabrication and fitting to someone else's design. Many businesses offer both. Ask who owns the appliance and services coordination, final survey, installation and aftercare for your contract.
How many companies should I invite to quote?
For a complex private-home brief, two or three well-matched firms will usually give you a more useful comparison than a large set of vague estimates. Send the same information to each, ask for exclusions and keep a record of revisions. The number is a practical starting point, not an industry rule.
Sources, authorship and corrections
Research checked: 22 November 2026. Publisher and editorial responsibility: NURA Interiors. The Journal uses its owner-assigned Joanne H byline. This article was prepared with AI-assisted research and drafting against the first-party sources linked in the company profiles. AI assistance is not an independent workshop inspection or a claim of human specialist certification. No independent mystery shops, installation tests, matched prices or customer-satisfaction audit were carried out. The article exists to help you ask better questions before commissioning, not to manufacture a winner.
Product ranges, ownership, showroom arrangements and guide prices can change. If you spot a factual correction, email studio@nura-interiors.com with the sentence and a current primary source; material changes should be recorded alongside an updated review date. The selection method above, rather than referral commissions or advertised rankings, determined the shortlist.
About the publisher: NURA Interiors designs bespoke kitchens, wardrobes and architectural joinery for private homes. Our London showroom is at 367 Fulham Palace Road, Fulham, London SW6 6TA. You can explore our projects or request a consultation.