
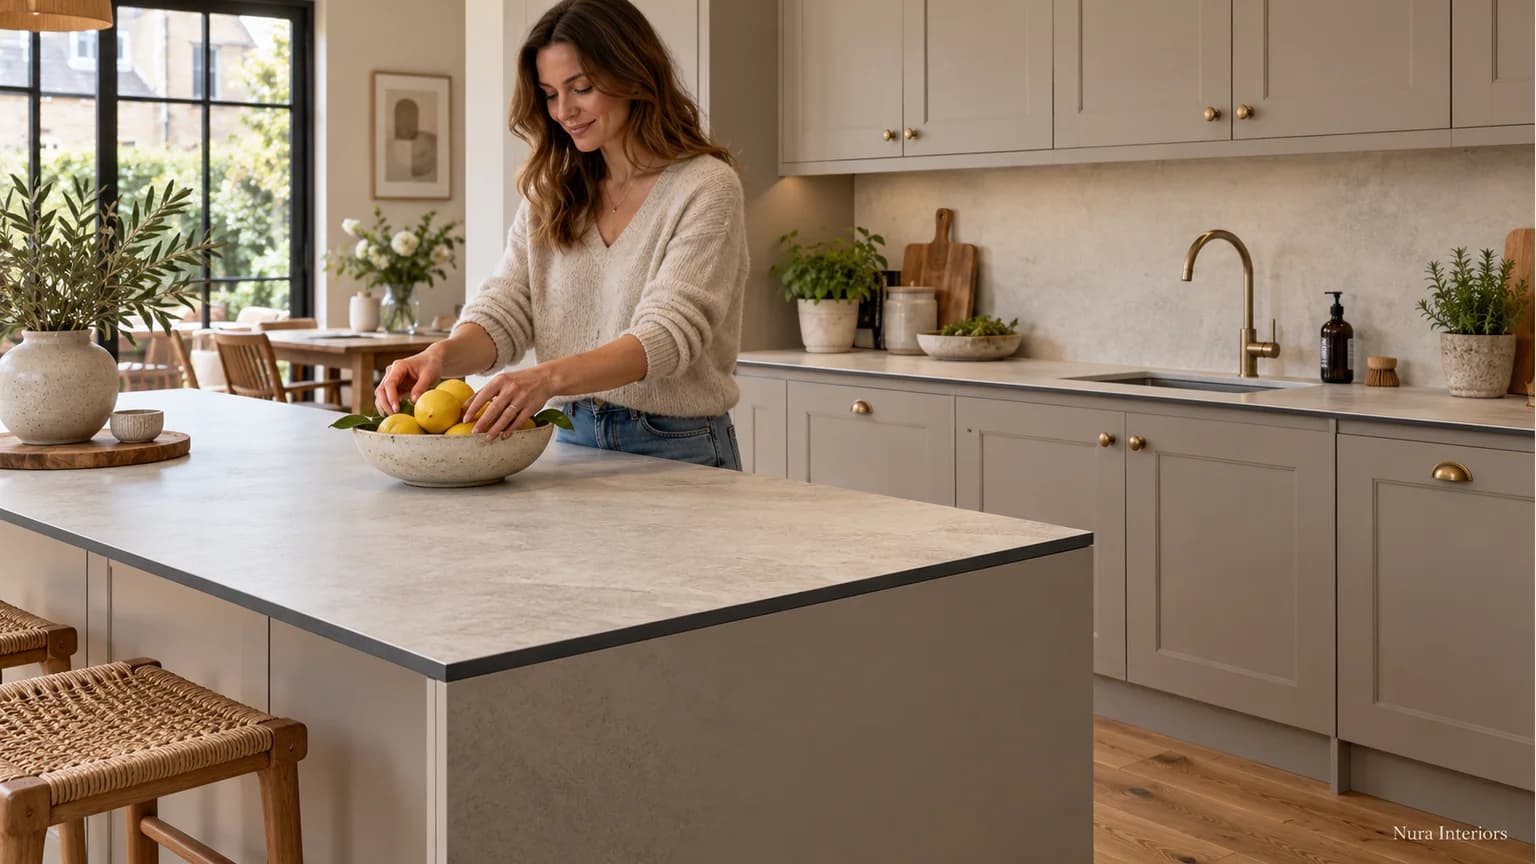

A compact laminate worktop should be chosen as a complete product, not just a decorative face. Identify the exact range, decor, finish and core colour, then look at the exposed edge beside your cabinet fronts. Before ordering, connect that appearance choice to the proposed sink, appliances and cabinetry using the relevant manufacturers' instructions.
This separates two useful questions: do you like the surface in your room, and has the actual arrangement been resolved? A small sample can help with the first without answering the second.
Identify the product behind the material name
Ask the supplier to write down the manufacturer, range and product code. Keep the proposed thickness and finish with that reference rather than assuming every compact worktop has the same construction or specification. “Laminate” alone is not enough information for a technical decision.
EGGER's coloured-core compact laminate, for example, is described as decorative multilayer compact laminate with a homogeneous coloured core, with worktops among its applications. That identifies one manufacturer's product family. It does not establish the core colour, suitability or available details of another supplier's proposal.
For the broader material shortlist, our kitchen worktop guide compares surface choices and the care questions to settle. Here, stay with the particular compact product you are considering.
Inspect the face and exposed edge together
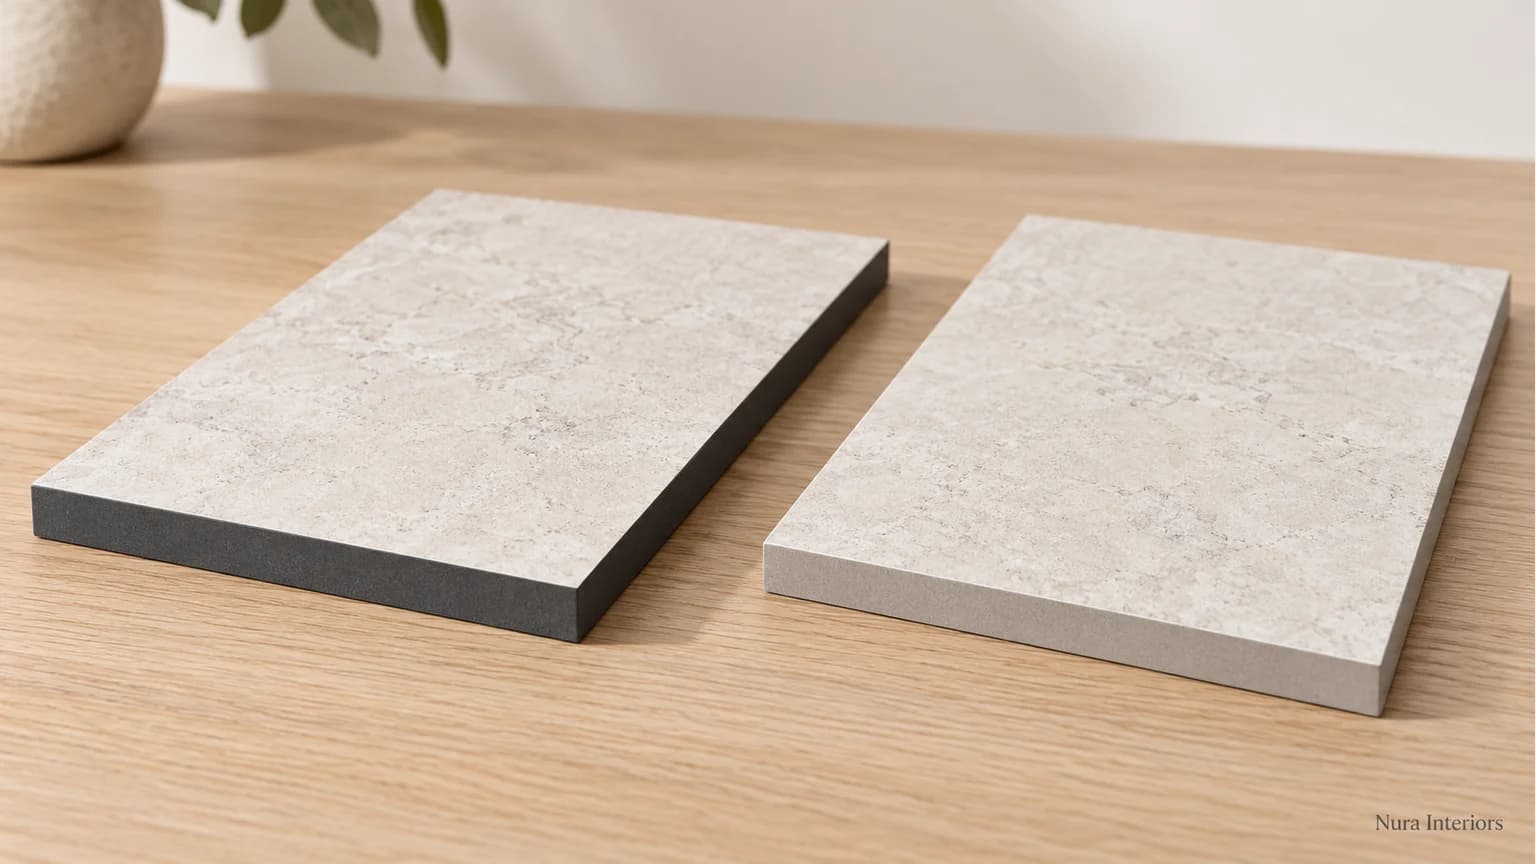
Look at a representative sample showing the decorative top and the proposed finished edge. Ask whether the core contrasts with the face or forms a closer colour relationship. Include any exposed ends that will be visible from the dining area or entrance, not only the view from above.
Consider a hypothetical household choosing a pale surface beside painted cabinetry. One proposal has a dark visible edge that gives the worktop a distinct outline. Another offers a less contrasting edge. Neither is automatically better. The question is whether the household wants that line repeated around the exposed run and island ends.
Place the labelled options beside the proposed cabinet finish and retained room materials. Review them in the room's light where possible. EGGER cautions that the decors shown on its page are reproductions and that colour-matching selection requires an original sample. A screen image can help build a shortlist, but should not quietly become the final colour reference.
Connect the appearance to the actual proposal
Keep the following evidence together before treating the worktop choice as settled:
| Decision | Useful evidence | Confirm before ordering |
|---|---|---|
| Surface and colour | Labelled sample, manufacturer, range, decor and finish code | The product and finish actually being quoted |
| Exposed edge | Representative finished edge and marked visible locations | Intended core colour, edge appearance and proposed detail |
| Sink and appliances | Named models, current product instructions and kitchen drawing | Compatible arrangement, required responses and who confirms them |
In the pale-surface example, accepting the dark edge should not also imply acceptance of an unreviewed sink detail. Record the appearance preference, then identify what is still open. If the product changes, ask which samples and technical responses need reviewing again.
Resolve junctions without borrowing a cutting recipe
A slim-looking surface does not establish the permitted sink mounting, appliance arrangement or support. Give the relevant suppliers and installer the actual product references and current drawing. Ask them to identify the requirements for the proposed installation and any missing information.
illustrates why that coordination matters: its own worktop guidance addresses cabinetry, appliances and fastening, and explicitly says it does not replace appliance or fixture manufacturers' instructions. Those are instructions for its specified products, not universal dimensions or methods for every compact laminate.
Our undermount versus inset sink guide explores that mounting decision separately. Avoid approving a cut-out or support arrangement from the material name alone.
Keep care and the fitted scope in the decision
Obtain the current care instructions for the exact product and finish. Ask about everyday cleaning, spills, chopping and hot cookware, and whether any exposed-edge treatment is specified. Do not transfer an oiling, sealing or cleaning recommendation from another range.
Check what the quotation includes: the named surface, proposed details, measurement, fabrication, delivery, fitting and relevant reconnections. Identify who provides each part rather than assuming it follows from a supply price.
Frequently asked questions
Will the edge match the top?
Not necessarily. Check the actual core colour and finished edge against the decorative face. Keep the accepted sample reference with the order.
Can I specify an undermount sink?
Ask the worktop and sink suppliers to confirm the exact combination and required arrangement. Permission for one manufacturer's system does not approve every compact product.
Does choosing compact laminate settle the installation details?
No. The selected worktop, sink, appliances and cabinetry still need a coordinated, product-specific proposal and the relevant instructions.
Bring the labelled sample, product reference and current plan to a Nura kitchen discussion. Explore our bespoke kitchen service and ask whether the shortlisted surface and associated scope can be included in your wider kitchen brief.