
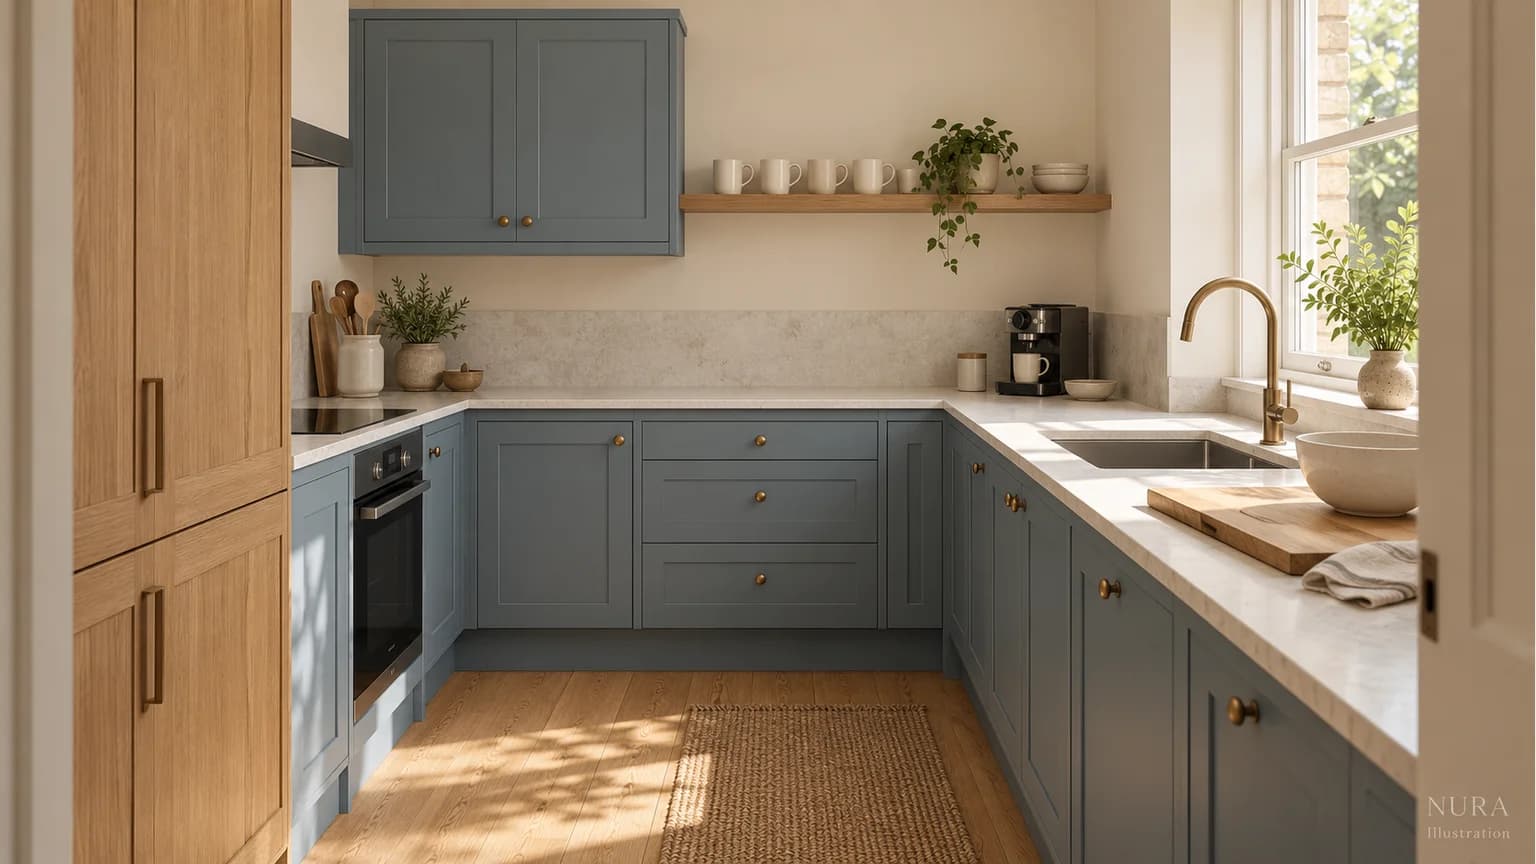

The most useful small kitchen design ideas resolve a particular frustration, rather than adding every space-saving feature at once. If you are planning a kitchen for 2027, start with the two moments that feel most awkward now: preparing dinner, unloading shopping, putting pans away or sharing the room. Use the nine choices below to make a shortlist, with the storage or surface each choice would give up written beside it.
1. Give your main preparation surface a clear job
Choose where your usual chopping board, ingredients and mixing bowl should fit during an ordinary meal. Protect that working area in the layout, rather than distributing appliances along every available stretch. The trade-off might be a shorter display area or less tall storage in that part of the room. For a full room-planning brief, use our small bespoke kitchen guide.
2. Keep out the appliance you actually use
If the coffee machine is used every morning but the mixer only occasionally, prioritise a convenient place for the coffee routine and a suitable storage home for the mixer. Moving an appliance into a cupboard does not make that cupboard an operating space. Follow the actual product instructions for use, ventilation and installation; do not assume a closed appliance cabinet is suitable.
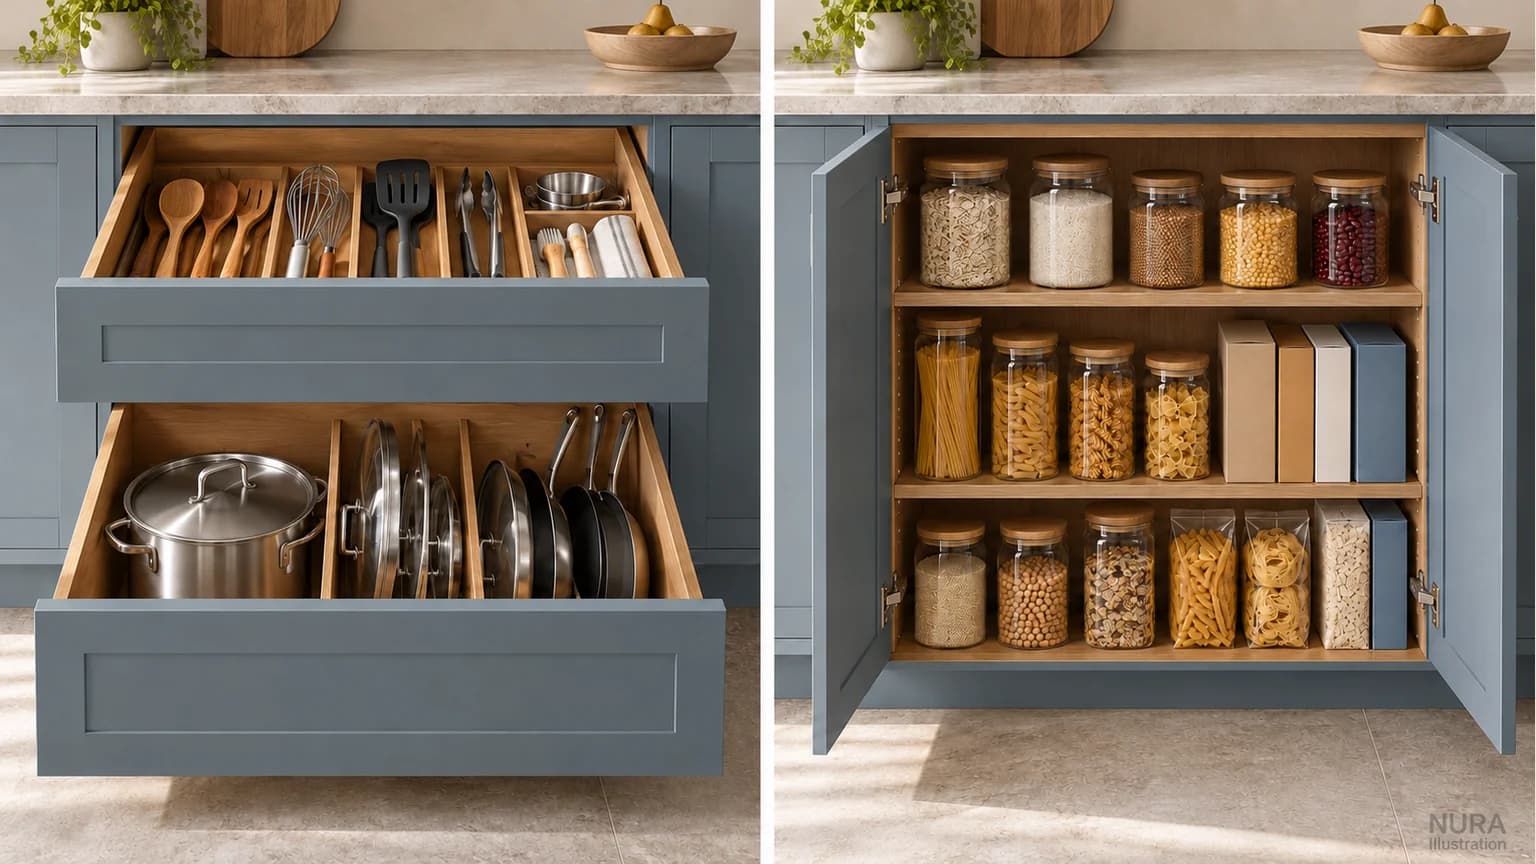
3. Give a bulky pan a home before buying more pantry storage
A deep drawer for your largest cookware and a cupboard for bulk groceries compete for cabinetry. Compare the items that are difficult to put away, not just the number of shelves. A household cooking from large pans may prefer the drawer and a smaller grocery reserve. Frequent bulk shopping may change that priority. Our larder planning guide develops the shopping side of that choice.
4. Compare appliance capacity with the cabinet it occupies
A smaller appliance is useful only if it still handles your normal meals and shopping. Compare the capacity and loading arrangement with your actual cookware or grocery habits, then ask the designer to show the complete installation space. Product width alone does not establish the cabinetry needed. Bosch's model-specific support information, for example, lists product size, installation dimensions and open-door depth separately; use the information for the exact models you select.
5. Separate daily storage from occasional storage
Keep daily cups, plates and ingredients in places you can comfortably reach and return them to. Higher storage may suit less frequent items, but extra volume is not a substitute for usable access. Decide which occasional things deserve that space before extending every cupboard upwards. For the inside of a drawer, follow our drawer organisation guide.
6. Compare layouts with the appliance doors open
Ask for the open fridge, dishwasher and oven to appear on each proposed layout alongside nearby drawers. The useful comparison is what happens while someone is loading or cooking, not just the clear floor in a closed-door view. A different appliance position may cost a preferred symmetrical cabinet arrangement. Explore dishwasher placement when that loading route is the sticking point.
7. Choose one open storage area deliberately
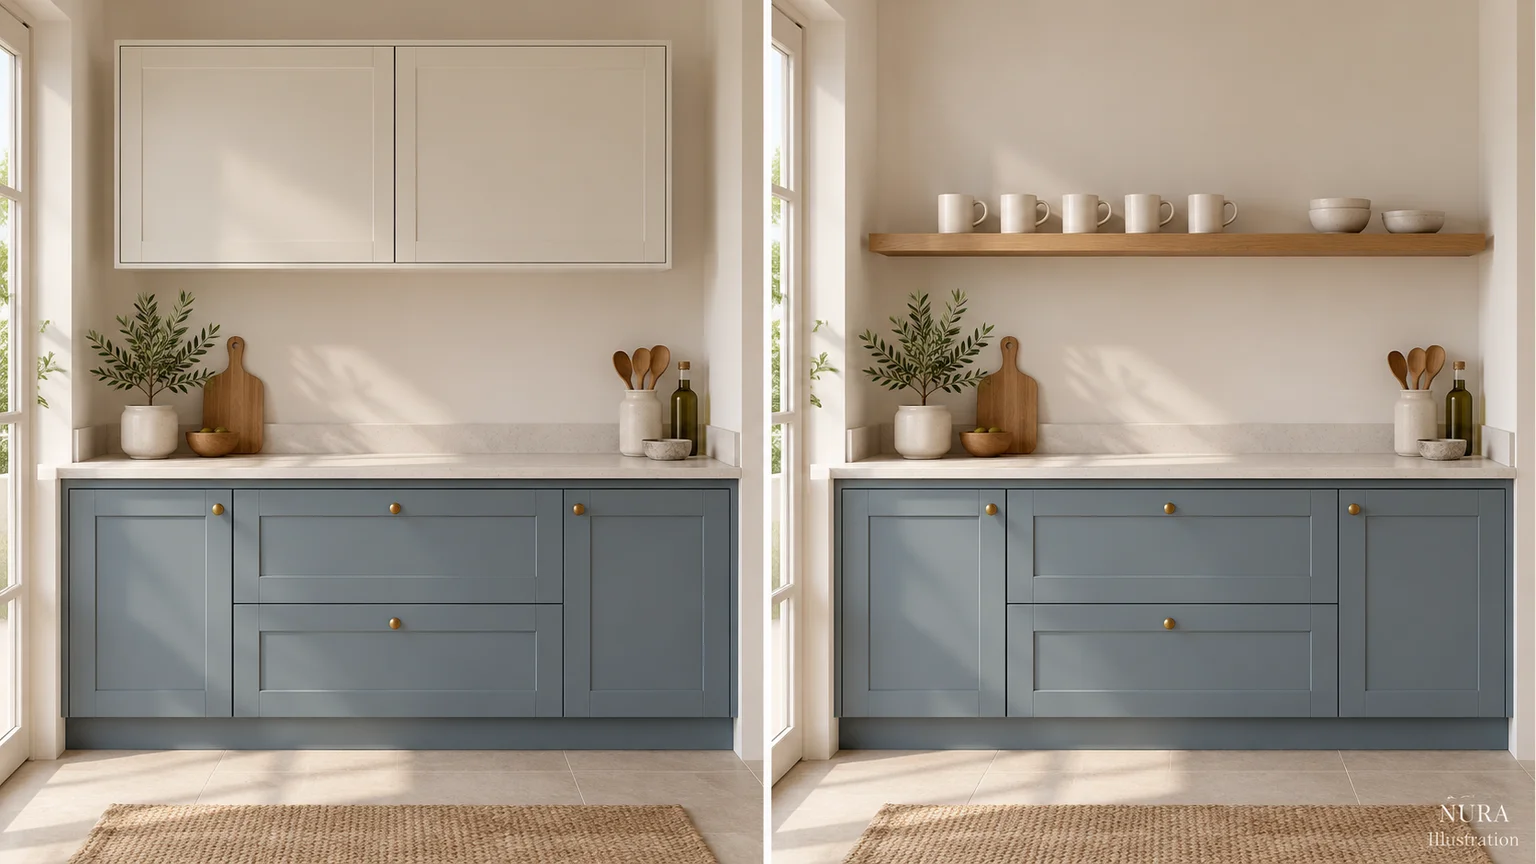
An open shelf can give favourite everyday crockery a visible place, while a closed wall cupboard keeps more of the contents out of view. Decide which you want in that particular section, and record the storage that would need another home. Removing a cupboard does not increase floor area. Choose the appearance you prefer with the actual contents in mind.
8. Let a table or seating return compete with the island
If your real aim is coffee together, compare a table or a seating return with a freestanding island. Each arrangement needs to work with occupied seats, appliance access and routes through the room. Do not assume a peninsula automatically fits because an island does not. Our island seating guide helps separate the seating question from the wish for an extra cabinet block.
9. Edit the visible palette without prescribing white
Bring a small set of cabinet, worktop and flooring references together with the adjoining room. Decide where you want contrast and where you want continuity. Compare them under the lighting you expect to use, and include work-surface lighting in the design discussion. A light finish is one option, not a promise of more physical space or a reason to reject a darker palette you enjoy.
Choose two ideas, then name the compromise
For a hypothetical household whose mixer crowds the worktop and whose large pan has no convenient home, ideas 2 and 3 might come first. They could prioritise accessible mixer storage and a cookware drawer, accepting less bulk-grocery storage. Adding a display shelf would not address either main frustration, so it can wait. A household struggling mainly with simultaneous loading and cooking might instead begin with idea 6.
| Main frustration | Shortlist | What to compare on the plan |
|---|---|---|
| Appliances crowd the worktop | 1 and 2 | Clear work surface against the storage the appliances need |
| Large cookware is awkward to put away | 3 and 5 | Usable cookware storage against bulk-shopping capacity |
| Seating interrupts loading | 6 and 8 | Occupied seating against open doors and everyday routes |
Bring your two priorities, room photographs, retained appliance details and a current plan to a Nura kitchen conversation. Ask the studio to compare the consequences within your bespoke kitchen brief. For a documented relationship between cabinetry, surfaces and the wider room, explore Elm Park Road. This shortlist starts the discussion; the final design still needs site-specific measurements and coordinated product information.