
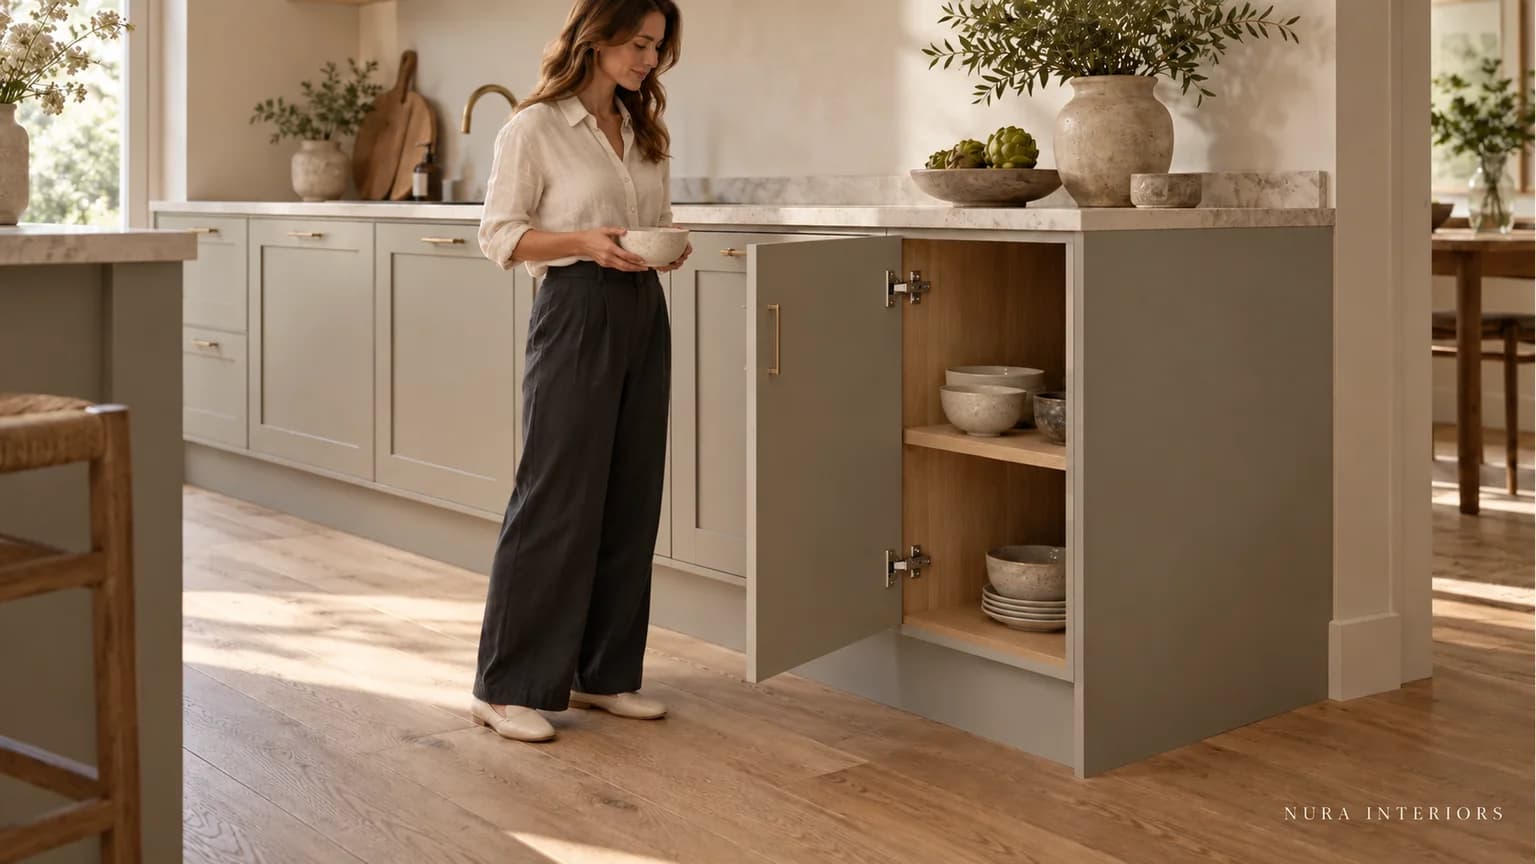

Concealed cabinet hinges describe hardware intended to remain out of sight when the door is closed. That does not tell you whether the front sits over the cabinet edge or within an opening, how it opens, or what access it provides inside. Identify those relationships separately before accepting a cabinet proposal.
The useful decision is about the complete arrangement: front, cabinet, selected hinge and mounting components, neighbouring details and intended contents. A discreet closed view is an appearance preference, not confirmation that every part works together.
Describe the front's relationship to the cabinet
Ask the supplier to show where the proposed front sits in relation to the cabinet sides and opening. A front covering an edge presents a different relationship from one sitting within an opening. If the quotation uses terms such as overlay or inset, have them identified on the actual drawing rather than assuming the label explains every visible line.
Include the fixed panels and adjoining fronts in that view. A reference photograph may show a pleasing rhythm of doors while leaving the cabinet construction and hinge arrangement unknown. Keep the selected front and cabinet references with the proposal so the appearance being discussed belongs to a defined arrangement.
Do not treat a concealed hinge as a promise of an invisible joint or a flush wall of panels. If a particular alignment matters, describe which finished faces or edges you want related and ask the designer to explain the proposed detail. That is different from approving the technical components that make the arrangement possible.
Keep concealment separate from opening and closing
A handle, an integrated grip and a push-to-open arrangement describe different user actions. Concealing the hinge does not choose between them. Ask how the selected front is intended to start opening and how it closes fully, with the actual fittings identified.
Our handleless kitchen guide develops that separate opening decision. Likewise, soft close is not another name for a concealed hinge. If a particular closing behaviour is requested, have the supplier describe the selected system rather than infer it from the hardware's hidden position or a brand name.
Blum's CLIP top BLUMOTION programme presents different application families. That is a useful reminder to identify the fitting intended for the actual application. It does not establish compatibility with your cabinet, UK availability or Nura stock, and it is not a rule for selecting components from a photograph.
Relate the closing example to the actual front
Imagine a household that likes the soft-closing action of a small demonstration cupboard and wants that behaviour for a proposed tall pantry front. Record the fitting and front demonstrated, then identify how they differ from the proposal. The example communicates a preference; it does not confirm the tall door's selected arrangement. This is a hypothetical discussion, not a Nura trial or hardware assessment.
Ask the supplier to identify the complete proposed front and applicable fitting references. Blum's CLIP top BLUMOTION guidance considers door weight, dimensions and material, including added handle weight. Those factors belong to its named guidance, not a universal hinge-count rule. Have the relevant information established for the actual front rather than judging its weight from appearance.
Keep the requested closing behaviour and outstanding suitability response separate. Name who confirms the selected combination and which information they still require before ordering. A soft-close label does not itself establish that response, and the demonstration is not an instruction to substitute or adjust components.
Follow an end cupboard beside a fixed panel
Imagine a household planning an end cupboard beside a fixed decorative panel. It wants the closed fronts to form a calm composition and needs to reach a serving dish stored inside. The preferred cupboard has a visible handle, while the hinge should not become part of the closed view. This is a hypothetical brief, not a Nura project or an approved fitting arrangement.
Begin with the front-to-cabinet relationship. Ask the drawing to identify the cupboard front, cabinet side and fixed panel separately. Which finished faces are intended to relate? A line described simply as flush could refer to more than one edge, so have the relevant reference made explicit.
Then show the proposed door movement beside that panel, including its selected handle. Ask the supplier what needs confirming at this particular end of the run. Do not assume a demonstration of a different cupboard or hinge represents the same neighbouring condition.
Finally, connect the opening to the intended serving dish and interior. Can the proposal explain how that item is taken out and returned? If another fitting is proposed inside, have its movement reviewed with the front and hinge arrangement. The fact that a door opens is not the same information as the useful access the household wants.
Keep these as questions for the developed proposal. This guide does not specify an opening angle, clearance, mounting position or alteration to the selected products.
Ask for an application-specific response
| Decision | Show or identify | Confirm before ordering |
|---|---|---|
| Closed relationship | Front, cabinet edge and neighbouring panel | Intended finished lines and actual front arrangement |
| User action | Handle or opening method and selected fittings | Proposed opening and closing behaviour |
| Useful access | Intended contents and relevant interior movement | Complete combination and outstanding supplier responses |
Request the actual hinge and mounting-component references with the front and cabinet information. Ask which party confirms the arrangement and what still needs resolving. A product-family name is useful identification, but it should not replace the application-specific response.
If the front, panel, handle or cabinet arrangement changes, identify the affected information and ask whether earlier confirmations remain applicable. Accepting the finish should not automatically approve a revised fitting or interior arrangement. Do not substitute, drill or adjust hinges from a general guide.
Recognise when another guide applies
An integrated appliance front needs its appliance-specific arrangement confirmed. Our integrated-fridge hinge guide explains why ordinary cabinet descriptions do not settle that connection.
For the broader choice between lift-up and side-hinged wall fronts, our wall-cabinet door guide follows retrieval and closing. A retracting concealed-kitchen front or an architectural room door creates a different brief again. Do not transfer a cupboard-hinge description between those applications.
Frequently asked questions
Does a concealed hinge mean the door is inset?
No. Identify where the actual front sits relative to the cabinet opening. Hidden hardware alone does not describe that relationship.
Are concealed hinges automatically soft close or push to open?
Do not assume either. Ask for the selected opening and closing arrangement, with its actual component references.
Can I choose the hinge from the closed appearance?
Use the appearance to explain your preference, then have the supplier confirm the complete front, cabinet, fitting and access arrangement.
Explore Nura bespoke kitchens, then bring the cabinet proposal, front references and specific access question to a design conversation. Ask which relevant examples can be discussed and how the item fits the agreed scope; a hardware supply or repair service should not be assumed.