
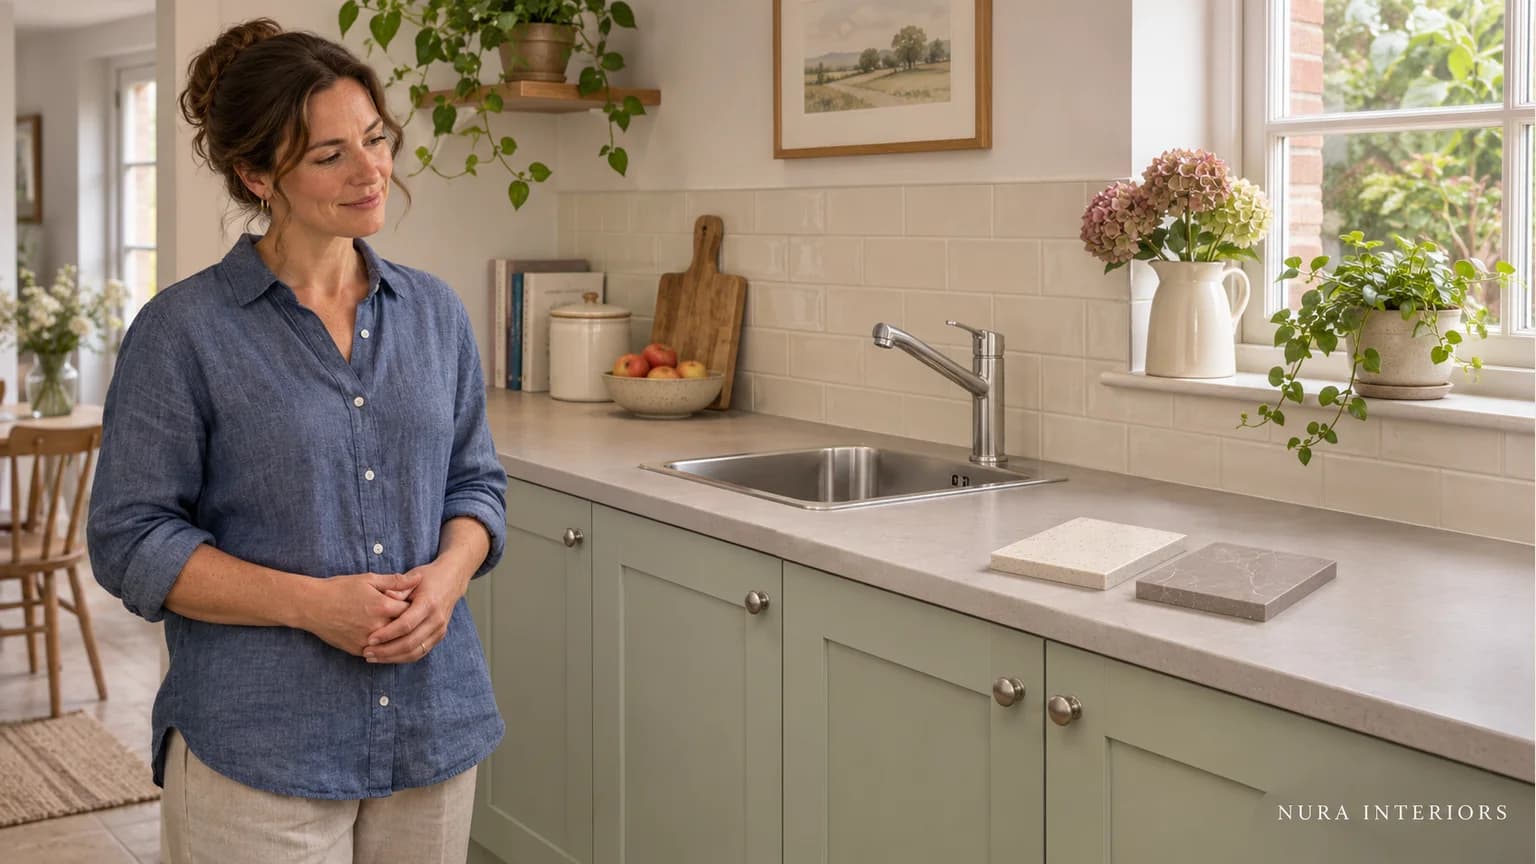

Replacing kitchen worktops means choosing a new surface in relation to the kitchen that will remain. Before ordering, identify the cabinetry, wall finishes, sink, tap and appliances you hope to keep. Then ask the relevant parties which conditions and product relationships need confirmation for the actual proposal.
A surface sample can help you choose an appearance, but it cannot establish whether retained elements are suitable or what adjoining work the replacement involves. Keep those questions visible while comparing offers, rather than assuming they are settled by the price of the worktop.
Write the retention brief first
Begin with an identified plan or set of current kitchen photographs. Mark what you want to retain, what you want to change and what remains undecided. Distinguish a preference from a confirmed possibility: “we hope to retain the sink” is useful information, but it is not the same as a supplier confirming the proposed combination.
Include known product references and available documents. If a cabinet, sink or appliance cannot be identified, record that uncertainty and ask what information is needed. Do not substitute a visually similar catalogue model for the actual retained item.
Keep other frustrations separate. A new surface may change the palette without addressing inconvenient pan storage or a layout problem. Our front-replacement guide explains that broader distinction between appearance and the changes a scope actually makes.
Follow a thinner-looking surface through the existing room
Imagine a household keeping its cabinet fronts and tiled wall finish while considering a worktop with a thinner-looking edge. It would also like to retain the sink and tap. The selected sample looks appealing beside the doors, but the household has not agreed the junction beneath the tiles or which finishing work is included. This is a hypothetical brief, not a Nura project or an assessment of a retained kitchen.
Ask the proposal to show the intended finished relationship with the existing wall treatment and cabinet fronts. What does the chosen edge look like from the room? Which retained surfaces meet the new top, and what detail is being proposed at those meetings? A smaller-looking edge does not by itself explain the construction or the finished level.
Our worktop-height guide connects that level to the actual cabinet, surface and finished-floor arrangement. Ask the appointed team to explain which relationships can change within this retained kitchen, rather than assuming a different surface thickness has only a cosmetic consequence.
The sink and tap create further questions. Have the exact retained products and proposed worktop arrangement considered together. Do not treat a similar opening or nominal product size as confirmation. The sink-mounting guide explores that separate compatibility decision.
Keep unanswered conditions explicit
Ask the appropriate supplier or professional what information is required about the existing cabinetry and surrounding conditions. A photograph or the kitchen's age cannot establish whether it is suitable for a selected replacement. Equally, an unanswered question does not automatically mean everything must be rebuilt.
Wickes' worktop guidance distinguishes fitting requirements for different materials and relates joint planning to the supporting cabinetry. That is a reason to seek the applicable product and installation response, not to treat a general guide as approval of your retained kitchen or a removal method.
Use a short worksheet to keep the proposal specific:
| Retained element | Proposed change | Response still needed |
|---|---|---|
| Cabinetry and fronts | Selected new surface and edge | Relevant condition and product requirements for this arrangement |
| Tiled wall finish | New worktop-to-wall relationship | Proposed junction, included finishing and responsible party |
| Sink and tap | Intended reuse with the new top | Actual product compatibility and agreed scope |
Keep the current drawing and selected surface reference with those responses. If the product, edge or retained-item plan changes, ask which earlier information needs reviewing again. Appearance acceptance should not silently close the remaining questions.
Compare the complete offer
Ask each quotation to identify the work it includes and the work another party would provide. Clarify relevant measurement, preparation, fabrication, delivery, fitting, removal, finishing and reconnection scope without assuming every item belongs to one supplier. This is a scope discussion, not instructions for carrying out those tasks.
For the hypothetical household, an offer covering only the surface is different from one describing the adjoining finish and retained-product work. Mark missing answers as unresolved rather than treating them as free or automatically excluded. Compare offers against the same stated brief before drawing a price conclusion.
The worktop material guide considers surface appearance and care. Keep the selected product's current guidance with the replacement proposal, alongside the person responsible for each outstanding response. Do not attempt removal, support tests or service alterations from a general article.
Frequently asked questions
Can I replace the worktop while keeping the cabinets?
Have the actual cabinetry and selected surface proposal assessed by the appropriate parties. Record what can remain and what still requires confirmation rather than deciding from a photograph.
Can I reuse my existing sink and tap?
State that preference early and provide the actual references where available. Ask for compatibility and the included work to be confirmed for the proposed surface.
Does a replacement quote include adjoining finishes?
Do not assume so. Ask it to identify the relevant wall, cabinet and finishing work, who provides it and which questions remain open.
Explore Nura bespoke kitchens, then bring current photographs, known product references and your retained-versus-changed worksheet to a design conversation. Ask whether the requested work fits the project scope that can be considered; a standalone replacement, removal or assessment service should not be assumed.