Oak Kitchen Islands: Decide Which Faces Should Carry the Timber
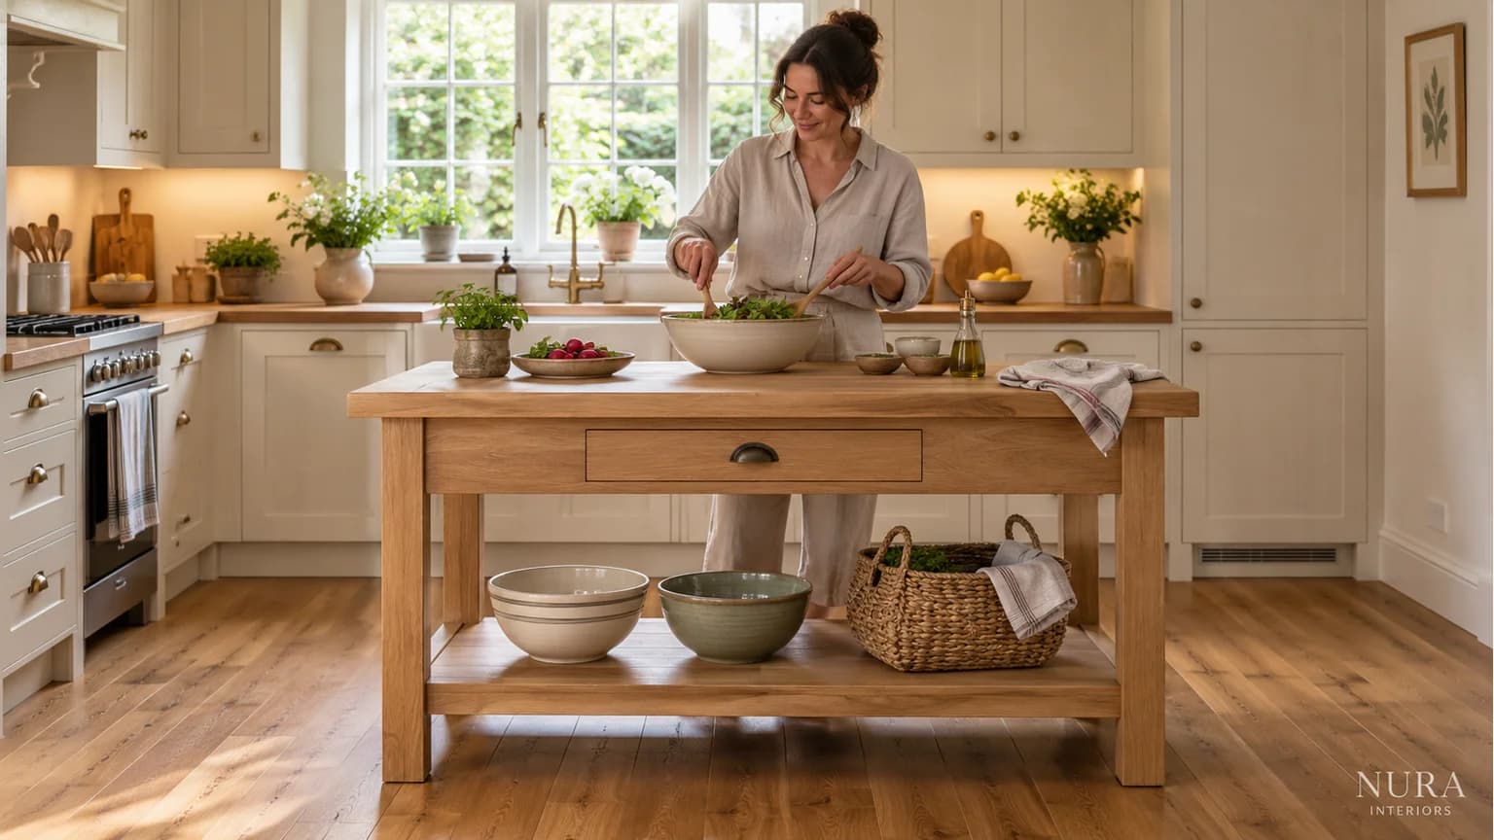
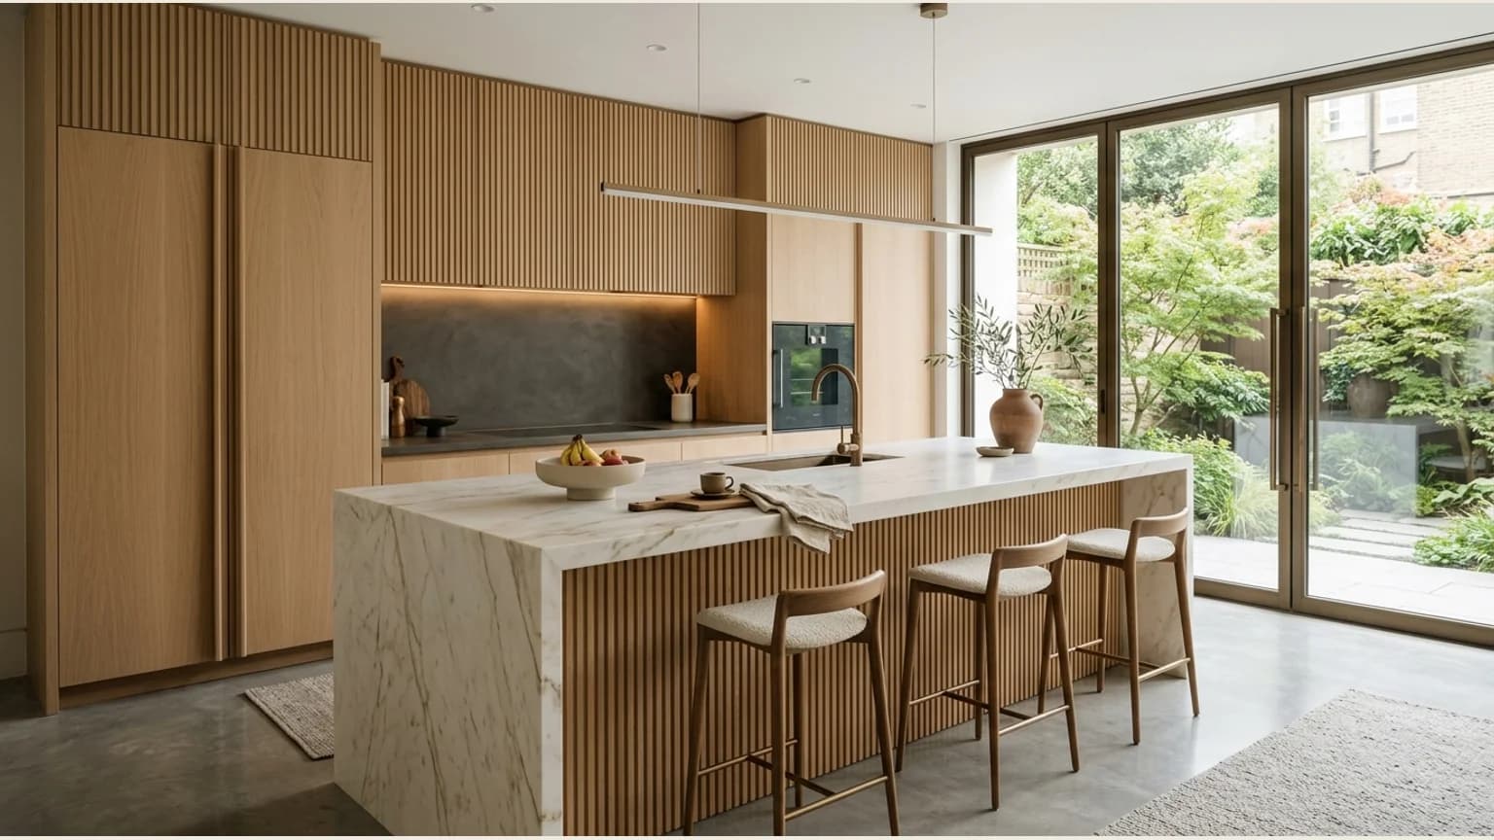
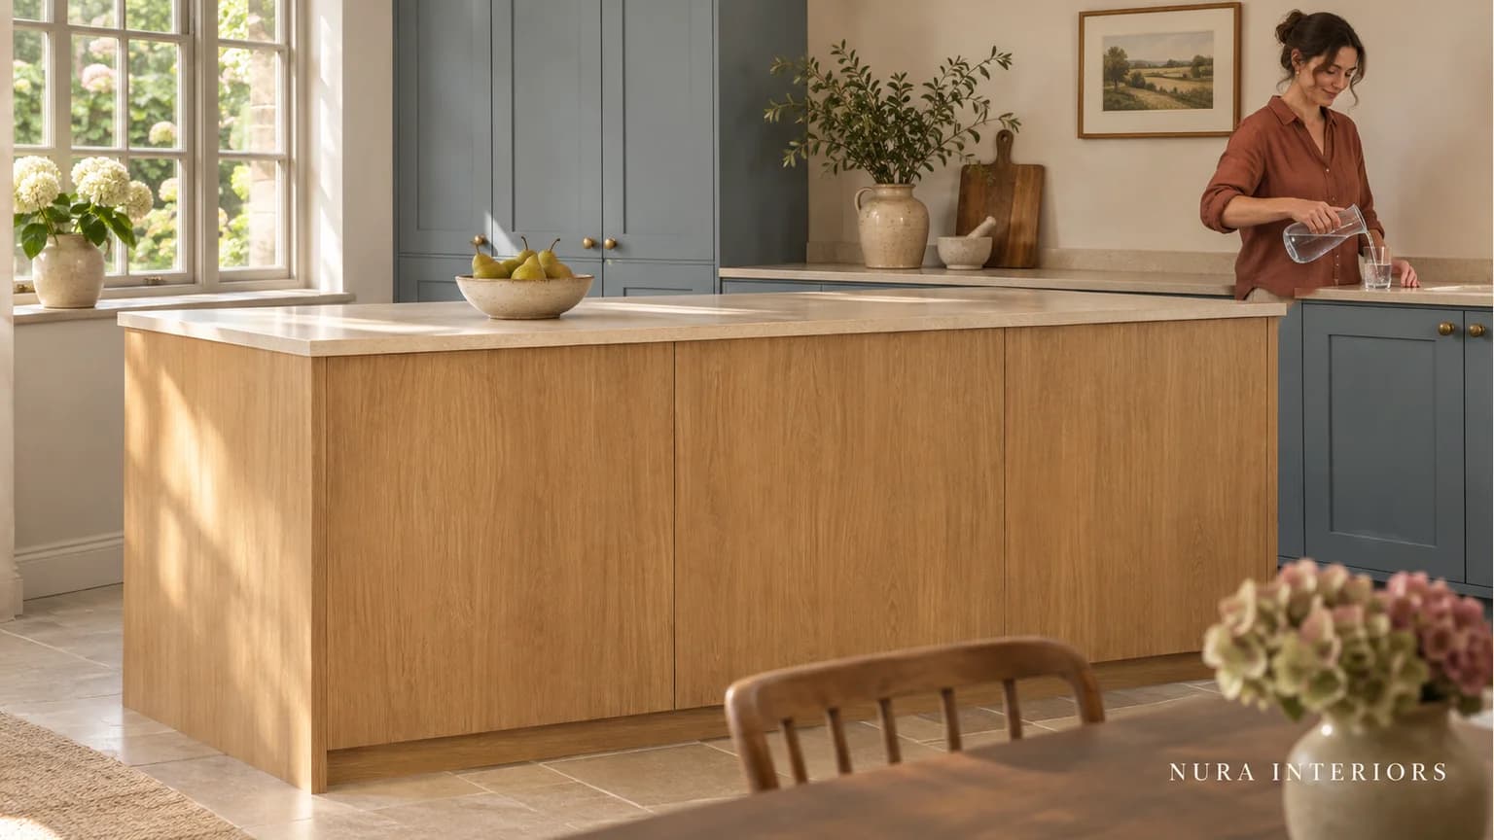
Map the oak appearance across the island’s working front, dining-facing back and exposed ends. Compare the actual offered finishes from the room’s main viewpoints.
Ideas from the NURA Journal
Explore kitchen layouts, island dimensions, appliance positions and storage choices for everyday use.
Find your next ideaShowing 1 to 7 of 7 articles
Map the oak appearance across the island’s working front, dining-facing back and exposed ends. Compare the actual offered finishes from the room’s main viewpoints.
Compare freestanding and fitted kitchen islands by their role, movement, storage and services. Check the actual product and room before choosing.
A technical planning guide specifying architectural kitchen island circulation: BS EN 1116 walkway standards, 20 mm vs 30 mm stone cantilever deflection limits, concealed steel subframes, and dynamic appliance envelopes.
Compare the route past an attached end with a continuous worktop, cabinet junction and dining-facing finish.
Record the finished island, surrounding routes, occupied seats and open appliances on the same plan.
Compare seating arrangements with everyday users, occasional guests, storage and the routes through your kitchen in view.
Plan a small bespoke kitchen around storage, circulation, light and everyday use. Learn what to resolve before choosing cabinets or adding an island.
Discuss the decisions that matter to your home with our studio.