

Walk through a newly renovated Victorian terrace in Fulham, a stucco-fronted townhouse in Chelsea, or a sprawling family residence in Surrey right now, and one architectural shift is unmistakable: the showroom-style kitchen is over.
For years, prime London renovations leaned heavily into sleek, clinical minimalism—rooms designed to look untouched in architectural photography rather than lived in on a Tuesday evening. As homeowners and RIBA architects finalise briefs for Spring and Summer 2027 installations, the brief has matured. Today’s most enduring spaces prioritise tactile natural timber, quiet architectural discipline, and millimetre-scribed joinery that feels woven into the bones of the building.
At our Fulham kitchen showroom, clients rarely ask what is merely fashionable. When investing £50,000 to £100,000+ into the heart of a residence, the real question is longevity: Which design decisions will age gracefully over the next twenty years, and which recent fads are already making prime properties feel dated?
Below, our senior cabinetmakers and designers share the seven bespoke joinery shifts defining luxury London kitchens in 2027—alongside three overdone looks we are firmly leaving behind.
7 Bespoke Kitchen & Architectural Joinery Trends Defining 2027
1. Tactile Fluted Timber & Crown-Cut Oak Over Flat Lacquer
Flat, light-bouncing polyurethane doors have given way to timber you actually want to touch. In 2027, FSC-certified European crown-cut oak and American black walnut are taking centre stage, finished in ultra-matt natural hardwax oils that preserve the open grain and soften London’s cool northern daylight.
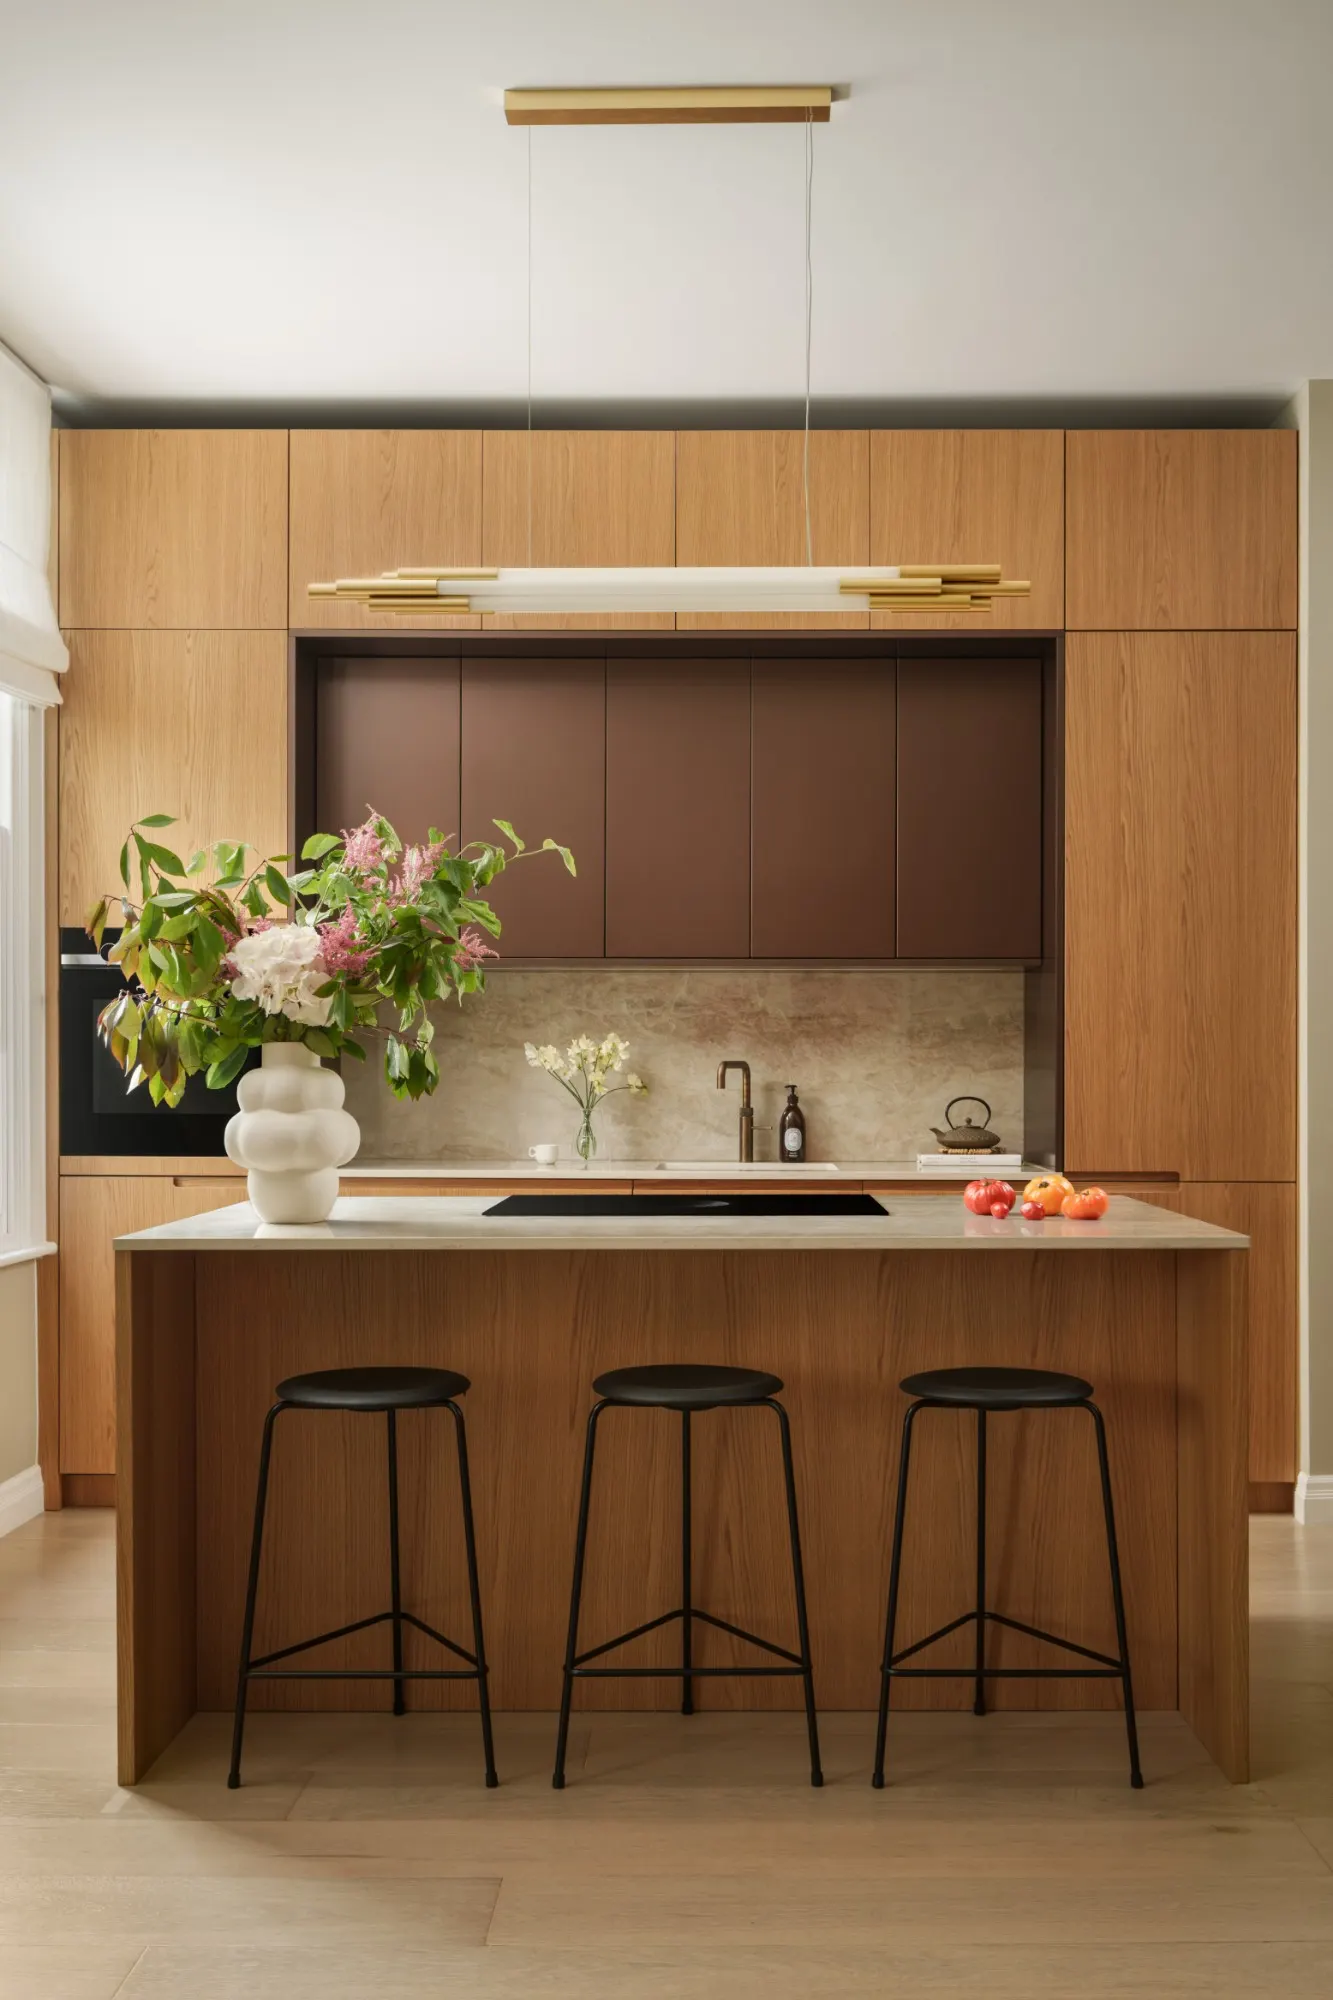
Fine vertical reeding and fluted timber cabinetry are being used selectively—not across every elevation, which quickly feels busy, but as rhythmic architectural accents on island backs, curved peninsulas, and glazed dresser doors. In our Elm Park Road commission in Chelsea, warm crown-cut fluted oak pairs effortlessly with dark metallic lacquer, opening the kitchen directly into the living space so cooking, dining, and conversation flow around a central sociable island.
From a workshop perspective, executing fluted and book-matched timber at an architectural grade requires selecting logs from a single numbered veneer flitch. Each door fascia is sequence-matched so the natural cathedral grain flows uninterrupted from floor plinth to ceiling shadow gap—a detail impossible to replicate with mass-manufactured catalogue doors.
2. Monolithic Stone Continuity & Mitred Architectural Profiles
Rather than breaking up sightlines with contrasting upstands, tiled splashbacks, and thin worktops, 2027’s calmest kitchens allow one single stone palette to lead the room. Running a single slab continuously across the island, perimeter worktops, and full-height splashback lets the room’s ceiling height and natural proportions speak first.
Edge detailing has also become noticeably more architectural. Standard flat-polished edges are being replaced by precision 40mm mitred downstands, shark-nose profiles, and recessed shadow gaps across both natural Calacatta marble and ultra-compact surfaces like Dekton. You can see this quiet discipline in our Tansley Farm kitchen, where a monolithic Calacatta marble surface unites the island, worktops, and splashback against warm handmade timber cabinetry.
Where dramatic waterfall islands or cantilevered breakfast overhangs are specified, our structural engineers integrate concealed steel sub-frames directly into the 18mm birch plywood carcasses before digital laser stone templating takes place—ensuring heavy mitred stone slabs remain completely rigid across decades of family use.
3. Concealed Pocket-Door Breakfast Pantries & Working Larders
As rear ground-floor extensions across West London continue to favour open-plan kitchen-living-dining layouts, visual calm has become non-negotiable. Nobody wants to stare at espresso machines, blenders, and toaster crumbs from the evening sofa.
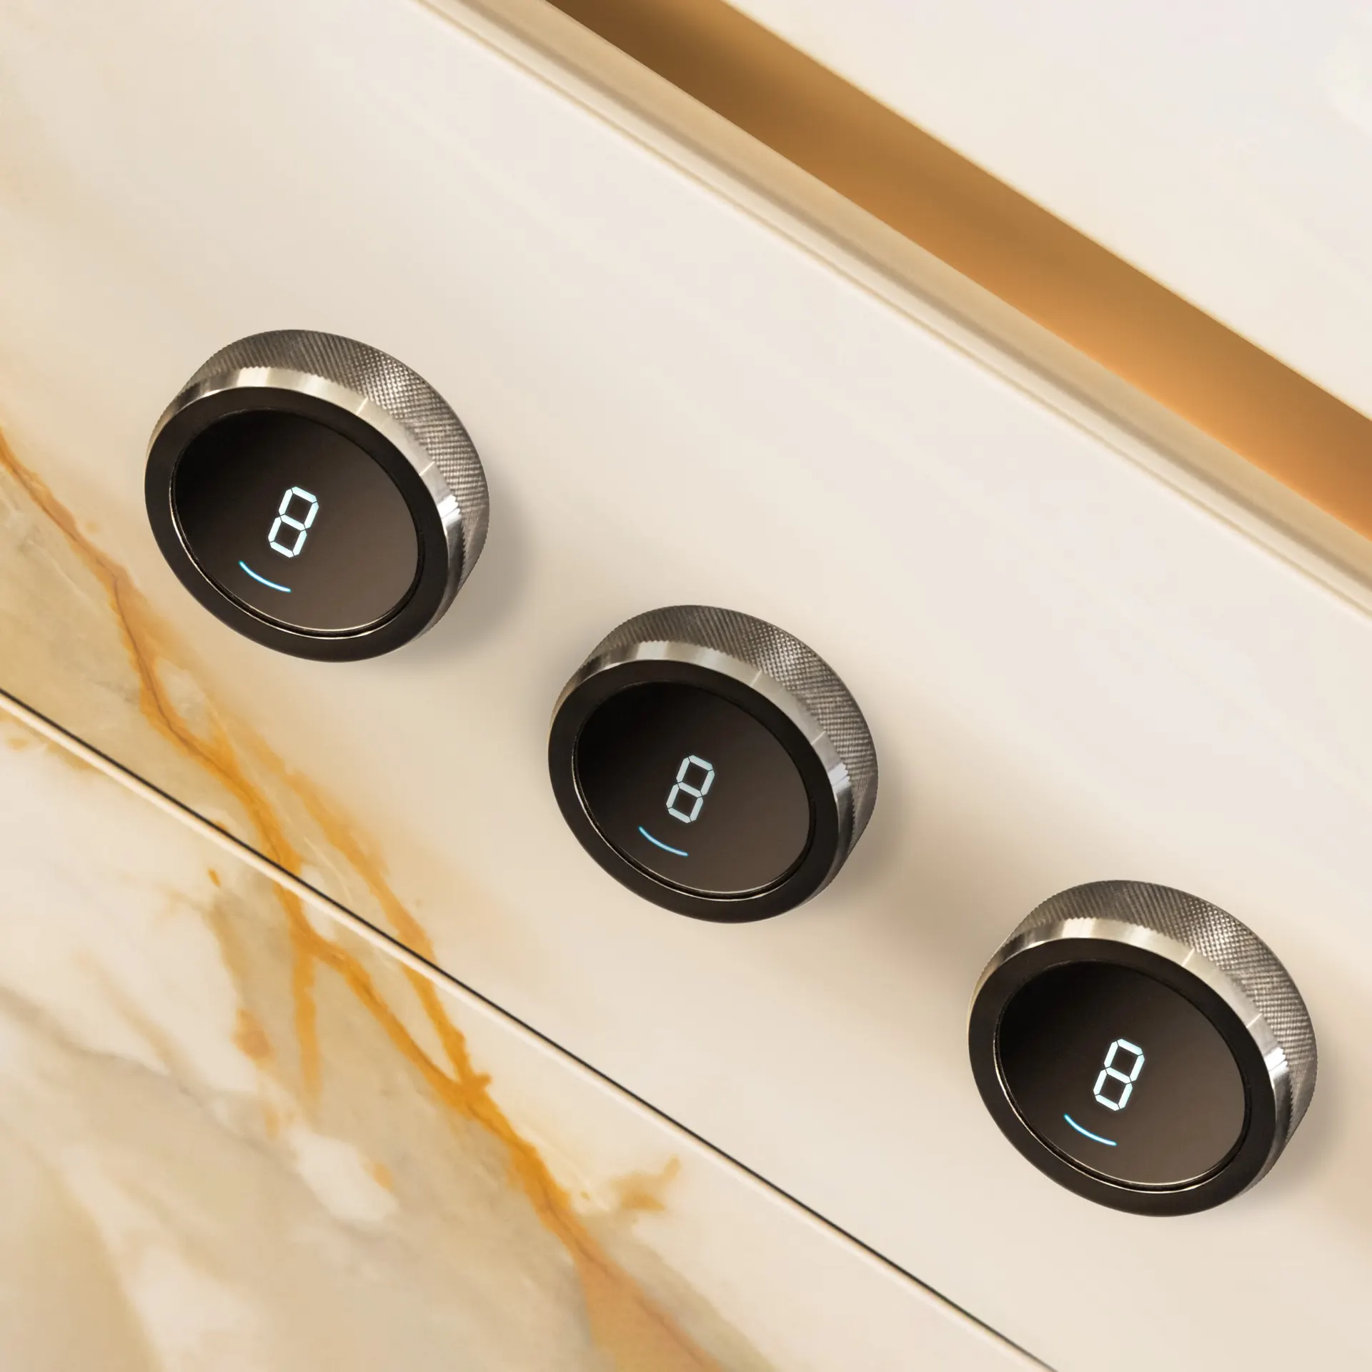
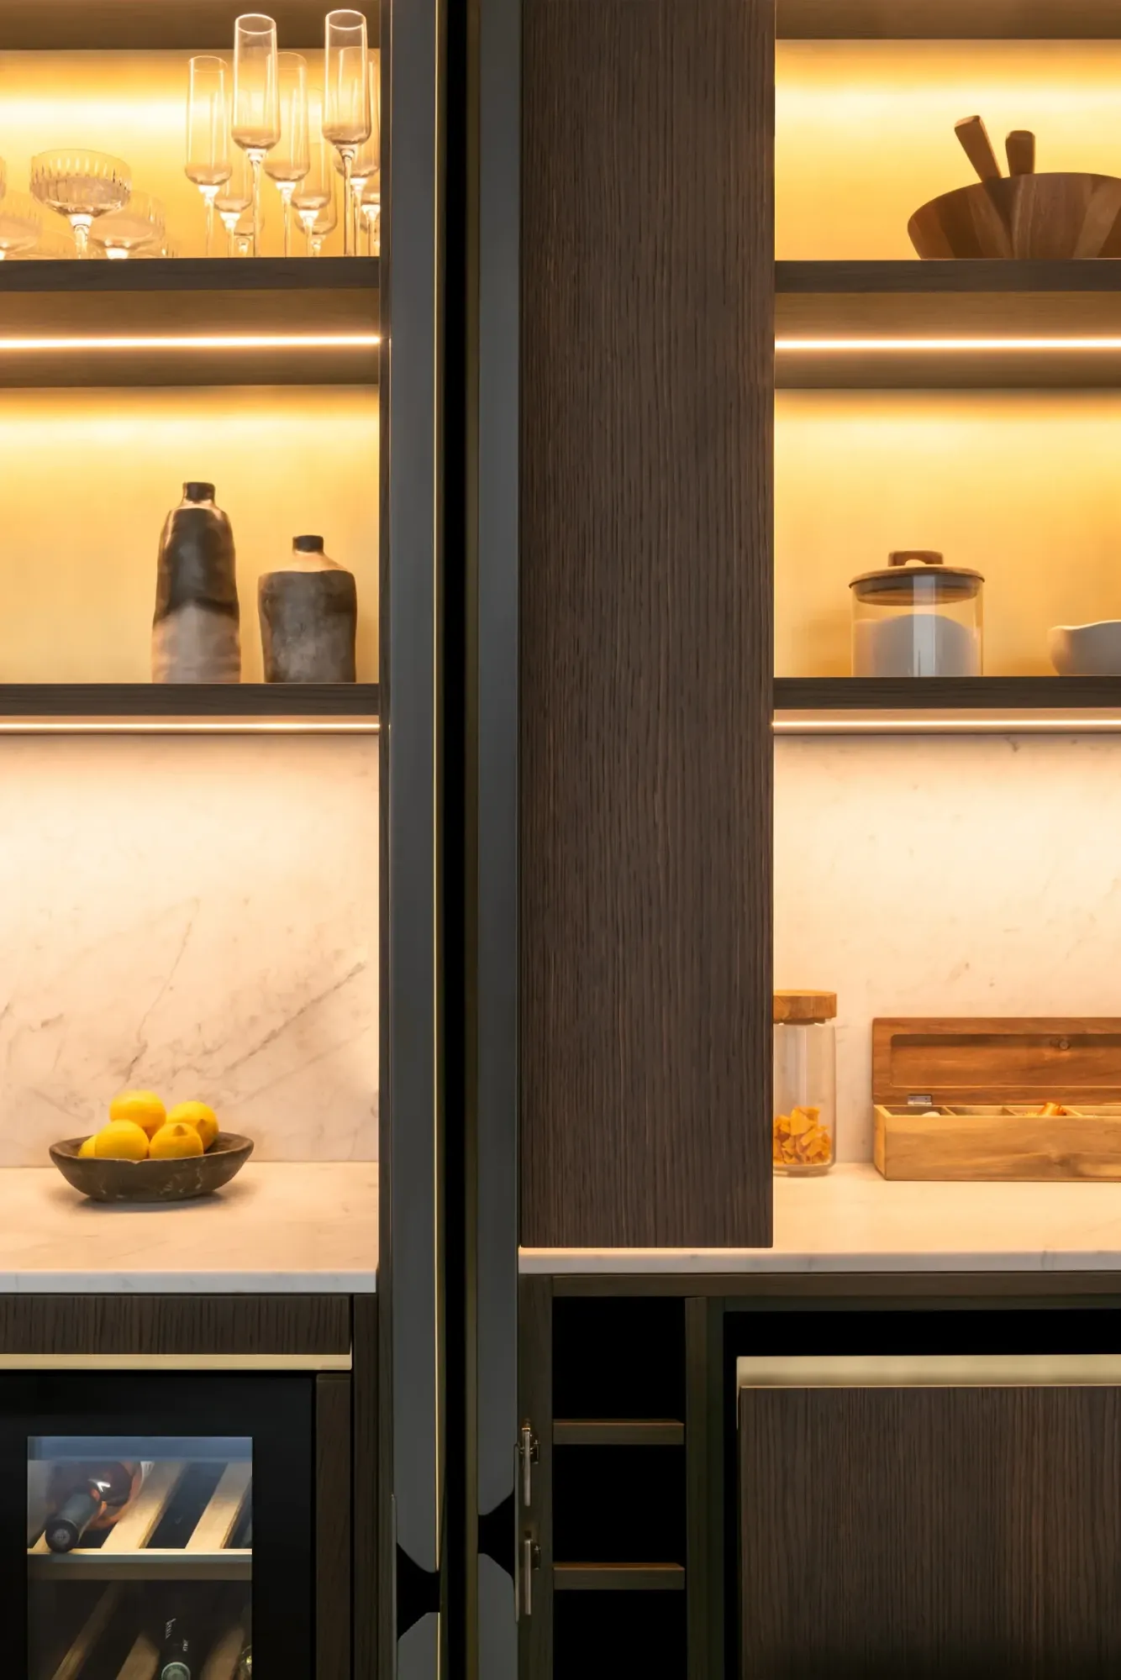
The standout functional detail for 2027 is the full-height breakfast station engineered with smooth, retractable pocket doors. Open during the morning rush, the doors slide completely into concealed side cavities, revealing solid oak dovetailed spice drawers, stone prep surfaces, dedicated power sockets, and warm CRI 95+ integrated Häfele LED lighting. Closed before dinner guests arrive, the elevation returns to a seamless wall of calm architectural panelling.
In projects such as our Westover Road residence, balancing concealed working pantries with open architectural display zones allows a large family kitchen to perform like a professional culinary workspace by day while reading as calm, tailored furniture by night.
4. Coloured Stones & Heritage Hand-Painted Pairings
While warm whites and soft greige palettes remain timeless, London homeowners are bringing confident, grounded colour back into bespoke joinery—anchored by nature rather than bright synthetic primaries.
Deep botanical green marbles, veined Taj Mahal quartzites, and earthy limestones are pairing beautifully with smoked oak interiors. Where painted timber is specified, clients are gravitating toward dual-coat heritage formulations from Farrow & Ball and Little Greene—shades like Railings, Off-Black, Hague Blue, Basalt, Portland Stone, and Slaked Lime—brush-finished over solid hardwood lipping with a protective wet-spray seal so subtle brushstroke texture remains visible while standing up to busy family life.
Crucially, hand-painted timber joinery offers a major lifecycle advantage over factory foil-wrapped or acrylic doors: ten or twelve years after installation, the cabinetry can be lightly keyed and repainted on site in a fresh heritage shade without disturbing a single carcass or stone slab.
5. Whole-Room Architectural Joinery (Beyond the Kitchen Zone)
In prime London properties where every square metre carries significant value, treating the kitchen as an isolated set of cabinets makes an open-plan floor feel fragmented. In 2027, bespoke architectural joinery extends across the entire ground-floor footprint.
We are increasingly commissioned to carry the exact same veneer batch, stone offcuts, and shadow-gap detailing from the kitchen island straight through into adjoining media walls, dining banquettes, boot rooms, wine rooms, and concealed flush jib doors. Unifying kitchen cabinetry with living-room libraries and hallway storage ensures the entire floor reads as one cohesive piece of architecture rather than a collection of separate showroom purchases.
6. Invisible Appliance Architecture & Dual-Vented Performance
Professional-grade culinary performance no longer requires wall-to-wall stainless steel. Unless a homeowner specifically centres their scheme around a statement range cooker, 2027 luxury kitchens favour seamless architectural integration.
Tall refrigeration columns from Sub-Zero, handleless Gaggenau 400 Series combi-steam ovens, Miele Generation 7000 dishwashers with Knock2open technology, and Quooker boiling, chilled, and sparkling water taps are being flush-templated behind millimetre-matched timber and painted fronts. Behind the scenes, serious mechanical engineering—such as dual-ducted rigid extraction and precision acoustic ventilation sign-offs—ensures open-plan living spaces stay whisper-quiet and completely odour-free during evening entertaining.
7. Heirloom Carcass Engineering & Bespoke Ergonomics
True luxury in 2027 is defined by what happens when you pull open a heavy pan drawer. Discerning buyers, RIBA architects, and quantity surveyors are looking past showroom door fronts and scrutinising internal carcass construction.
Instead of standard 15mm modular chipboard boxes padded out with wide filler strips, enduring kitchens are built from 18mm moisture-resistant European birch plywood carcasses with solid English dovetail oak drawer boxes and concealed Blum Legrabox runners rated up to 70kg. Because every cabinet is scribed to laser-surveyed room geometry (±1.5mm tolerance), worktop heights, internal cutlery dividers, and plinth proportions are tailored to the exact ergonomics of the people cooking in the room every day.
| Architectural Element | Outgoing 2020–2026 Mass-Market Trend | 2027 NURA Atelier Architectural Standard |
|---|---|---|
| Primary Door & Elevation Finish | Clinical high-gloss white lacquer or flat sprayed MDF across every wall | Tactile crown-cut European oak, selective fluted reeding & dual-coat heritage hand-painting |
| Worktop & Splashback Detailing | Thin 20mm contrasting slabs with tiled splashbacks and visible silicone upstands | Monolithic slab continuity with 40mm mitred downstands, shark-nose profiles & full-height stone |
| Small Appliance & Breakfast Storage | Open worktop clutter or basic bi-fold cupboard doors that obstruct walkways | Full-height retractable pocket-door breakfast pantries with internal stone, sockets & CRI 95+ LEDs |
| Colour & Stone Palette | Cool stark whites, industrial greys, and repetitive printed faux-marble laminates | Botanical green marbles, Taj Mahal quartzite, Dekton Taga Stonika & Farrow & Ball / Little Greene shades |
| Spatial Footprint & Adjoining Rooms | Isolated kitchen cabinetry disconnected from open-plan living and dining zones | Whole-room architectural joinery carrying matched veneer batches into media walls, banquettes & boot rooms |
| Hardware, Tapware & Metal Accents | Heavy powder-coated matt-black handles and spouts prone to hard-water limescale | Warm living finishes: burnished brass, aged bronze, and brushed stainless steel with Quooker integration |
| Internal Carcass & Drawer Engineering | 15mm–16mm melamine chipboard (MFC) with cam-and-dowel joints and 50mm filler strips | 18mm moisture-resistant Baltic birch plywood, solid oak dovetail drawers & 70kg Blum Legrabox runners |
3 Overdone Kitchen Looks We Are Leaving Behind in 2027
Knowing what not to specify is the fastest way to protect your property’s long-term architectural integrity and resale appeal. Here are three once-popular requests that London designers and prime residential buyers are firmly phasing out:
1. Clinical All-White High-Gloss Handleless Boxes
Ultra-glossy, bright-white modular runs with cavernous aluminium J-pull channels dominated developer apartments for a decade. In period London homes across Fulham, Kensington, and Wandsworth, they feel cold, reflect harsh glare under downlights, show every fingerprint, and chip easily along sharp lacquer edges. Warm matt finishes, natural timber grains, and tactile aged brass or bronze hardware offer infinitely better visual warmth and structural longevity.
2. Faux-Marble Printed Laminates & Exposed Joining Strips
Nothing undermines an architectural renovation faster than synthetic surfaces pretending to be natural stone, complete with repetitive printed veining and raised metal joining strips. Where practical durability is essential for a busy family island, full-body sintered stones like Dekton Taga Stonika or honed natural quartzites deliver genuine depth, extreme heat resistance, and seamless 40mm mitred edges without visual compromise.
3. Heavy Matt-Black Hardware & Tapware Everywhere
Five years ago, stark matt-black taps, hinges, and bar handles were specified on nearly every renovation. Over time, London’s hard water leaves stubborn calcified limescale rings around matt-black spouts, and heavy powder coatings can wear thin on high-touch pulls. In 2027, warmer living finishes—burnished brass, aged bronze, and brushed stainless steel—bring far gentler contrast against crown-cut oak and natural stone while ageing gracefully with daily use.
Budgeting for 2027: What Do These Specifications Actually Cost?
Specifying 18mm birch plywood carcasses, retractable pocket-door ironmongery, mitred natural stone, and integrated Sub-Zero, Gaggenau, or Miele suites naturally places a project in a different bracket from modular high-street retailers. If you are currently comparing showroom promotions, read our forensic breakdown of why high-street Black Friday kitchen discounts mislead and how 25-year total cost of ownership compares.
If you are mapping out your renovation figures—or sanity-checking a tender you have already received—you can explore realistic London pricing in under two minutes using our Bespoke Kitchen Cost Calculator. It provides instant guidance tailored to your room dimensions, cabinetry run lengths, and island specification, includes standard UK VAT, and requires no email address.
Planning a Q1 or Q2 2027 Installation? Explore The NURA Black Friday Atelier Privilege (Strictly Limited to 8 Spring 2027 Workshop Slots)
Rather than superficial high-street markdowns, our annual commissioning release protects prime London and Surrey projects against 2027 supply-chain inflation while elevating your specification:
2026 Timber & Blum Hardware Price Lock guaranteed for Q1/Q2 2027 installations
Up to £4,500 Luxury Appliance Partner Allowance across Sub-Zero, Gaggenau, Miele & Quooker suites
£1,850 Bespoke Stone Edge Profile & Integrated Häfele Lighting Upgrade included on qualifying commissions
Protected Master-Cabinetmaker Allocation backed by our 10-Year Cabinetry Guarantee and a 100% refundable 14-day design deposit
Explore the Black Friday Atelier Event & Check Remaining 2027 Slots ↗
Experience the Materials at Our Fulham Showroom (SW6)
Photographs can capture proportion, but bespoke joinery is ultimately judged by hand—the weight of a 70kg dovetailed oak drawer gliding shut on Blum Legrabox runners, the warmth of CRI 95+ lighting inside a walnut breakfast larder, and the subtle texture of honed Calacatta marble and Dekton under natural daylight.
Whether you are a homeowner with early architectural drawings or an interior designer preparing a tender package, we invite you to visit our London showroom at 367 Fulham Palace Road, SW6 6TA (open Monday to Saturday). Bring your floorplans, compare full-size displays and stone samples in person, or book a private architectural design consultation to talk through how your space can work beautifully for decades to come.
Frequently Asked Questions: London Luxury Kitchen Trends 2027
What are the biggest luxury kitchen trends in London for 2027?
In 2027, prime London kitchens are moving away from clinical high-gloss minimalism toward tactile crown-cut oak and selective fluted timber cabinetry, monolithic stone islands with 40mm mitred edges, concealed pocket-door breakfast pantries, whole-room architectural joinery, and 18mm Baltic birch plywood heirloom carcasses with solid oak dovetail drawers.
Which kitchen design trends are going out of style in 2027?
London architects and homeowners are phasing out stark all-white high-gloss handleless boxes, faux-marble printed laminates with visible metal joining strips, and heavy matt-black tapware—replacing them with natural hardwax-oiled timber, dual-coat heritage hand-painted finishes, genuine or sintered stone, and warm burnished brass or bronze hardware.
Can I lock in 2026 bespoke kitchen material prices for a Spring 2027 London renovation?
Yes. Through NURA Interiors' annual Black Friday Atelier Event at our Fulham SW6 showroom, homeowners and architects can reserve one of eight Spring 2027 workshop production slots, locking in 2026 timber and Blum hardware rates alongside up to £4,500 in Sub-Zero, Gaggenau, Miele, and Quooker appliance allowances and a £1,850 stone and lighting upgrade.
How much does a bespoke luxury kitchen cost in London for 2027?
A full turnkey architectural bespoke kitchen in London or Surrey—incorporating 18mm birch plywood carcasses, solid oak dovetail drawers, natural or sintered stone worktops, luxury appliances, and coordinated installation—typically ranges between £50,000 and £95,000+ depending on room footprint, pocket-door ironmongery, and appliance selections. You can model instant VAT-inclusive estimates using NURA's online Bespoke Kitchen Cost Calculator.
When should I finalise my bespoke kitchen design for a Spring or Summer 2027 installation?
Because authentic made-to-order architectural joinery requires 12 to 16 weeks from initial spatial consultation and laser site survey through workshop fabrication, hand-finishing, and stone templating, homeowners targeting a Q1 or Q2 2027 installation should initiate design consultations and secure their workshop slot before January supplier price revisions take effect.