The Definitive Guide to Bespoke Fitted Wardrobes in London: Engineering, Building Regulations, and Joinery Precision
Understand structural substrates, kinetic mechanisms and building regulations for fitted wardrobes in London.
Ideas from the NURA Journal
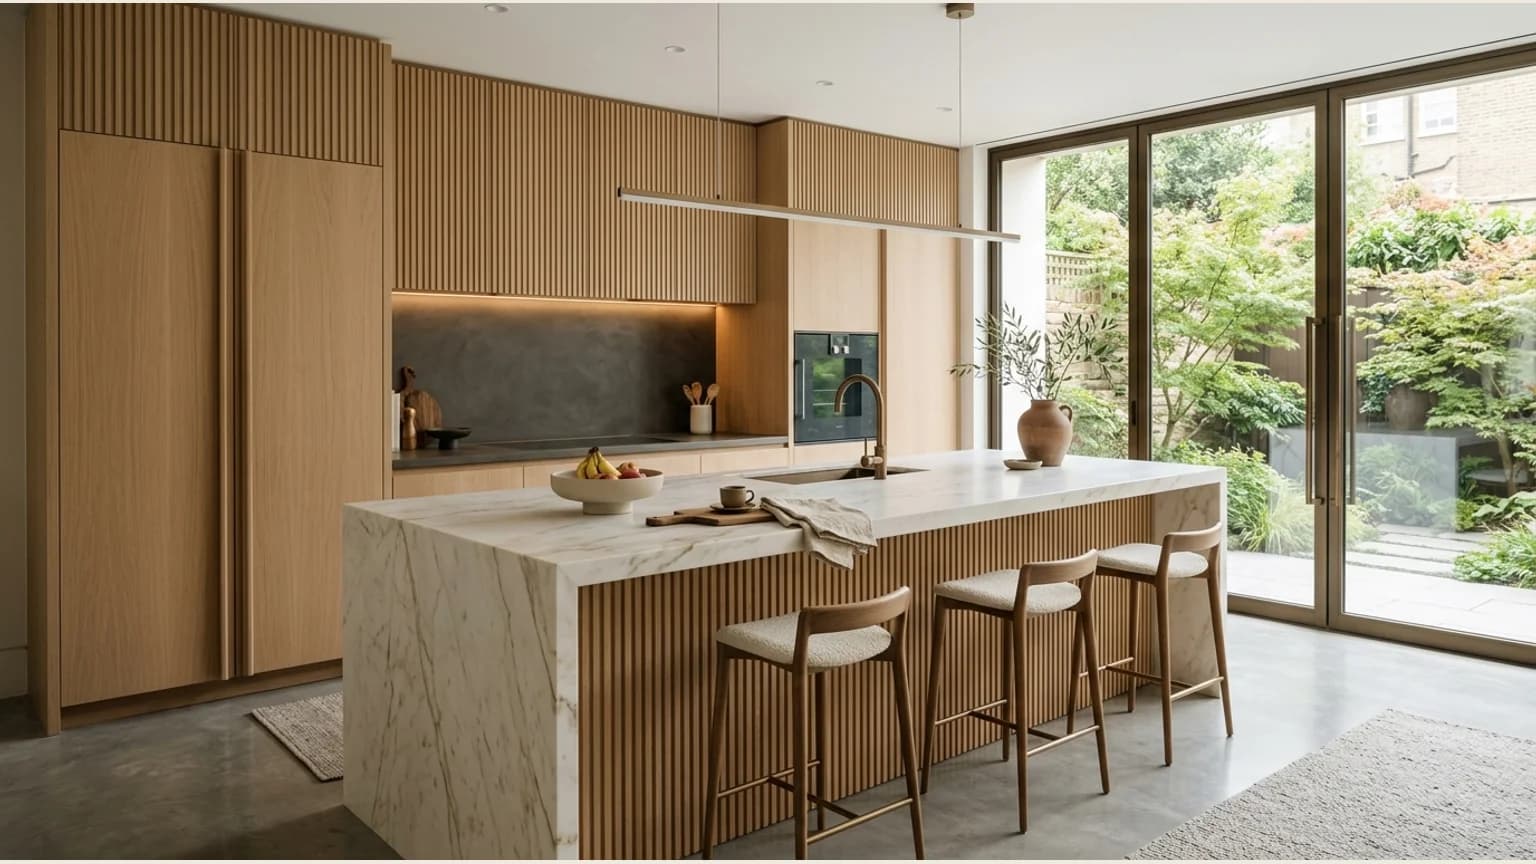
Explore kitchen layouts, island dimensions, appliance positions and storage choices for everyday use.
Find your next ideaShowing 1 to 10 of 10 articles
Understand structural substrates, kinetic mechanisms and building regulations for fitted wardrobes in London.
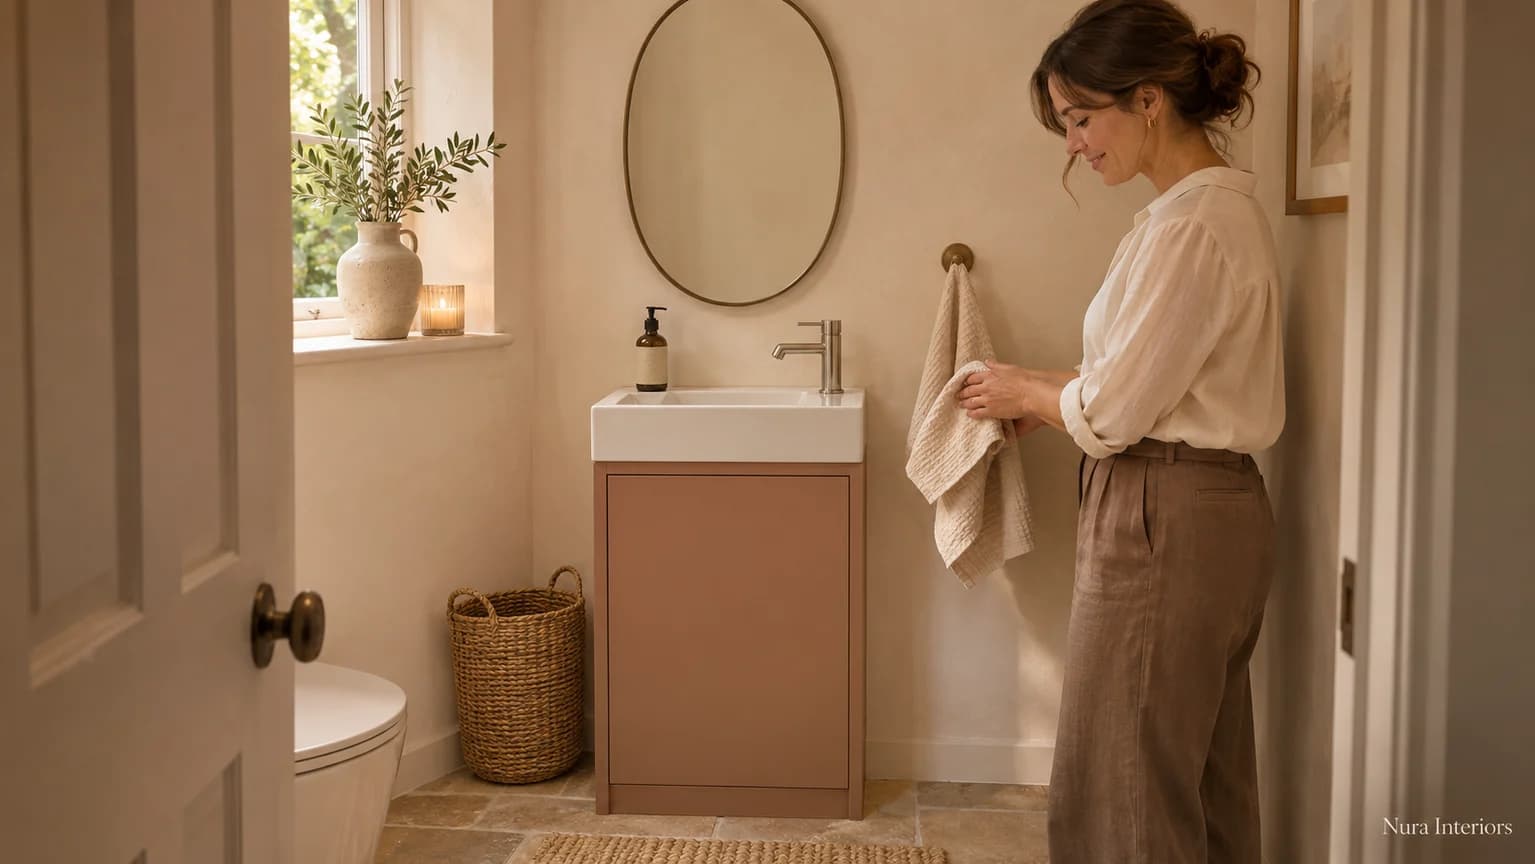
Compare the named basin and furniture proposal with room use and the storage you need nearby.
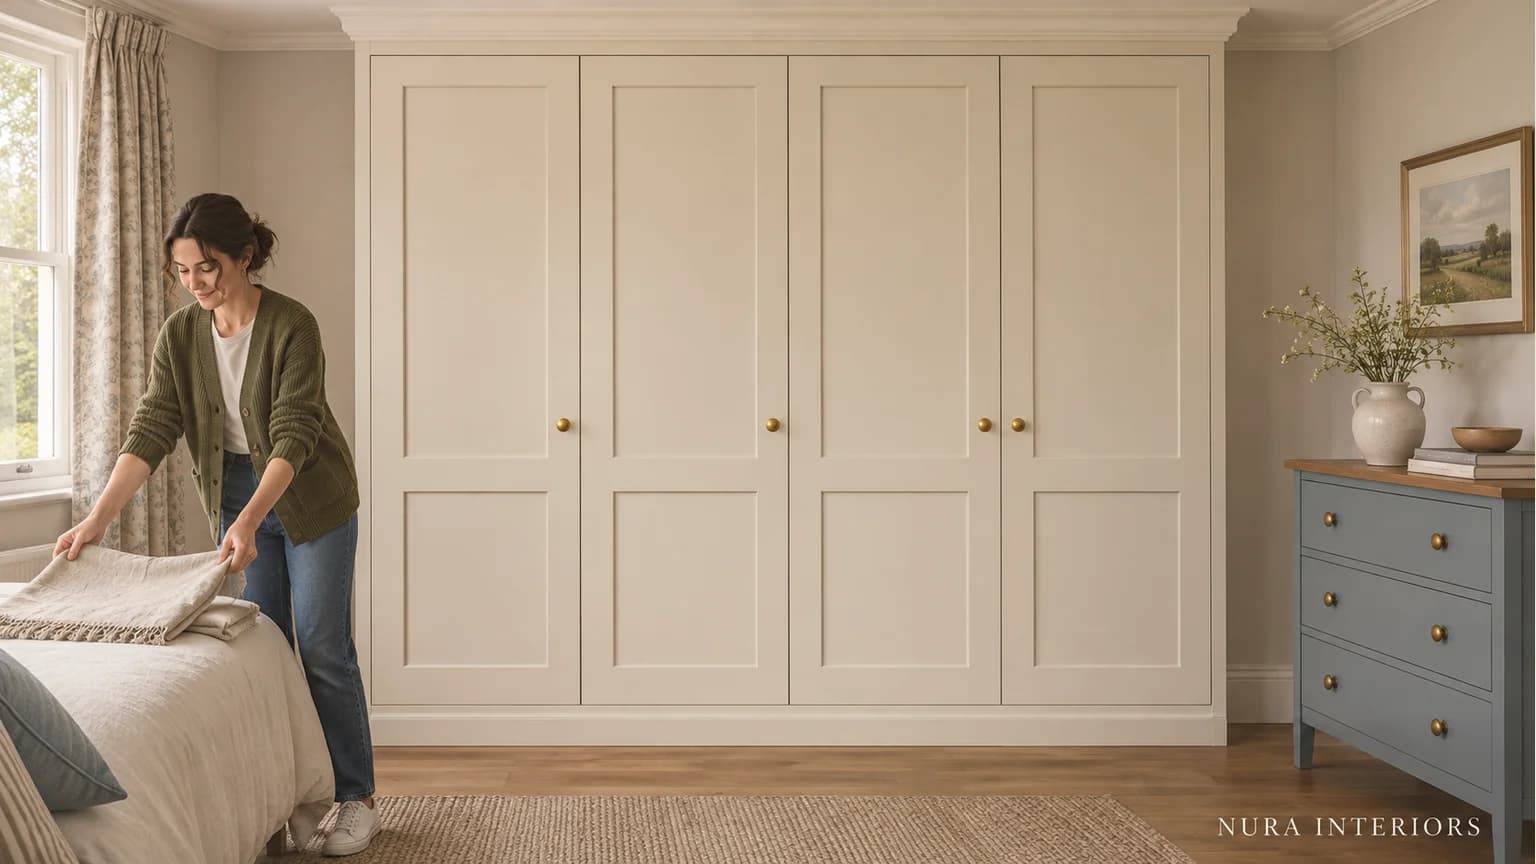
Compare Shaker wardrobe panel divisions, finish and handles across the whole bank beside retained bedroom furniture. Keep appearance separate from access and construction.
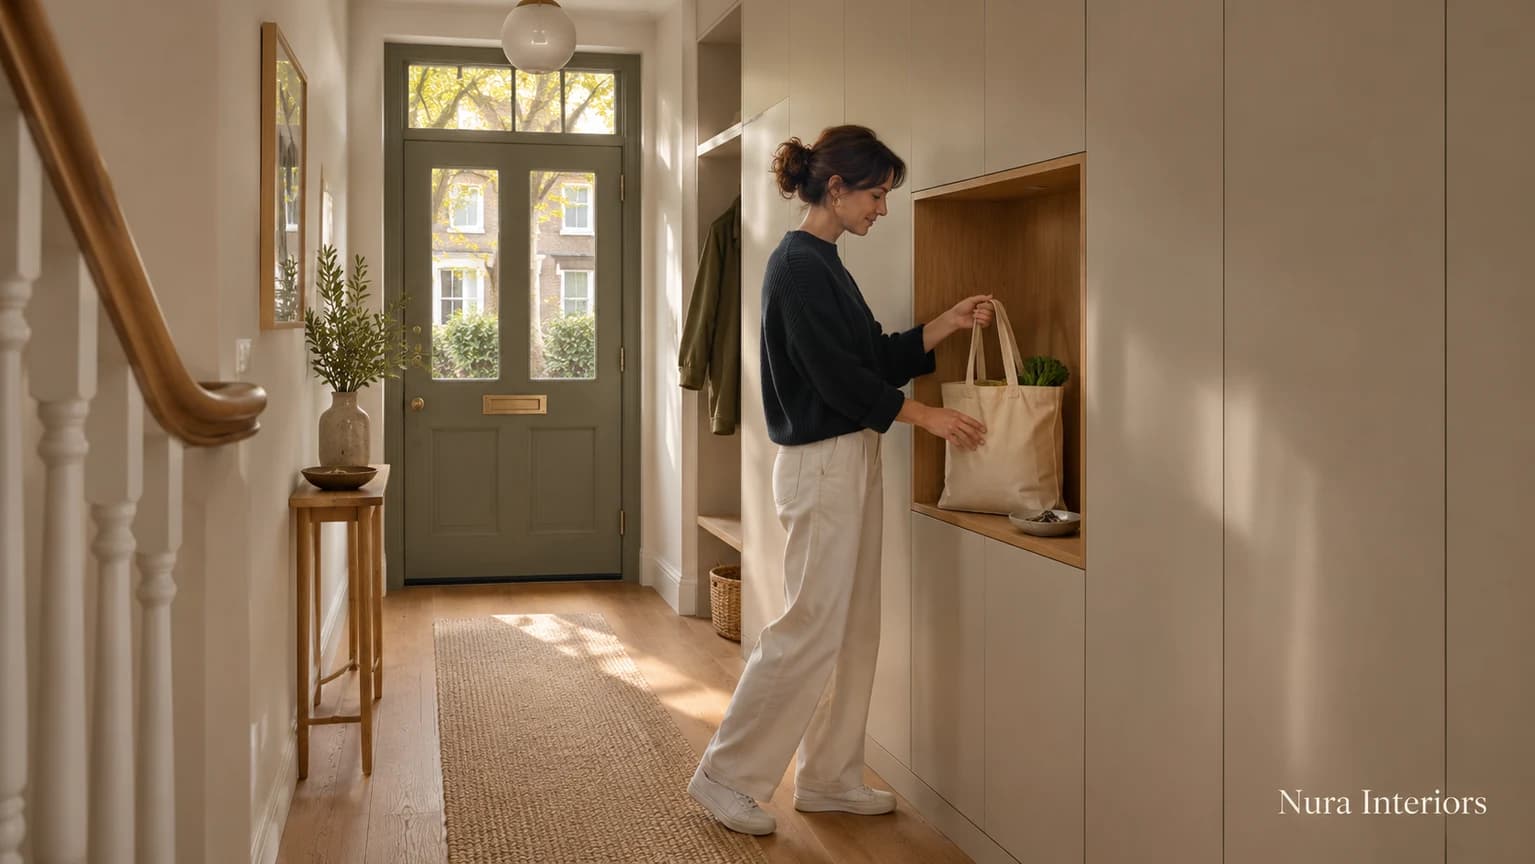
Compare hallway storage with people arriving, open fronts and loaded coats. Decide what belongs by the entrance and what can be kept elsewhere before ordering.
Compare freestanding and fitted kitchen islands by their role, movement, storage and services. Check the actual product and room before choosing.
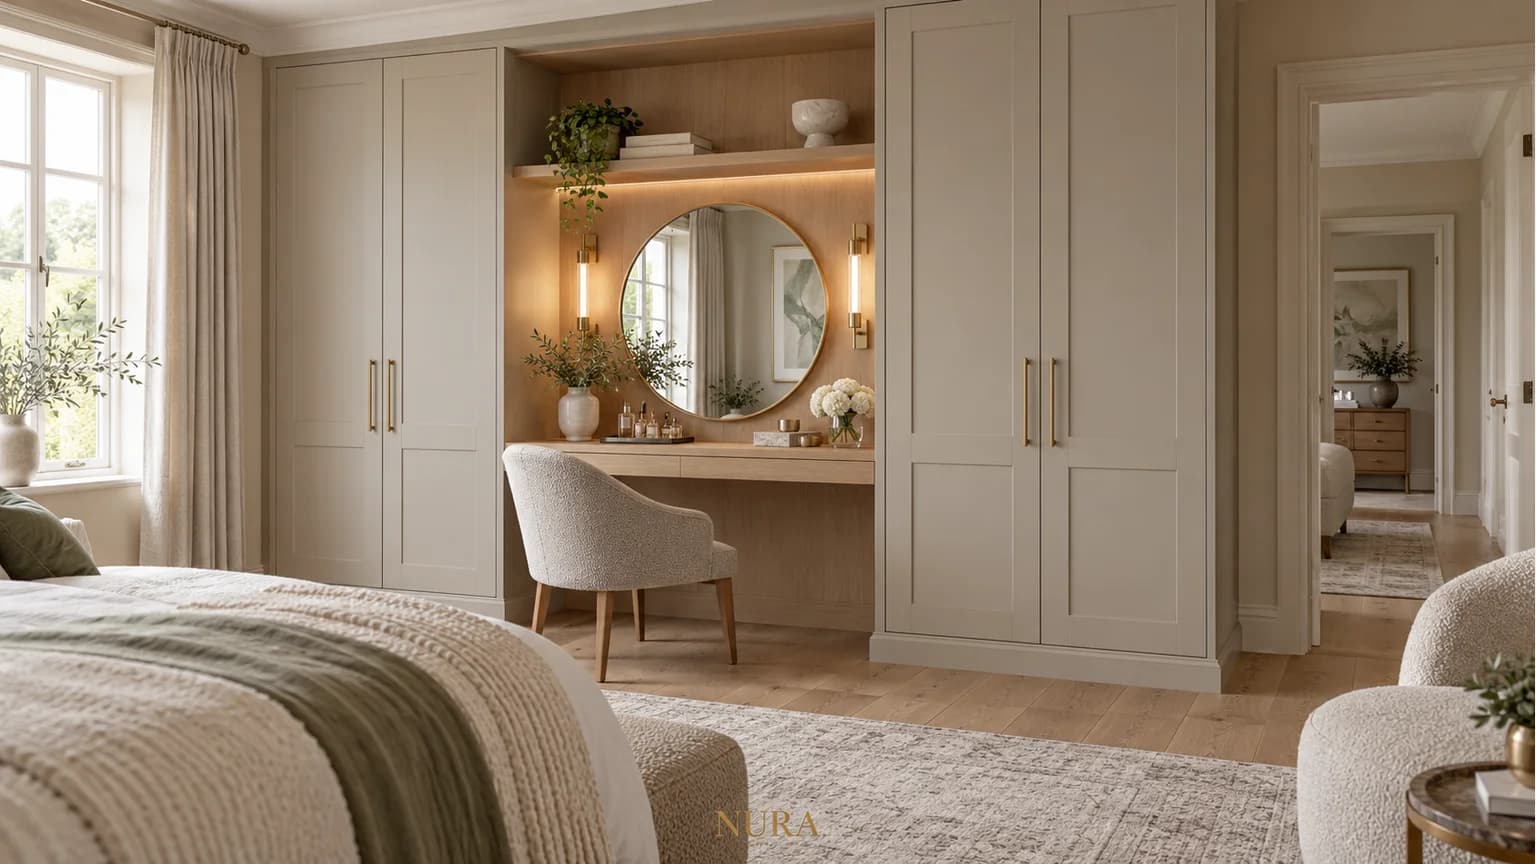
Plan fitted wardrobes with a dressing table around your chair, mirror, lighting and everyday products. Compare open and concealed layouts and wardrobe access.
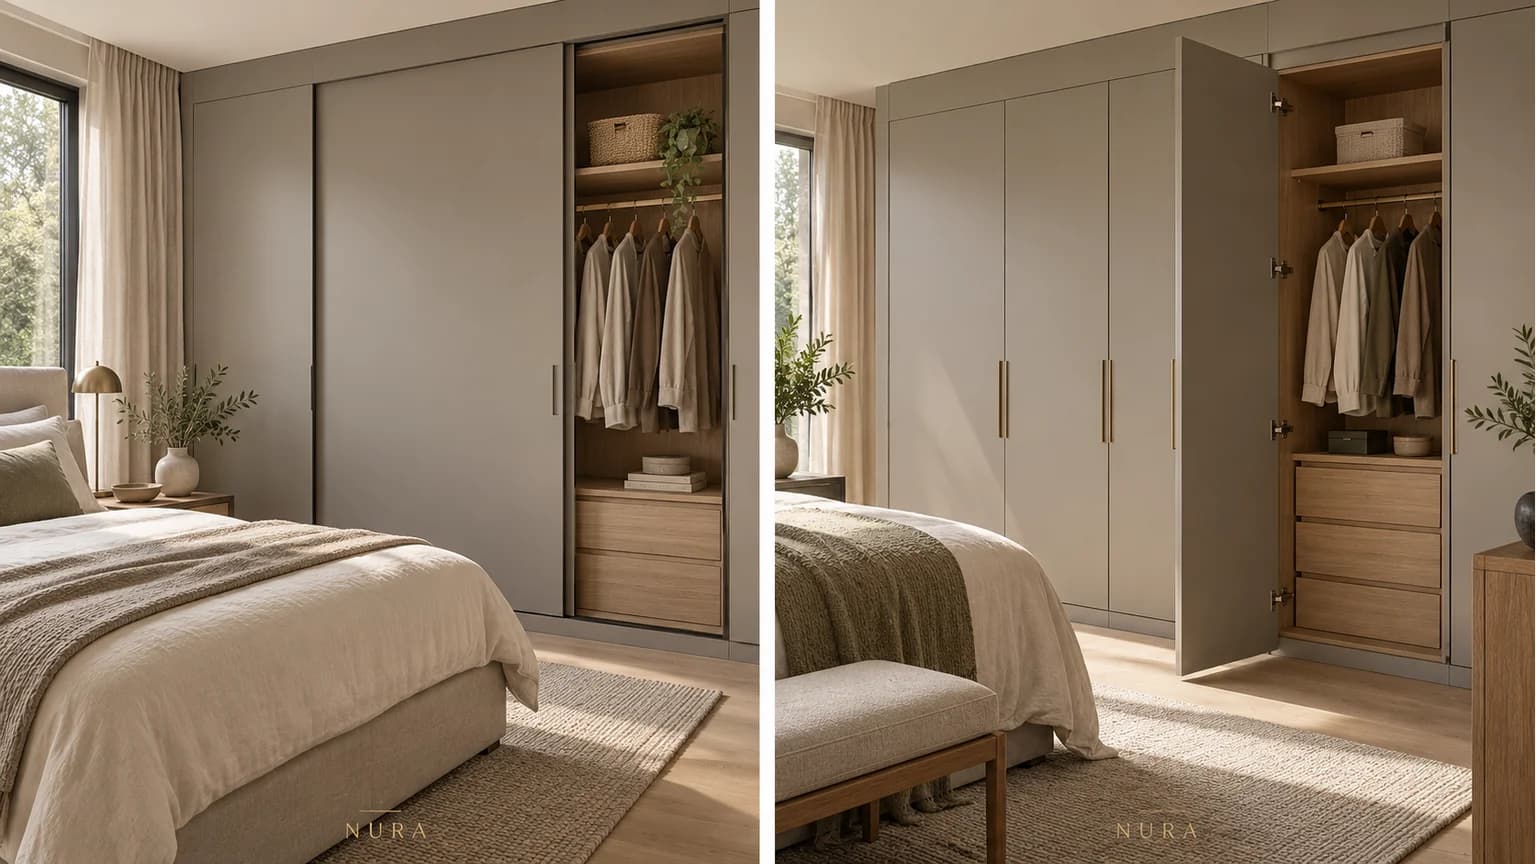
Compare sliding and hinged wardrobes around your bed, door movement, internal drawers and hanging space. Bring a clearer room plan to your design discussion.
A technical planning guide specifying architectural kitchen island circulation: BS EN 1116 walkway standards, 20 mm vs 30 mm stone cantilever deflection limits, concealed steel subframes, and dynamic appliance envelopes.
Record the finished island, surrounding routes, occupied seats and open appliances on the same plan.
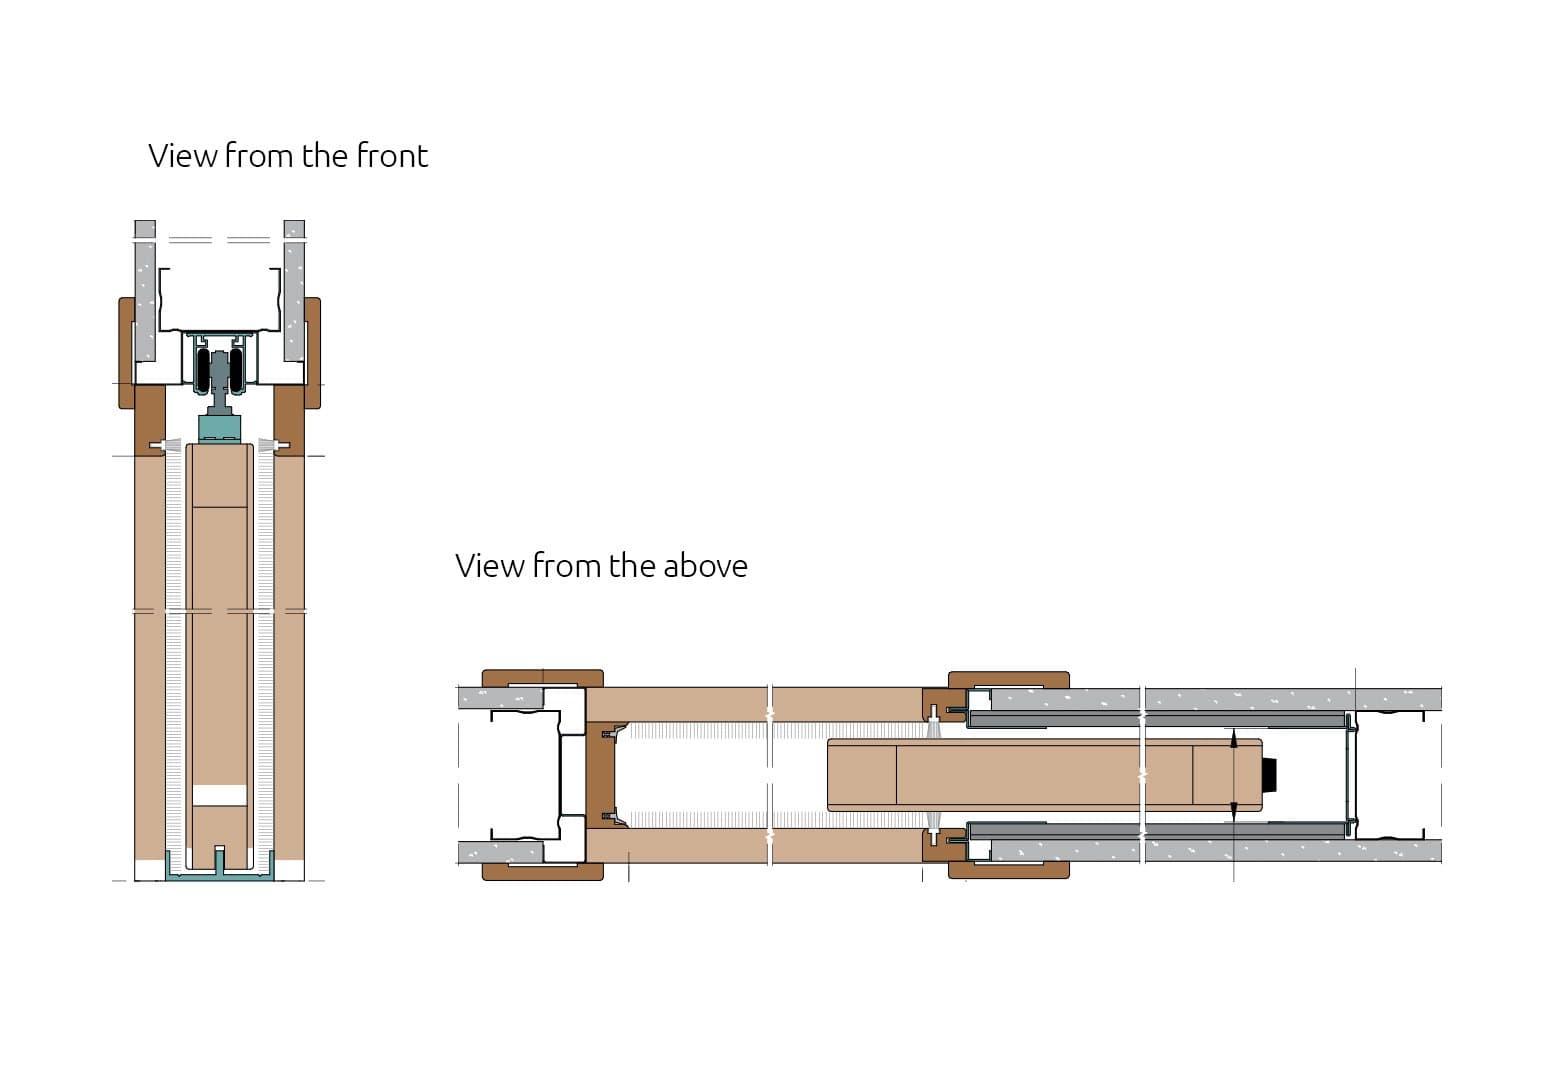
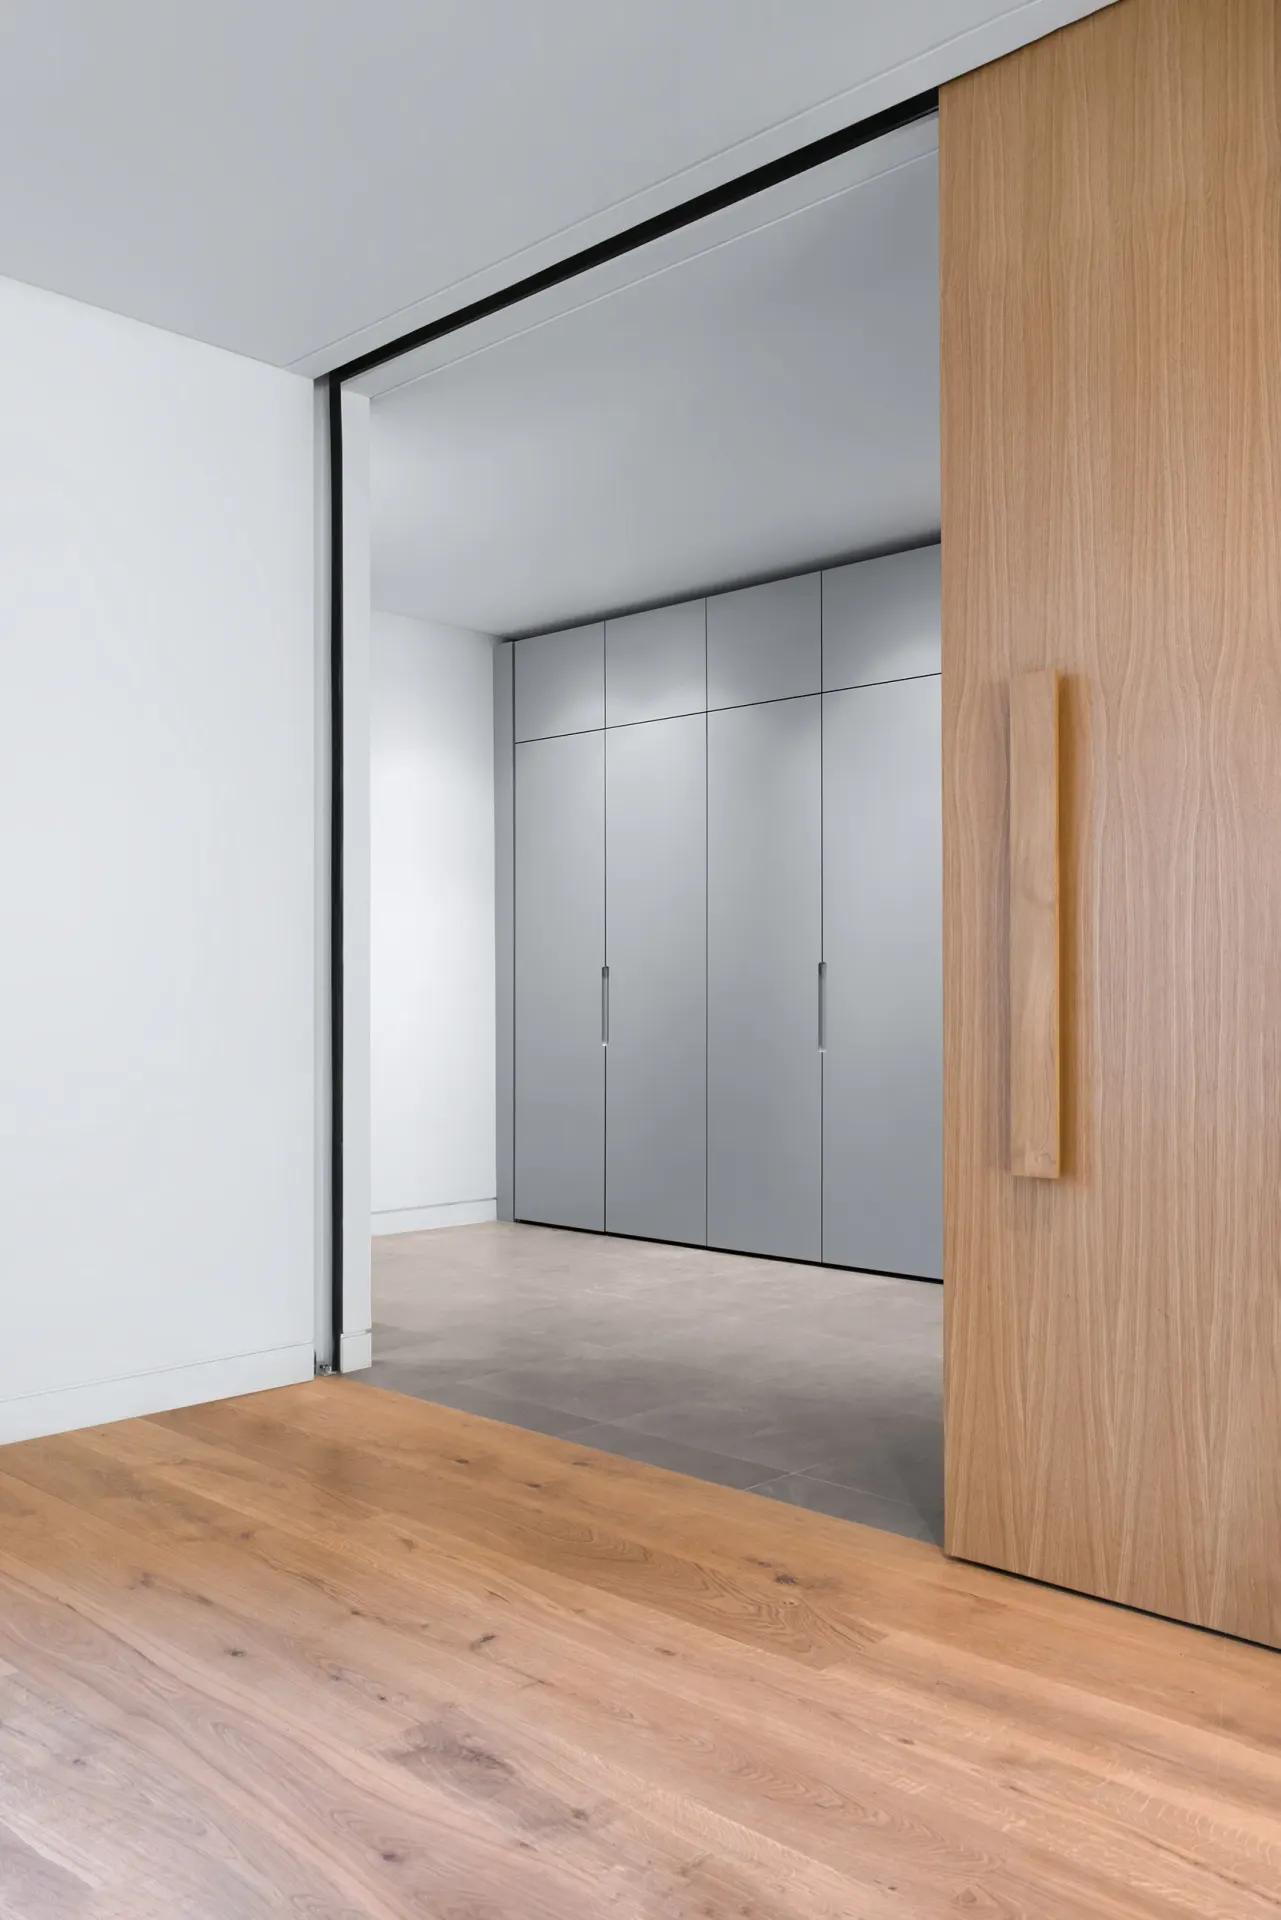
Explore how pocket doors can help make space work harder.
Discuss the decisions that matter to your home with our studio.