Joinery Samples and Mock-Ups: What Does Your Approval Cover?
Decide what each sample or mock-up represents, then separate accepted choices from the information still needed.
Ideas from the NURA Journal
Ideas, materials and practical guidance for planning your kitchen and joinery.
Find your next ideaShowing 25 to 36 of 46 articles
Decide what each sample or mock-up represents, then separate accepted choices from the information still needed.
Turn a room list into identifiable furniture items, clear quantities, finish references and open decisions, with a worked cupboard record.
Compare joinery alternatives against retained needs, visible trade-offs and the full revised price, using an unpriced cabinet example.
Cross-check a furniture item across drawings, schedules and finishes, then keep tender updates traceable with a worked window-seat example.
Compare the scope behind joinery prices with an unpriced library and wardrobe example, then record the questions that need written clarification.
Record the finished island, surrounding routes, occupied seats and open appliances on the same plan.
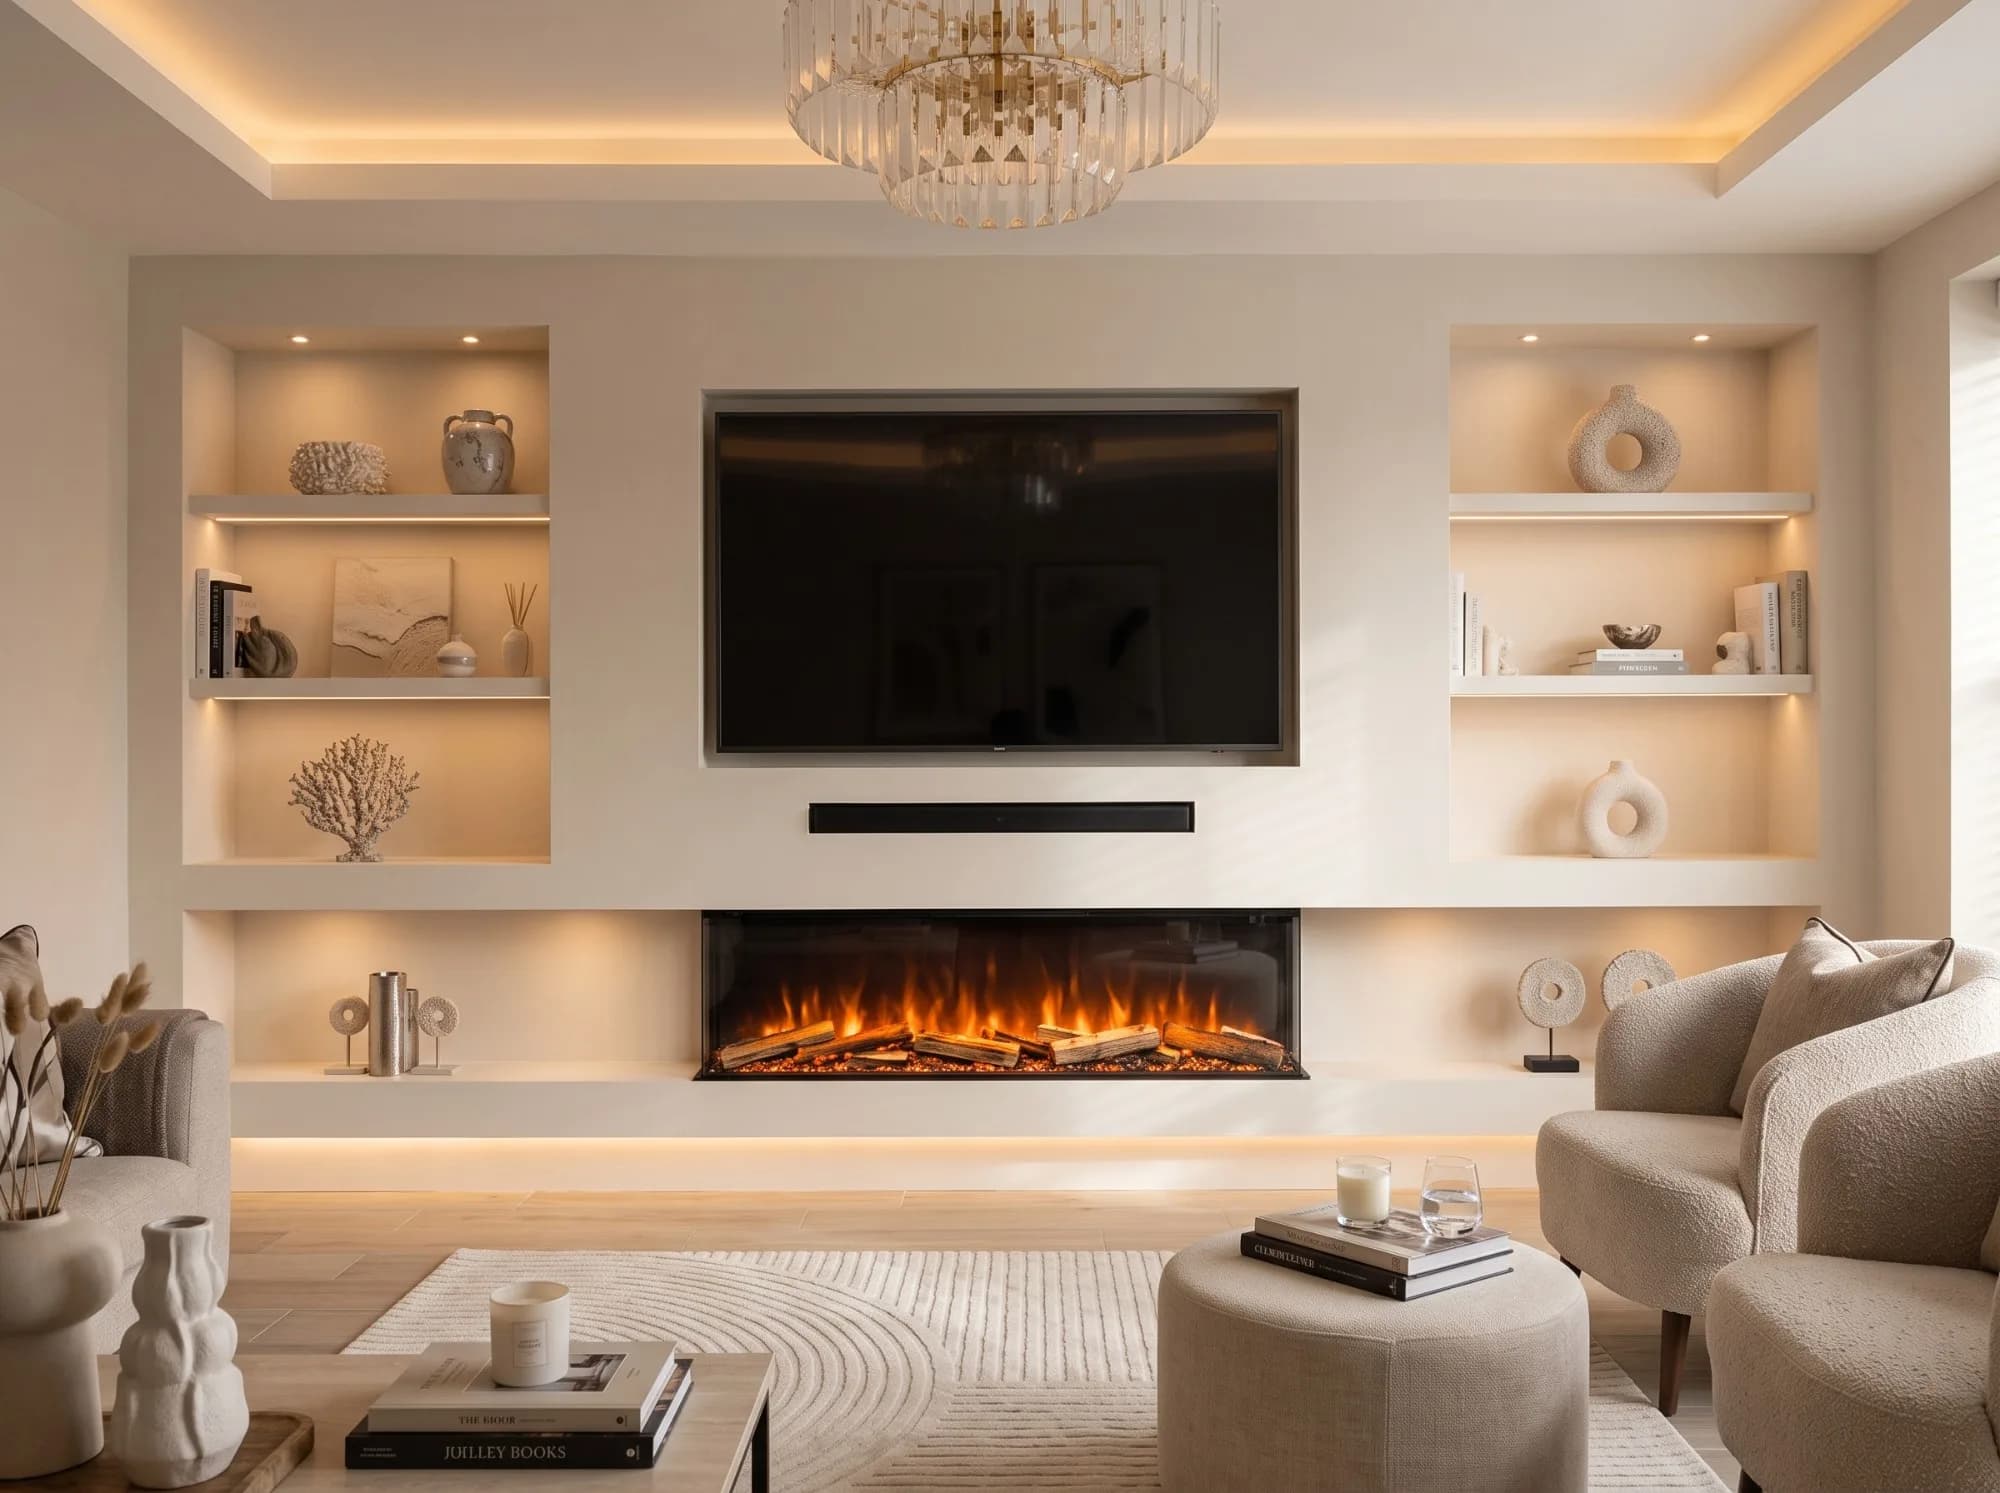
Plan a bespoke media wall in London with guidance on storage, lighting, materials, fireplaces and installation scope from NURA.
Prepare the brief, materials and technical details for fitted furniture.
Plan bespoke joinery for developers with a type-to-unit map. Track apartment variants, sample decisions and the exact information behind each proposed release.
Specify kitchen cabinetry for humid climates with questions about board grades, edges, ventilation, hardware and conditions on site.
Choosing the right hinges for heavy kitchen doors involves door weight, width, core material and opening route. Here is what to consider before you specify.
A practical guide to floor-to-ceiling kitchen joinery: measuring finished ceilings, buildable tolerances, shadow gaps, plinth options and appliance ventilation.
Discuss the decisions that matter to your home with our studio.